Software
Houzz Logo Print
debrak_2008

Switch dining with kitchen, how would you layout?

last year

We plan to have architect modify this plan. There will be no bump out and want to switch kitchen and dining spaces. Stair case will be eliminated, and a small masonry heater will be on the center of that spot.
I'm thinking a u shaped kitchen with an island.
Reason for switch is I need want more counter space and wall oven and m9re open feel.
Any suggestions are appreciated.

Comments (28)

  • last year

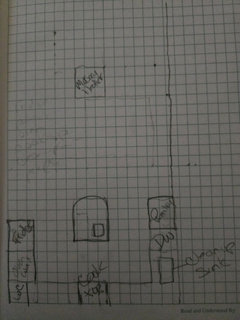
    This is what I have so far far. Please note its in reverse of the plan I posted. One issue is centering cooktop on wall and lining up island and madonry heater. I would prefer to have pantry next to fridge and wall oven on wall with cooktop but then there is no symmetry. Frustrating amongst wall will only have cooktop.

  • PRO
    last year
    last modified: last year

    If you are going to have an architect modify the plan why are you asking??

    How many different houses are you building?

  • last year

    Symmetry looks important on a 2D layout drawing. It's not a strong contribution when you're moving through a dimensioned full-size space. Function will win when you use your kitchen.

    A 24" Miele CSO can go under your cooktop. A 12" deep shelved pantry behind door can go on the side of your frig. Better finish than a plain panel. Do those two things and the added counter gives you functional work zone spaces. Add good task lighting and you'll be setup better than anything an architect can suggest. Architects don't or rarely do kitchens.

  • last year

    Reason for wall oven is aging in place. Lifting my dutch oven out of my range oven is already a chore. Plan to place wall oven a little lower than counter height.


    Pantry on the end of refrigerator? Hmmmm have to think on that. Will be building in a rural area so having food on hand is important as grocery store will no longer be 5 minutes away. I cook from scratch so maybe have more of certain items than most.


    Thanks for the advice on symmetry.


  • last year

    You said "Time is $".


    So how will you compensate all the people using their time to help you?

    Is this "the" plan, or will you be back in a few days with another one and new questions?


    Find some free or inexpensive software to draw the space and not just the kitchen with your changes. Far easier on everyone rather than reading an image of pencil on graph paper.


    Keep in mind this is a solar house, so proper windows are key.


    Remember this? (link)

  • last year
    last modified: last year

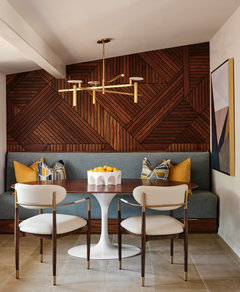
    i could have enjoyed putting a banquette bench built onto stair wall where sink and stove are now........pick your table and chairs ...you can dress this area up or down.......then over to kitchen in new spot [ agree w that] work a peninsula w a couple stools for closer to kitchen seating and peninsula gives a bit of separation......you might want that sometimes..... then just keep the great room but spend the money on removal of the corner fireplace. focus when i look at the area is to see what can be accomplished if you avoid removal or moving of stair....

    beautiful banquette built onto that stair wall once the kitchen is out.

    Terrell Hills Mid Century Modern Project · More Info


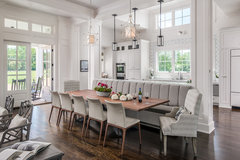
    if you built this they would come....

    Franklin, TN Estate · More Info


  • last year

    I stepped away from this thread due to the hostility. This forum is where people share ideas and information. No one is compensated. In the days when this forum was gardenweb posters actually wanted to help others and would willingly give of their time to photoshop, drawing layouts, and search for ideas. I'm not asking anyone to do that.


    I worked on the kitchen layout a bit and will post it later. It's still on graph paper and there is will stay until the cabinet maker takes it.


  • last year

    I'm surprised about the hostility - if someone doesn't want to help, then keep quiet. The "unknown" user who asked to be paid is not typical of most Kitchen Forum regulars. (Unknown b/c the user just took the default Houzz name instead of taking the few seconds it takes to create one.)

    There is often some push back from the architects, especially if you're working with an architect, but they will usually give good advice anyway.

    -----------------

    Can you change the windows and doors?

  • last year

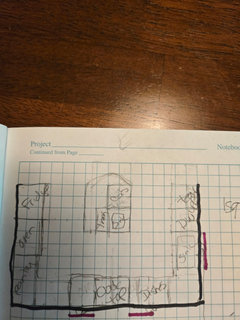
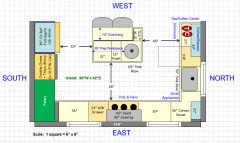
    Revised plan. 1 sq = 1 ft. Doors to bedrooms will be straightened out which adds a bit of wall space to kitchen. South facing wall will not have a bump out. In that area which is dining will have french doors. Pink lines on diagram show suggested window placement. Architect will have to see if this works for tje passive solar design. Corner next to cleanup sink will be for rarely used storage accessed from under sink.

  • last year

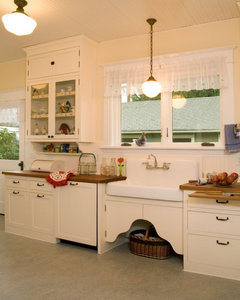
    One of my inspiration photos showing cleanup sink dw to left then coffee tea station with upper cabinets.  

  • last year

    I don't know much about passive solar design, what are the key things to keep in mind when designing a Kitchen (or house)? What part of the country are you in (assuming USA).

  • last year

    In New York state. Need to be tightly sealed, proper glazing on south side about 8%. Proper overhangs to block sun in summer, thermal mass to absorb in winter. Watch the west facing windows as the west setting sun is hot. We are looking at any passive solar heating benefits as a bonus. Really like passive solar homes because they are filled with natural light.

  • last year

    Which way is North on your plan? Are you minimizing the windows on the West side?

  • last year

    On the pic of the house plan in my original post south is on the left. On the graph drawing I just posted south is on the right. Kitchen will be south west corner.

  • last year
    last modified: last year

    Hi Debrak!

    Congratulations on your new build! Most people (not all) come here because they love helping people plan their kitchen design. We do not expect compensation. Our compensation is the inner joy and satisfaction we feel when we giving freely of our time and energy to help others.

    You have been around here for a very long time. You came here to get kitchen layout help, just like you did in the past. How dare you ask for kitchen design help on a forum that is designed to help people with kitchen design! 😉 I am so sorry you had to take a break from your own thread!

    So I understand the bay window is being removed and replaced with french doors. Is that going to be the new front door?

    Is there a separate entry from a garage that you will use for bringing in groceries?

    I feel like you don’t have enough prep space next to your island sink being only about 24”. Does the range have to be on the back wall?

    I love your inspiration kitchen and the coffee/tea area.

    I am so glad Buehl saw your thread. As you know, she is awesome!

  • last year
    last modified: last year

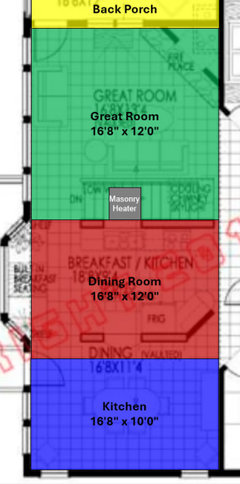
    Is the kitchen 16'8" x 10'? I'm basing it on what I see in the original floorplan without the bumpout.

    Or, is it 16'0" x 10' like you have in your most recent layout? If so, what happened to the 8"?


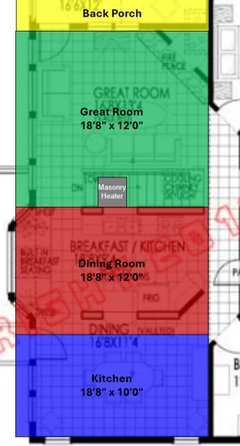
    I don't suppose you could extend the house to "meet" the depth of the bay window instead of "chopping" it off? That would gain you 2' in all three rooms (Kitchen, Dining Room, Great Room). Those 2' would be priceless for an island that's meant for prepping!


    16'8" Width"


    18'8" Width:


  • last year

    What appliances are you planning? What I see:

    • 36" Cooktop
    • 24" DW
    • 30" Oven - one or two? If one, do you have plans for the space above the ovens?
    • 36" Counter-depth Refrigerator
    • Microwave? Is that a MW drawer next to the cooktop or do you want to put it in the cabinet above the wall oven (if only one oven)? [FYI, I have that in our new house and I already found myself accidentally tipping a dish toward me when removing it from the MW - I caught myself in time, but I'm now thinking that a MW & Wall Oven stack may not be the best idea in a home designed for aging in place. I'm replacing ours with a double oven & MW drawer.]


    How do you plan to handle the Pantry?

  • last year

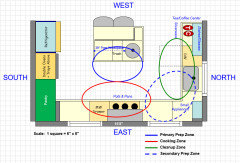
    Quick one below. I'll wait for your responses above b/f I do another one. (Besides, it's very late here on the East Coast!)


    Work Zones


  • last year

    https://www.sunplans.com/house-plans/Prairie_Dog_3.


    This is the plan. Debra Rucker is the architect. We like her for her involvement in green building initiatives and her experience in passive solar. Just to confirm we are not switching.


    I have thoroughly studied all her plans and had considered another but realized the house kept getting bigger and we need to downsize not upside.


    If you flip the plan (there is a button) that is what we propose to do with the garage and front door porch facing north, kitchen moved to the west south corner. The porch off the living room would face east and be enclosed and shortened to line up with back of house.


    If you follow the link to our plan but then take a look at #4 (flipped) that has the kitchen in the position we want. That plan has straight entrances to the bedrooms that we want as well. #4 is also the smallest version of the house and I think its too tight.


    There are three prairie dog designs. #3 has the widest common area so we wanted to go with that. 16ft 8 in.


    I appreciate all your help!


  • last year

    Rebunky, the garage is a distance from the kitchen but I already have a cart I plan to use.


    Buehl, sorry my drawing was not clear. Lots of erasing!


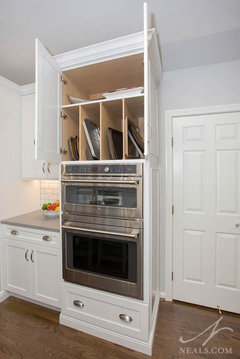
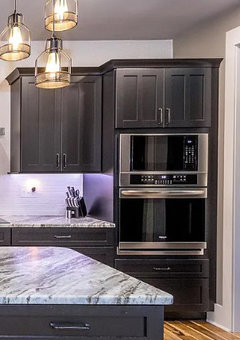
    30" induction cooktop, 36" hood, 36" counter depth fridge. Wall oven would be 30" with side door with microwave above. The oven would be lower than what you typically see so the microwave would be lower too. Landing space would be on the island or by cooktop.


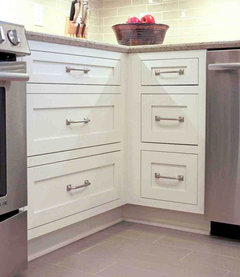
    The corner between sink and cooktop would be dead space. I hate corner cabinets even in my current kitchen where there wasn't any option. I dont want to spend a crazy amount on a pullout gadget. We thought if we really needed to store something there we could create access under the sink. Recently noticed many designers and builders advocating to just lose the space. I also didn't think there was room. I will study the plans you posted.


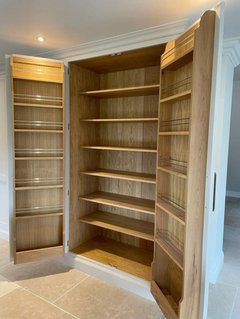
    In the other corner by pantry what you put on the plan as 36" cabinet would be just open walking space. The pantry would be a closet batwing pantry. I like the idea to have it be able to open fully. Easy to diy and easy to move shelves around as needed. I just couldn't come up with a way to get a good pantry and deal with the corners.


    As for bumping out another 2 feet. Sure we could but I think the dining and living become over sized. All these rooms are already bigger than what we have now.


    Later I'll post a few pics to help clarify.


    I appreciate the help and the plans you posted!


    Regarding the island its almost exactly the same size we have now but would add in an 18" in sink (I remembered you said that was the smallest useful prep sink size). I do most prep there and usually have plenty of extra room so thought adding in a sink would be ok.


  • last year

  • last year
    last modified: last year

    This is what ours looks like - if I'm focused, it's not a problem taking things out. I happened to be talking with my DH at the same time I was taking a dish out of the MW and I slightly tipped it towards me. I'd check it to be sure you're OK with the height.

    If trying for ADA, would a counter MW or MW drawer be better?

    The picture you posted does look lower. I think it's installed at the height a double oven would be installed, so the MW is lower.


  • last year

    Wall oven & mw. Current mw is on shelf 18.5 in above counter and its too high. I just measured and 12 im would be ideal. That puts the bottom of the mw 48" off the floor. If wall oven is 29" tall that puts the bottom about 18" off floor. Does that seem ok?

  • last year
    last modified: last year

    18" off the floor should be fine - unless you're very tall!

  • last year
    last modified: last year

    We're traveling tomorrow to my mom's to celebrate her 90th birthday this weekend, so I probably won't be online much. I'll try to find some time to work on your Kitchen, but my focus will be family this weekend. (BTW...I'm heading to Western NY - the Buffalo area. I grew up outside of Buffalo.)

    I'll try to get something to you by Monday night if not before.

  • last year

    Beuhl, enjoy your mom's birthday! Western New York is where we are, small world.

  • PRO
    last year

    If you are going to make passive solar design the driving priority in the design of this house you should have the passive solar expert involved in the decision process or you may be wasting your time.