

Roof design worries
last month
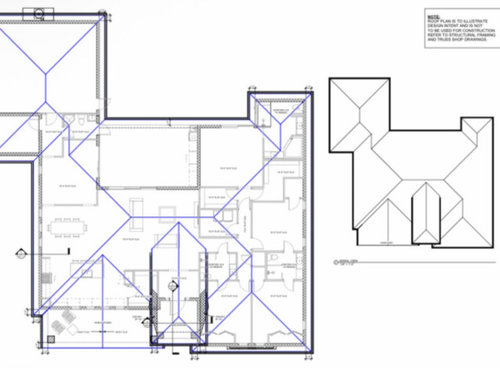
Featured Answer
Sort by:Oldest
Comments (28)
 last month
 last month
Related Professionals
Pine Bluff Architects & Building Designers · Westminster Architects & Building Designers · Grand Rapids Architects & Building Designers · Bloomington Design-Build Firms · Idaho Falls Design-Build Firms · Columbia Home Builders · Portland Home Builders · Kansas City Interior Designers & Decorators · Oklahoma City Interior Designers & Decorators · Chattanooga Interior Designers & Decorators · Gillette Interior Designers & Decorators · Wilmington Architects & Building Designers · Waterloo Architects & Building Designers · Potsdam Architects & Building Designers · Amarillo Kitchen & Bathroom Designers PROlast month
- PROlast monthlast modified: last month
- last month
- last month
- PROlast month
 last month
- PROlast month
- PROlast month
- last month
- last month
- PROlast monthlast modified: last month
- last month
- PROlast month
- last month
- PROlast month
- last month
 last month


Related Stories
REMODELING GUIDESExtraordinary Roofs Have High Design Covered
Think beyond gabled or flat. A dramatic roof tops off a stunning home exterior in style
Full Story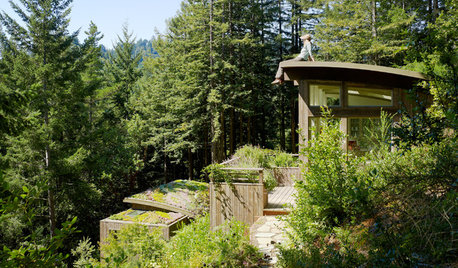
REMODELING GUIDESLiving Roofs Crown Green Design
Living roofs save energy, improve air, water, curb appeal — and the view from above doesn't hurt either
Full Story
ARCHITECTUREDesign Workshop: The Shed Roof
This popular — and versatile — form straddles the divide between contemporary and traditional styles
Full Story
HOUZZ TV LIVETour an Australian Designer’s Modern-Meets-Traditional Home
In this video, Jess Hunter shows how she used furniture and a central fireplace to create zones in her open-plan home
Full Story
SELLING YOUR HOUSEA Designer’s Top 10 Tips for Increasing Home Value
These suggestions for decorating, remodeling and adding storage will help your home stand out on the market
Full Story
MODERN HOMESHouzz Tour: See a Landscape Designer’s Mountain Cabin
In North Carolina, an architect designs a dogtrot house as a backdrop for the surrounding gardens
Full Story
KITCHEN DESIGN11 Must-Haves in a Designer’s Dream Kitchen
Custom cabinets, a slab backsplash, drawer dishwashers — what’s on your wish list?
Full Story
LANDSCAPE DESIGNYard of the Week: Designer’s Laboratory of Outdoor Living
A landscape architect works with an architect to redesign his own yard and create a showcase of sustainable ideas
Full Story
HOUZZ TV LIVETour a Designer’s Colorful Kitchen and Get Tips for Picking Paint
In this video, designer and color expert Jennifer Ott talks about her kitchen and gives advice on embracing bold color
Full Story
HOME OFFICESExplore a Garden Designer’s Gem of a Backyard Studio
An architect helps transform an existing garage into a home office surrounded by beauty
Full Story


Charles Ross Homes