Software
Houzz Logo Print
brycesanmi

linear vs box vent hood

last year
last modified: last year
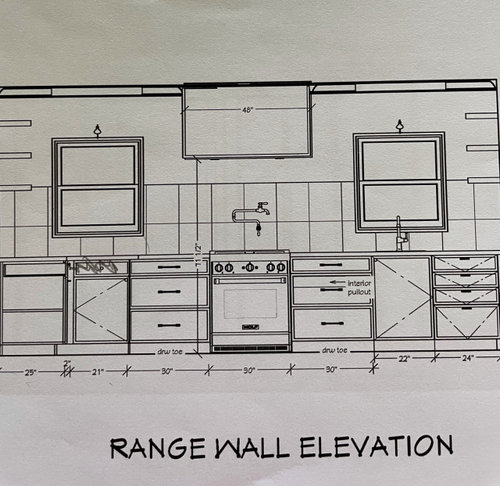
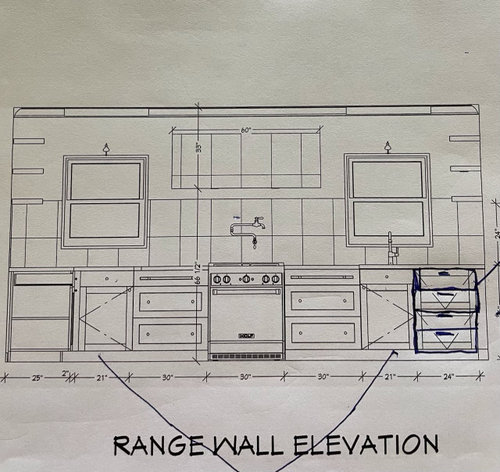
We have ordered our cabinets so now to move onto vent hood options. Our kitchen designer who we are no longer in contact with, gave us a couple of options. Our style is organic Midcentury (yes I meshed 2 styles lol). If we go with the 48” box style(vented through roof), it would be straight walls; minimalistic, nothing fancy or I have even thought of using tambour panels. It will be painted same color as island kitchen cabinets(dark). If we choose option 2-linear 54”W x 18”H hood not 60”as it shows in pic, it will still be same dark color as island; no detail. I think it being linear would be interesting enough. Our stove is 30”. The island is perpendicular to the stove with seating at end facing stove(so you will not see any real detail from island due to overhang and chairs but we do plan on using tambour panels to finish island backside). Also only 2 open shelves on ends of cabinet run. What are you guys’ thoughts? Any help is appreciated since we are no longer in touch with designer.


Comments (12)

  • last year

    By "linear" hood do you mean something like the one shown here NORMA - FIM

    If so, you will give up a lot in actual functionality.

  • PRO
    last year

    Why on earth this 48" box over a 30" range as most you need 42" and depending on if this is a induction range you coulkd deo 36 " Painted hoods do not in my experience hold up well over time they get grubby and the paint changes color from the steam and heat. I aslo would stronly discourage youfrom doing a pot filler at all . You have the idea set up with the sink close to the range that is all you need.

  • last year
    last modified: last year

    Show an inspiration picture of your idea… why dwarf the small windows w an excess hood size? the midget shelves another poor element to get dwarfed given the hood size and scale. Where is your inspiration?


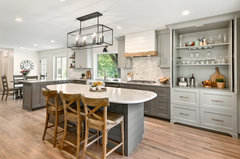
    is this what you have in mind? there is no reason to go beyond the normal hood size parameters. Use the wall space that is available for some cabinets to balance things out and be practical. the small shelves are not useful in my opinion.


    Modern Farmhouse Kitchen · More Info


  • last year

    I should had clarified. No way, I am not aware how to edit my post, the linear hood would be approx 15” tall and 54” long and vented out back wall. The box hood would go straight up through the roof. The windows are not small. They are a typical size. Just the rendering and the 3 open shelves make them look tiny. the We do not like the way the cabinets to the side of the hood looked. More traditional vs. Midcentury modern. Also we have special crown and alcove that we are trying to save over the windows. (This used to be a dining room). The “alcove” Will be used to house ambience/task lighting.

  • last year

    I find the 45" looks balance with everything around.

  • last year

    Oh my, is the pot filler why you are no longer speaking with the designer? I will second on the wood painted hood being a poor choice for all the reasons already given. Grease cleans up best from non porous material. To your question; why would anyone need a hood wider than the stove?

  • PRO
    last year

    Allison if come here and ask for help you get our opinions take them or leave them but honestly if you do not want the answers do not ask the question. BTW yes I am a pro and do a lot of kitchen design and what you are planning is bad , you love it do it and leave us out of the plan.

  • PRO
    last year
    last modified: last year

    A 48" hood is going to be looming and oversized for a 30" range. The proportions are all wrong. And if it isn't a minimum of 24" deep, it's going to not work well for that either.

    This is a whole lot of mixed up proportion and dysfunction.

    STOP.

    Start over.

    Start the plan with a decent 36" insert that is at least 24" deep, and whose strength matches up to the strength of the range below. A plain jane consumer grade range with maybe some 15K burners? A 400 CFM insert will work for that. A higher powered range with a 17K power burner? A 600 CFM hood, plus the required make up air system. All high powered 18K BTU? Then a 900-1200 CFM insert, depending on what you cook and how. Again, with the code required make up air system.


    The LINER choice comes before the shroud choice. Function then creates form.

  • last year

    I get the visual appeal of a big hood, but it looks odd with the little range. A 36” range won’t take up much more room, will look better, and has real advantages including the larger oven.

  • last year
    last modified: last year

    Neither option works. Both are odd and overdone for just a 30” range. The whole design looks to have gotten too big for it’s britches. It is too ambitously expensive and overwrought to have a dinky 30 range stuck in there. Either redo with a 48” range, and the built in refrigerator, etc. Or downgrade a lot of the details here. You do not mix high and low like that. It’s weird.

  • last year

    Is there a second sink under the left window, and a drawer dishwasher to the left of that? I can't tell what the drawings show, but the drawer stacks are interrupted there?


    The one sink that is clearly shown is only 22" wide. and has no apparent D/W by it, so I assume it is a prep sink and you have a larger sink somewhere else.


    You could consider a 36" cooktop to justify the big hood, and put a wall oven somewhere.

Sponsored
Haus Studio
Average rating: 4.8 out of 5 stars28 Reviews
Franklin County's Preferred Custom Cabinetry & Design Studio