

Help with new Kitchen Layout Design
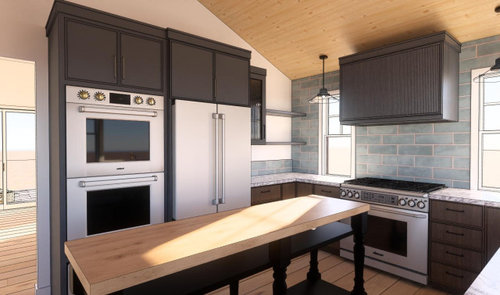
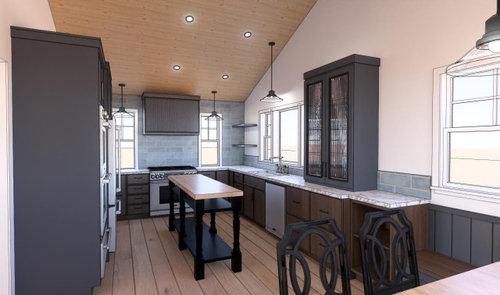
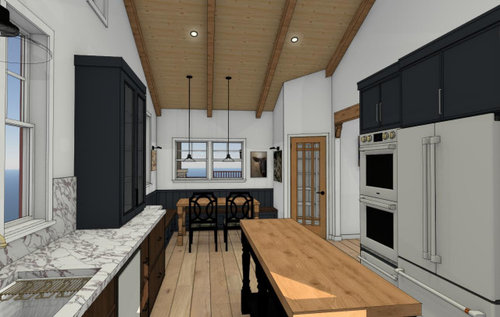
Hi there! We are getting closer to breaking ground on our Kitchen/Great Room/Powder Bath addition, and I would like some input on our Kitchen layout before we finalize everything. We are opting for an eat-in kitchen and no dining room. Husband is a professional cook, so he really needs a functional layout. We are a family of 4. We want a 36in range, and are considering switching to Induction over Gas. We are swapping the fridge and stacked oven location, so that the fridge is on the outside. We may only do one wall oven, since we have the full range, too. I prefer the sink centered to a window.
We are still figuring out cabinet colors and finishes, so there may be some differences in the posted pictures.
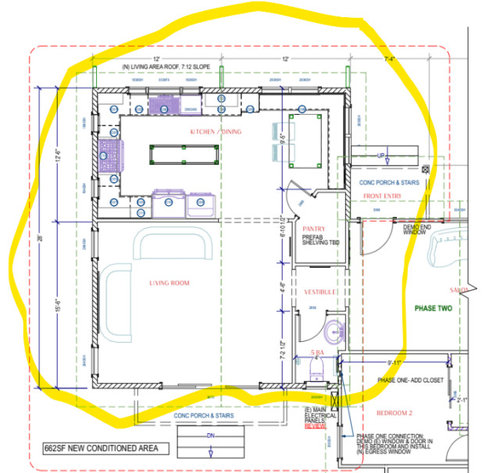
Thoughts? Things we missed? I circled the addition for clarity. The ceilings will be vaulted.
Thank you.
Comments (28)
 last year
We need a fully measured floorplan to give the best advice.
As a non-professional cook, that kitchen would drive me bonkers. I would think a pro would cook in there once and throw in the towel.
12'-6" minus wall thickness leaves you with 12' exactly (generously - probably will be more like 11'-10"). Assuming you are getting a true counter depth fridge, that leaves you with 144-25*2=94 inches for the two aisles and island. That means if your island is 12" wide, which is too small to be functional, you have 41" aisles, which are 1" shy of the recommended minimum aisle width of 42". That's problem #1. I am not a pro and wouldn't want less than 48".
If you are NOT getting a true counter depth (ie. subzero or similar) fridge and it sticks out, then your aisles are just crazy narrow. Not functional narrow.
Problem 2. Your island is a barrier, meaning your husband will constantly be trekking around it to get from fridge to sink. I have cooked in a kitchen like this once before and I wanted to tear my hair out. You're making it even worse by switching the fridge and ovens. If you are getting a range, the double oven will only be for overflow, so why move them closer? The fridge is used constantly.
Banquette seating for your only dining isn't great.
I also don't love the cabinet to the counter. It looks out of place there, and disrupts counter space.
Spending all this money for this addition and designing a less than ideal kitchen and dining is a shame. If this were my kitchen I'd move the range to the sink wall, the sink to the range wall, and the fridge to the space next to the range. Then I'd maybe reconsider the cabinets on the living room wall and put in an actual island with a prep sink.
- last year
Actually on second thought I'd flip that and put fridge and range on the living room wall, and do a wall of windows.
Julie thanked anj_p Related Professionals
Vincennes Home Remodeling · Chico Home Remodeling · Lake Charles Bathroom Remodelers · Sanford Bathroom Remodelers · Westminster Interior Designers & Decorators · Coldwater Interior Designers & Decorators · Bakersfield Interior Designers & Decorators · Champaign Architects & Building Designers · Anderson Kitchen & Bathroom Designers · Worthington Kitchen & Bathroom Designers · Fresno Kitchen & Bathroom Designers · Los Angeles Kitchen & Bathroom Designers · Plymouth Kitchen Remodelers · Napa Kitchen Remodelers · Jacksonville Custom Countertops- last year
The kitchen is way too tight. Seems like you will be pressed up against the island trying to open and remove things from the refrigerator or wall ovens. Is it an option to remove the island or to make the kitchen wider than 12’6”?
Julie thanked Design Fan (NE z7a) - last year
The island looks like an obstruction in the work triangle. Does the plan show the maximum exterior dimensions of the addition based on lot setbacks and/or budget? What does the rest of the house look like? There isn't a dining room elsewhere? Is there an architect involved?
Julie thanked kandrewspa - PROlast yearlast modified: last year
You do not have space for an island really and as a chef I will never go to induction but I aslo have 6K woth of pots I bought in Italy that are not induction compatible . I would never have an eat in kitchen , no one I know wants to look at cooking mess while having a beautiful dinner . All of that is personal choice but good kitchen design comes from a good KD who is independant and does the perfect design then chooses the rest . Maybe a nice peninsula could work. No cabinets ever sitting on the counter they waste counter space which in my life is worth more than anything . You should never pass the range on the trip from fridge to sink . IMO all you did her eis replace the counter you lost with that cabinet and added an island that is not good Take the cabinet off the counter reclaim that and the rest ask hubby if he is the cook he designs the kitchen IMO. Painted hoods are horrible they get greasey, discolored from steam and heat and often do not have the right CFM either .. I do not like wall ovens and fridges tight to eachother either . Banquette seating is awful even at a the park so a big no there and any island that impedes traffic while cooking is never good/ Get a proper KD and let them sit down with hubby and think function first always. IMO even 12'6"is not a good space for an island . Please stop now and do this right and IMO maybe family dinners in the kitchen but not guests for a nice dinner . How far from the garage is that kitchen ?Take that door off the pantry since when you guests they will constantly need to move in fact IMO true pullout pantries will hold a ton more , on the same wall as the fridge and remove that island and that cabinet sitting on the counter for sure .
Julie thanked Patricia Colwell Consulting  last year
exciting project! ✨ Not a pro but I wonder about a G layout rather than an island? for sure I would want that cabinet off the counter so that worktop run becomes useable
Julie thanked la_la GirlJulie
Original Authorlast yearOkay, thanks for this feedback. It doesn´t look like I can reply to each person, so I will try to make a post addressing these questions.
The addition is around 670sq feet. We had it bigger and had to scale back. We have no constraints for lot size, but we did take 3ft off the entire addition when we had to scale back for cost. Our current kitchen will be converted to a bedroom that we desperately need. We have never had a formal dining room, and I can't imagine us suddenly starting to use one, it doesn't seem worth the expense, or loss of space when we won't be using it.
We were considering deleting the table island, because it is a bit tight.
We have a lot of art, and wanted walls to display it. We don't love a full open-concept, which is why we still have a wall separating the kitchen from the living space, but kept a large opening into the kitchen so it still has flow. We did also consider having a large island instead, but that would completely change the flow of the kitchen, and take away the high wall for art, but maybe we should consider that again.
Our current kitchen has not been changed since the 60s and is not functional. Professional cook husband is just excited to have a bright, open space with lots of windows and countertops (we have almost none in our current kitchen). The new kitchen design has over twice the countertop space of our current kitchen, so we didn't see the cabinets sitting on them as a loss.
I will try to have husband really imagine his ideal working space. I have been doing most of the work with our designer.
I will attach another picture with our living room and the view into the kitchen.
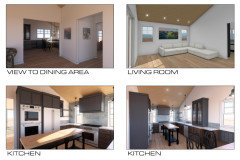
- last year
Depending on what you cook and for how many people, you might decide differently, but I hate the oven in my 36" Wolf Induction range. Just too big for everyday stuff. I also have a 24" Miele CSO XXL and use that most of the time. In hindsight, I should have done an induction cooktop and 2 or 3 of the Miele ovens. My cooking is a variety of smaller things versus one large thing, so multiple smaller ovens would have worked better.
Julie thanked chispa - last year
I agree with PPF that the offset vault in the living room would bug.
I think you have a better layout for the entire addition than what you propose.
But specifially about the kitchen. No one is suggesting you have a formal dining room. The term "formal dining" suggests that there is informal dining somewhere else in the house. If you don't want both, fine, but have one that is actually comfortable for more than 2 people. You can still have a dining space that isn't formal that also isn't in your kitchen.For example, here is a separate dining room that isn't necessarily "formal":
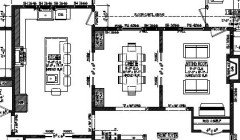
If you really want the dining in the kitchen, fine, but a banquette is typically a secondary dining space, not primary. It is not comfortable to get in & out of on a daily basis for anyone adult sized. Maybe you have kids now (the desperately needing another bedroom suggests this is the case) but eventually you won't have little kids, you'll have big kids, then big kids with their friends, then adult kids, and at some point the banquette isn't going to be comfortable for anyone. I would personally prefer a stool at a counter over squeezing into a banquette.Regarding the space you have, it just isn't enough for the layout you show. You can do 1 wall of cabinets and an island, or 2 walls of cabinets and no island. A G-shape with peninsula would also work, but I think the first goal is getting an actual table and chairs for dining. Even if that means getting rid of the pantry.
I would also suggest you consider how much stuff you want to store - if you do have an island, don't do a table. You will need the storage cabinets can provide. As it is now you don't have sufficient drawer space for pots and pans.
You need about 10' for a table and chairs. If you ditch the pantry and ditch the island you can have a reasonable, workable kitchen.
Here's another idea.
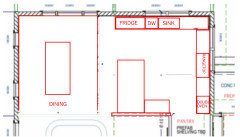 Julie thanked anj_p
 Julie
Original Authorlast yearWe have a designer. We already had to reduce the Addition footprint for cost reasons, so we wouldn't be able to add another 6' for a better entrance location. We would have enclosed our garage if we had one! That would have been a much cheaper option. Haha.
- last year
Actually, I like this layout better.
Get a rangetop instead of a range. Use 2 drawers underneath for pots & pans.
Fridge and pantry are accessible to others without having to interrupt the cook too much. Peninsula gives you additional counterspace without cutting the kitchen in half and creating a barrier island. The fridge to sink distance is a tad long at 9.5' but I think it's fine. You'd need a true built in. or you could also get a full-size fridge and create a recess into the wall to make it look built-in (and keep the fridge from encroaching into your aisle space).
This is not a large kitchen by any means, so I would not include windows on the range wall at all. You will need the upper cabinets for storage. So I would have upper cabinets that entire wall die into the sink wall. You can leave uppers off the sink wall. But your husband will have to think about where he wants to prep (ideally to the right of the sink). If that's where he preps, prep tools go next to the rangetop, and dishes (plates, silverware, cups) go in drawers in the peninsula. Sheet pans and additional pans would go between the rangetop & wall ovens, and bakeware can go under the ovens. Sheet pans could also go above the fridge.
Pantry is smaller but you don't lose much in storage. You could fill it with vertical pullout pantries to truly maximize your space.
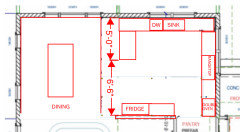
Just so we're all on the same page, this is your addition?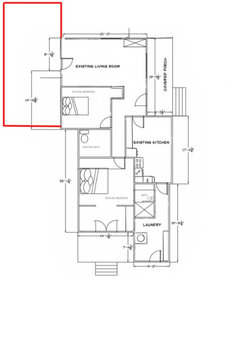
What are you doing with your current living room? Are you planning on having two of them? How do you plan on using these rooms? Is there a TV? The couch arrangement in the addition is questionable, so plan your furniture now, especially if there will be a TV.
Julie
Original Authorlast yearWe can't build on the right side of the house, the drive runs right next to that side of the house. Also, the kitchen ceiling is just 7' and can't be raised without rebuilding our entire roof (it is the original 1920s cabin), so converting it to a bedroom seems like the best thing to do.
We will keep the existing living room as an additional hang out area.
We had a few different layouts before getting to this point, but the designer thought this tie-in to the existing roof would be best. We can't push the addition back at all, because we need a window for the existing bedroom. We had the addition even to the front elevation at one point, but it made the addition space too long and narrow. We also tried having the existing living space convert to the kitchen, but then you would have to travel through it to get to the new living room, and the flow didn't work.- last year
Well you can add walls wherever you want in the plan I drew, but yes, you could have it open or have be an entrance to the entire space like your original plan. You're not traveling "through" another room. It's the same thing you have but with the plan flipped and designed for the width you have.
If you really want an island you need about 3 more feet.
Julie thanked anj_p  last year
Here are a few quick observations.
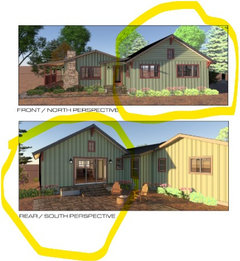
1) The Front/North elevation looks terrible with the kitchen sink window wider then the dining room window. It makes the little high window not centered.
2) You try to never put the toilet straight across from the bathroom door so it is in full view when the door is left open.
3) Your designer is really into pillows! 😂
I see some more issues and many have been addressed. I will have time later this evening to take a closer look.
Julie thanked rebunky- last year
If I understand @anj_p 's suggestion correctly, I think it is brilliant. Is this correct?
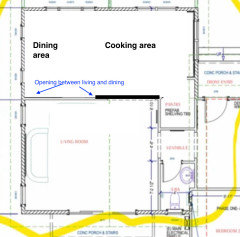
I have lived in plenty of small homes and totally get having only one eating area and think it is perfectly fine. But, it has to be much better designed than what your KD is suggesting. Having it on the end where you are trapped by a needless pantry doesn't make any sense. Your kids will out grow being shoved in a corner. They may want a friend over for dinner. You may want two people over in addition to your kids. You can do this if you get the dining area out of the corner. Think 10 years into the future.
Look at London town homes and NYC eat in kitchens for inspiration. These places skip separate dining rooms all of the time while creating functional spaces.
I too collect art. But I am here to say, you don't design your kitchen around it when your kitchen is this small. Believe me you will find places to hang art in your home when it is done. And you may have to rotate which pieces to hang - switch it up by the year. But kitchens cost WAY too much money to make them dysfunctional for the sake of art. Your art may become really beautiful and cool salt and pepper shakers and backsplashes. But please do not forsake cabinet space for your art.
I think you realize now that the cabinet sitting on the countertop is not a good idea. (Again, cool in a huge kitchen but not in yours.) The island is a no go. (I had to explain the impracticality of this to many KDs who wanted to put one in my way too small kitchen. I ended up going with the KD who insisted my space was too small for it.) And you can get a lot more functional space from your cabinetry than from the precious sq ft of a pantry.
Lastly, do block out a huge chunk of time to sit down with your husband and talk about what kinds of stovetop and oven space he really wants and needs. - last year
@Kendrah yes, that's exactly my suggestion - and if the OP wants a portion of a wall closing off the dining space, she can sill have it. Plus there's still a pantry, just not the angled door that obliterates usable dining or kitchen space for only a couple feet of shelf space. Even better, pantry could have a pocket door instead of that space sucking outswing door. Even even better, the pantry is actually in the kitchen.
A large pantry is so nice to have, but not a necessity. And if your husband is good at what he does, you should be able to buy groceries in a way that doesn't make you run out of space. Spend a bit of money to get custom shelving in there (container store elfa system or a custom closet company) to maximize your space. - last yearlast modified: last year
Just another +1 vote for @anj_p plan - it gets the fridge on the edge and not buried in the work zone, gets rid of the angled pantry (that’s just a personal pet peeve from lots of spec houses): gives you more storage and better dining options (the built in dining is darling but I really think it will make you crazy if it’s your only spot)
Julie
Original Authorlast year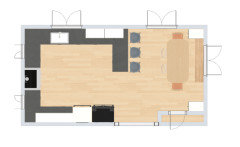
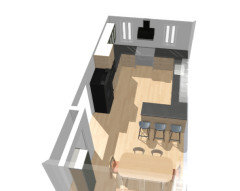
Okay, what about this layout? I did this quicky, so it isn't perfect (the sink isn't lined up to the window, etc).
It adds the peninsula, adds more upper cabinets, pushes back the pantry to allow for more standard table space, deletes the banquette. Maybe we would push the pantry flush, still thinking on it. This keeps the general layout of the initial kitchen design, but we could keep the opening all the way to the vaulted ceilings.I will make sure we resize windows over the sink to the same size as the windows in the dining area.
Thoughts?Thank you.
- last year
Maybe you can explain a bit about what you don't like about the layout I proposed? Just having the opening align with your vault? I guess I don't understand what that aesthetic does for you. You can still have that happen, it's just on the opposite side.
Regarding what you drew, a pantry in a dining room is just not convenient for cooking and awkward for people actually eating when things need to get put away. Generally they are not nice to look at, and for every day use, the doors are not closed. So you'll be looking in a pantry all the time while you eat, or constantly closing and opening doors.
You need 12' for a regular 6' table minimum (3' clear on all sides).
A 36" rangetop with a wall oven/double oven is better for cooking. The large oven in 36" ranges apparently takes a long time to preheat and unless you are a prolific baker, usually you don't need all of that oven space at once. If you have the pantry near the kitchen you can put the microwave in the pantry. Or in the layout I drew it could be in the counter next to the fridge (ours is mounted but you could have a pullout drawer there if you prefer that).
Julie thanked anj_p Julie
Original Authorlast yearI initially flipped it because I thought the pantry wasn't being used in the version with the kitchen on the right side. I now realize that it is still there, and probably more accessible in your location.
But the other reason why I flipped it is to keep the opening from the living room where it is. I don't love having the living room open to the dining area, and then having the couch float in the living room.I used your same kitchen layout, but mirroring it allows the entrance into the kitchen/dining side to stay in the same place, and doesn't drastically change the living room space.
We are currently having the debate of a range top and 2 wall ovens vs the 36" range and one wall oven.I intend to get a nice vintage door for the pantry, but I understand not wanting to have that in the dining area.
Thank you.- last year
Julie,
If you don't want to have the dining room open, put in a wall.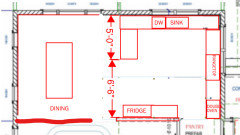
This layout also allows you to have an entire wall of windows in your dining room - you can add as many windows as you want. Your kitchen is not really large enough to have a lot of windows - you lose too much storage, so if you flip it you get more storage in your kitchen without losing light. The range with windows on each side is really nice-looking, but as @Kendrah pointed out below, those details work in large kitchens, but not so much in small kitchens.
A pretty pantry door is fine but access to the pantry from the kitchen is more important than a nice door. Plus 100% I would use a pocket door (you can still get pretty doors and have them be pockets). I have a swing door in my shoebox pantry and it just takes up too much space.
Regarding the living room, why don't you want to float your furniture? I did ask you earlier about your plan for the living room, as the current layout with two couches in the corner is not very conducive to much of anything and leaves most of the room underutilized. With the opening above as shown, just put two couches facing each other, or a couch & 2 chairs, if the plan in this room is conversation. - last year
Furniture layout in your living room would work better with the TV centered between the windows and the couch facing it. Sectionals don't have to be in corners. Look up how far you should sit from a TV - an 85" 4k TV the best distance is around 10'. It gets less for smaller TVs. Obviously you don't have to sit that close but you will be sitting 15' away. Plus you'll be watching it at an odd angle, plus there will be traffic in front of the TV to go outside. Something to think about. Seems like this is driving some poor function in your living room so I guess if this sectional in a corner is the most important thing for you, it will require sacrifices in the kitchen and dining.
 last year
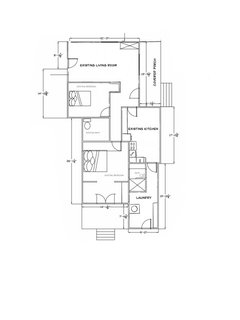
It is not easy to bring an old cabin, that has been cobbled together over the years, into something that resembles a clean, simple, functional design for permanent living.
Having said that, the concept of this entire addition seems a bit weak. The new entrance has you entering the house into a reduced function transitional space (too large for Foyer, too small for Living because shows a couch and circulation back to bedrooms), and then you squeeze through past a toilet room into the main Family Room space. It's almost as if it's a secret addition, cordoned off from the rest of the house.
The general location of the addition seems ok. That makes the entire existing cabin the private bedroom wing. But I'm not sure if an entrance into this addition (which would change the Family/Kitchen layout), or if an addition with a bedroom and rework the existing house for Kitchen/etc isn't a direction to look into.
Julie thanked 3onthetree













RNmomof2 zone 5