Software
Houzz Logo Print
john_raezer

Challenging Master Bath / Closet Redesign

last year
last modified: last year
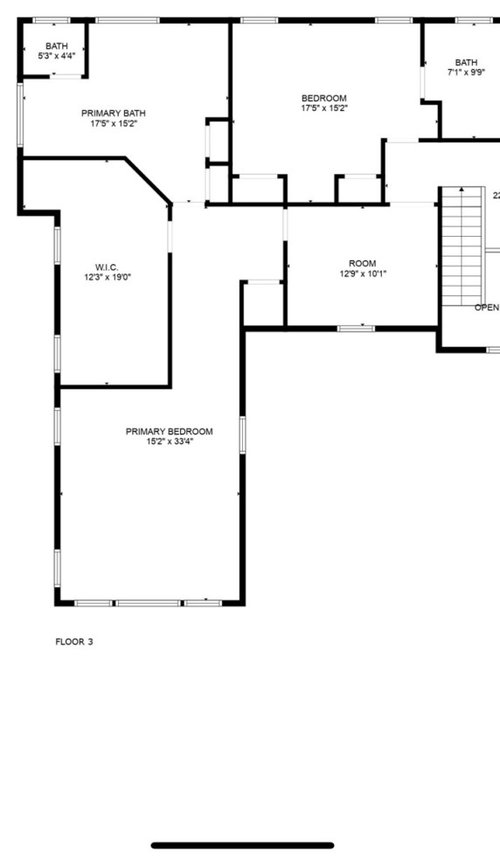
Hi! We are looking to redesign our master bath / walk in closet next year and are having a hard time figuring out the best way to lay it out.

Ideally we would like to achieve the following:

  1. Create his and her sink / toilet areas with a vanity area for her
  2. Put a standing tub in front of the large window in the primary bathroom
  3. Keep most of the master bedroom size
  4. Have an entrance into the master bedroom that isn’t too weird

We are ok with adjusting the size / location / layout of the WIC but not sure how to best achieve this given where the entrance to the master bedroom is located.


That being said if you have more radical ideas please post! Thanks a lot!

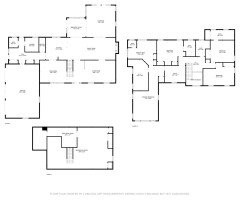
Please let me know any additional info needed. Attached are the floor plans. Note the garage is located under the master bedroom and walk in closet


Comments (19)

  • PRO
    last year

    I will start by saying I hate huge bathrooms to clean, FS tubs are great I guess for looks in a huge space but for actual use they are a PITA to get in and out of . Do you use the tub often ? I love my tub but much prefer a nice deep saoker drop in to a FS tub . Make up best not stored in a bathroom and you have ahuge bedroom do a nice makeup area in there . When you say the bathroom for 2 am I understanding you will have 2 toilets ? I sure hope not. I hate toilet rooms they are silly inside a bathoom , no one should be using the toilet while someone else is in the bathroom. I aslo really do noy like bedrooms above the garage but not going to change that. What is the space marked room? Where is the toilet in your drawing since moving those is often not possible . In the drawing there is no place for a FS tub in front of a window so maybe the whloe space with all wall measurements marked so we can see what is actually possible . The whole drawing needs to be done to scale too. For me a huge awkward space for a really wakward layout too so I get wanting it to be better but I do not see how that will happen with the space you have. How mant bedrooms do you have on that level and I need to see all that space on that level please . Do the to scale plan on graph paper showing all the rooms and where all the toilets are now . Maybe the whole level needs to be revamped for what you want IMO the master suite all across the upper wall to enter directly from the siars would make more sense but I need context Post the whole plan here in jpeg format with all measurements of all walls noted and posted her ein a comment .

  • last year

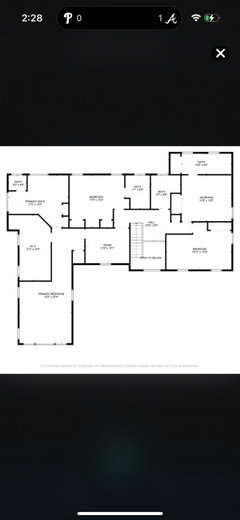
    Here is the full layout. The small room marked bath is where the toilet is today. We are open to any type of tub; there is currently a jacuzzi tub in front of the window in the master bath. I agree plenty of room for vanity in master bedroom but my wife wakes up earlier so we need a solution where it has privacy; we were thinking in the walk in closet for now.

  • last year

    what is the ROOM 12'9" x 10'1" ?

  • PRO
    last year

    I see a huge area on the right that would give you a much nicer entry into the master and move those spaces where you have the master now. The plans are now able to be enlarged but still no actual readable meausrements I have no need for the other plans so just do the upper floor where this change is happening then make sure the measurements are for every wall not just room size . IMO a rework of that whole upper floor is what is needed but maybe out of the budget.

  • last year

    We are going to make the 12’9”’x 10”1 room into an office

  • last year

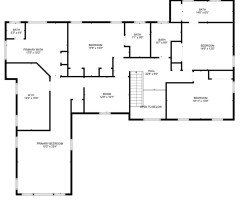
    Here is full floor

  • last year

    Better version

  • PRO
    last year

    Now is the time when we ask do you need all the bedrooms , is it really a big deal for having 3 more full baths on that floor . I still think the right had side would be better I need more info.

  • last year

    Thanks. In this case we do need all the bedroom / baths so really need to figure out how to the master area.

  • last year

    Thanks. We really need the bedrooms and baths to think best to reconfigure the master bath/closet.

  • last year

    All advisors have practical suggestions.
    If you intend to spend years in this house,do plan for any possible future mobility issues.
    Do you really want to trek a loooong way from bedroom to reach the bathroom facilities?
    Do you really need two windows in the clothes closet?
    Do you really need a clothes closet size that rivals a small boutique shop?
    How much time will you be spending in the bedroom that you need such a huge acreage?
    If keeping bedroom above the garage,make sure insulation is sufficient to prevent vehicle fumes and noise from infiltrating.
    These considerations,while unglamorous, are worth looking at as they touch on safety and ergonomic issues.
    Do show us how you have updated this space!

  • last year

    Is it an option to expand the walk in closet so you enter the closet and then the bedroom?

  • last year
    last modified: last year

    My hubby would say separate closets is one of the the keys to our 43 years of marriage. 24 years ago I thought the his and hers bath entrances with separate vanities and walk in closets was wasted space in our 1970s house. Now I love it. You have plenty of room to have separate closets and vanities.

    Well my sad attempt at computer drawing on your floorplan won't upload. The main idea is to split closets on either side of the entrance to bedroom with one opening into the bath area. then as you enter bath the tub is centered under window between closet and the water closet.. have long vanity between WC and corner with small perpendicular from between corner and door to bedroom. Those linen closets could be between what what closet windows facing larger closet opening into bedroom. that could take in the tiny hall closet. I know it's hard to visualize without a drawing but hope you can get the idea.

  • last year

    Thanks Kathleen! Totally agree that separate his / hers can be good for marital bliss! Any chance you could take a phot of the drawing you made ? Cheers

  • PRO
    last year

    I'll start by saying that this is the biggest master bedroom suite I've ever seen in this forum, especially the closet. I'll also add that, based on the proportions of your drawing, the bedroom really isn't 33 feet long. Anyway, here's what I would suggest:


    1. Leave the toilet where it is in its own room. Create an L-shaped counter on the top and right side of the bath with your sink on the right, her sink at the top next to a vanity under the window.

    2. It looks like an oval tub would fit along the closet/bath wall, close to the window.

    3. Whatever size it really is.

    4. I don't find the entrance to the bedroom weird at all.


    Keeping the toilet as is and not moving any walls will save you money. And your walk-in closet is so huge that you can easily separate it into his and hers if needed.


    P.S. She who shall not be named always asks for more information but then never returns to the post...

  • last year

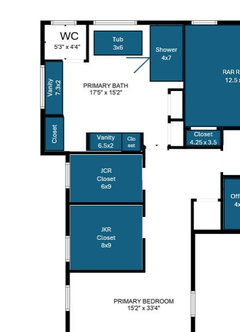
    Thanks Rapp! I will try that also...here is where we are currently leaning but would love feedback to iterate and make it better! Much appreciated all!!

  • PRO
    last year

    I must have been half asleep in my initial comment because I somehow forgot the shower. If the wall between bath and closet were moved down to the jog, there would be more than enough room for a large glass walk-in shower in the corner next to the tub, and your closet would still be quite large.

  • last year

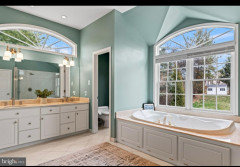
    Here are current photos of the space.