Software
Houzz Logo Print
wakeuptoday22

I need help. Very indecisive on everything.

last year
last modified: last year
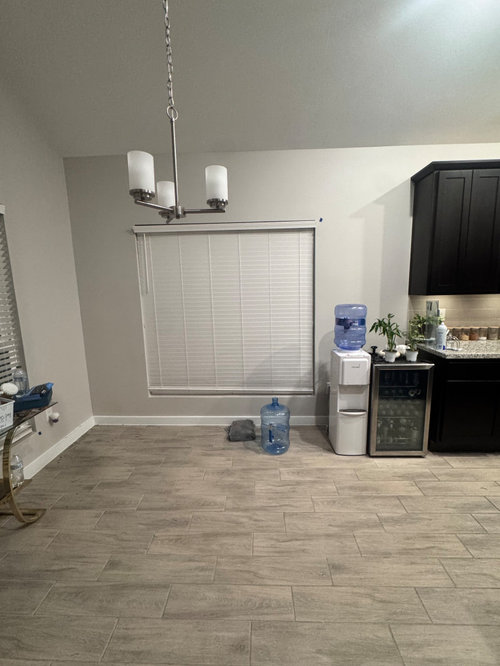
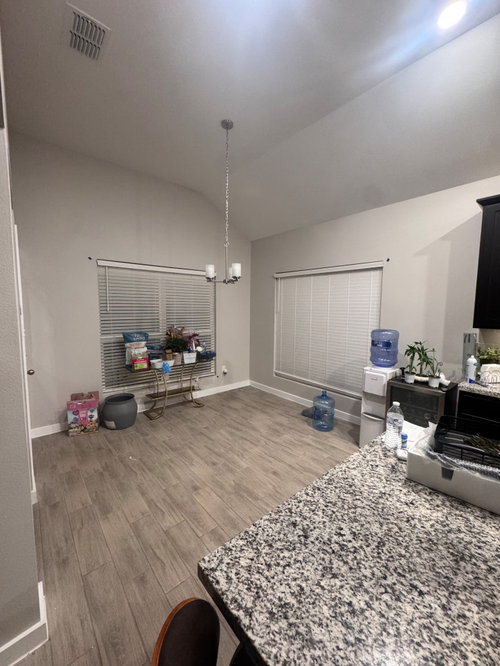
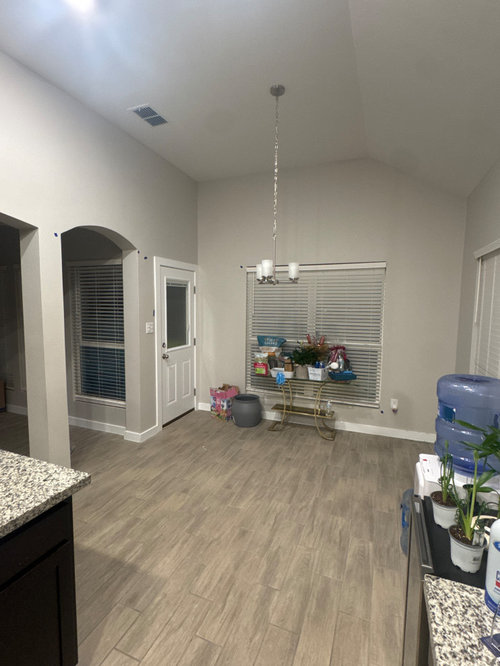
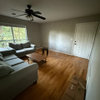
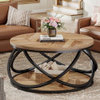
Hello, I have almost been here 1 year and still cant pick or figure out what to do with this dining area. I know for certain I want a round table for 6 minimum, (wouldn't know what size either thinking 54-60inch) anything too big probably wont fit but it’d be nice. The curtain situation is another problem for me. Both wall heights are different on each window additionally the right side window is next to the kitchen cabinets and those don’t reach the celling so I don’t know what height to set the curtains at. Also I really need a alcoholic bottle display/bar for my husband. (thought of a built in but window is in the way). I really wanted a wine rack on the wall but we don't actually drink wine. Plus I don't think I can include that with the small wall space. Room is roughly 11x11 without taking path of travel on both sides. One pft would be next to kitchen and the other towards the back door which would reduce space for table. So I calculate it being 9x9. I hope I was clear enough and yall can undersrand my rant. Please help. Preferable style organic modern.


Comments (11)

  • last year
    last modified: last year

    You will need 3" all around a table for 6 .Diners need adequate space to push their chairs back. A 6'round (with a pedestal) in your 11 x 11 foot allows for for an additional 2'. If you want a rug, 9' round will keep the chairs on the rug.


    When you took measurements of the area, did you allow for the swing in door? The door needs a 3' space to swing in.


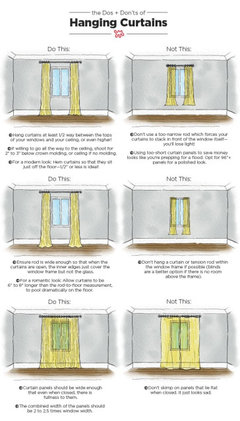
    As for hanging the window treatments. The height of the walls is irrelevant. You treat each window the same. Use the 3" x3" rule....rod hung three inches higher than the window frames and 3" wider.

  • last year
    last modified: last year

    Unless you are doing custom, you'll have to work with the widely available window lengths.

    Based on your photo, I think the 96 length would look good.

    To be sure, get a tape measure and and measure 96" from the floor to just above the window. That will give you an idea of where the rod will go.

    Buy the same size panels for each window. You're covering the windows, not the wall.

    Before you install the rod, slide the panels on it and have DH hold it by the window so you know where put the rod. Sometimes lengths aren't exact.

    Make sure you hang them wide and buy enough panels so they don't look skimpy.

    If the panels have fold lines, iron them before you put the up. If you have a steamer, you can steam them on the rod after they are hung.

    This graphic has good advice.

    Good luck!


  • last year

    Get your table and curtains purchased and in place. You are trying to do too many things at once and not getting any of them done. Oh, I'm so familiar with this!


    Then post a pic and we can help advise on if and where there is room for a bar. (I suspect there will not be, but you need to prioritize and get a table in chairs in here first.) Might you have room for a bar in your living room? I think of sitting with a drink more as a living room experience than a dining table experience.


    I really wanted a wine rack on the wall but we don't actually drink wine.


    Don't do it. You don't have room, you don't drink wine, and wine should be stored in a dark space anyway.

  • last year

    If you’re working with a budget, don’t forget to check out FB marketplace - there are often lots of nice dining tables and chairs on there (i might go oval rather than round in that space)

  • last year

    Without knowing the measurements of the space I don't know which size table will fit, but if you don't need to be able to seat six every day, you can always get a smaller table that has a leaf you can add when needed. In that case you need to keep spare chairs somewhere. But I don't think the chairs need to match the others if you're only using them occasionally. Perhaps you could use two non-matching (but hopefully complementary) chairs in another room?

  • last year
    last modified: last year

    A 60 inch table will seat six with 36" space for chairs to back up. Make a 60 inch circle out of newspaper, then move it around on the floor. See if you have room to open the back door or if you need to switch to a narrower oval table.


    Is there another dining area in the house?

  • PRO
    last year

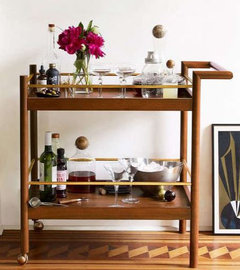
    Beverly's design is spot on - as usual! I would also add a good old fashioned bar cart for your husband. That way it is not fixed in place and can be moved around as needed.


    Take your time and edit every thought so it doesn't get too crazy. It's a great space.


  • last year

    Are you a family of six? If not, take @kandrewspa’s advice and buy a more modest sized table that opens to seat six or more.

  • 12 months ago

    Following

  • 12 months ago

    Where have you been eating this past year..do you have a family of six? what is the budget?