Software
Houzz Logo Print
liliek02

ADU for elderly

last year

Hi everyone,

I’m looking for advice on a project for my parents’ home. They live in a two-story house without a bedroom on the first floor. For their safety and comfort as they age, I’d like to add a bedroom and bathroom on the ground level.


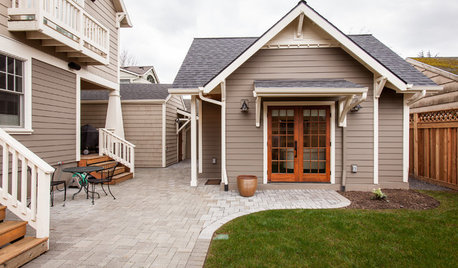
There’s plenty of yard space, but adding a room directly to the main house would block light into the family room, which we’d prefer to avoid. I'm considering building a small detached ADU connected by a breezeway instead. It could meet their needs now and potentially be used as a rental in the future.

I’d appreciate any suggestions you might have. I'm looking for the most cost-effective and time-efficient way to move forward—whether it's prefab, modular, or traditional construction. Any suggestions, lessons learned, or contractor insights are greatly appreciated! What do you think would be the most cost-effective and fastest way to approach this—both in terms of design and construction?

Thanks in advance.

Comments (26)

  • PRO
    last year

    They should contact a local architect.

  • last year

    I would want my bedroom more connected to the house, than, a connected breezeway. Thats not even practical for elderly.

  • last year

    The requirements for one in our town are very specific and you really need someone with local knowledge to help navigate them.

    I think a breezeway between the house and a bedroom/bathroom would be fine as long as there are no stairs and it's a temperate climate.

  • PRO
    last year

    Why not convert the ramily room on the main floor if this is their home and maybe change a powder room to a proper aging place bathroom, probaly a much cheaper way to go IMO the ADU will need to have a proper bathroom and breexeways by their nature are often nasty in cold weather since they still nee d to use the main house . A nice sircase seat that thakes them upstairs would aslo be great to keep them in s apce they love. I guess if this was a complete ADU unit where they could live independantly from the main house maybe but they need to want this .

  • last year
    last modified: last year

    What do THEY want?

    We have a friend/neighbor in our small town who recently sold his house and bought a new one in the city. He also bought a condo in the city for his parents, who live in this same small town. The parents don’t want to go. Heavy-handed on the part of our friend/neighbor, and how this is to be worked out remains to be seen.

    That’s why I asked you my question.

  • last year
    last modified: last year

    Post a scale layout of the house.

    Adding the bedroom/bath directly to the back of the house will block the light into the family room. One potential solution once we see the existing floorplan is to add a family room on the back. All the light still comes in. The old family room space and any added space necessary for the new master bath and walk in closet could be everything they need. And they'll still have a light filled family room all new.

    Have to see the floorplan.

  • last year

    The reality is, if they can't get up the stairs, they aren't going to be using the second floor. Adding a bathroom on the first floor would be useful if one of them broke a leg or something, but as a long-term solution, you'd be better off selling the house and buying something else all on one floor. If they were living in the ADU, it would be quite inconvenient to have to put on a parka in the winter to get from bedroom to kitchen. If you were going to live in the house, I suspect exiling your parents to a small ADU will not go over well.


  • PRO
    last year
    last modified: last year

    I'm with Sigrid--spending money to add a first floor bedroom and rendering the entire second floor useless is not a good idea. How would renting out the ADU work? Where would they live at that point? Sounds like you're trying to fit a square peg into a round hole. How old are your parents? And yes, what do they want? Could an assisted living facility or a condo/apartment be a better move?

  • last year
    last modified: last year

    Have you already looked into what requirements are in your city for an addition? In many areas, a rental with kitchen is a much different matter legally than an extra bedroom or bathroom. Parking, sewer hookup, separate electrical line, required safety features, setbacks from the lot lines, and so on. Info is often online at city hall.

    While you investigate your parents' options to present to them, keep foremost in mind what they want and what they can afford. Moving to a single-level house may be the best idea. Or converting a space in the current first floor may work well. Plenty of older people convert their dining rooms to bedrooms when they can no longer navigate stairs to the second floor bedrooms.

  • last year
    last modified: last year

    After you know their preferences, contact a pro (contractor or architect if building) to discuss options, costs, timeframes. I’d give up the natural light in the family room in order to have ideal proximity, which will become even more important as time goes by.

  • last year

    I’m in the senior citizen club and am not feeling the love for an ADU, which would have to be designed for potential senior/ mobility issues, and if that’s needed then theres no room in it for a family member or even temporary caregiver to stay close by ( doesn’t count to be isolated in main house.

    I would not dismiss living on first floor and letting second floor be mostly unused—heck, houses with first floor en suites , or upper and lower, are often marketed for just that contingency. And certainly many empty- nesters with such 2-story houses close off the unused rooms. So, if one were able to remodel to first- floor independent living without a huge addition , but of course at some cost, that could be great. Visiting family members of the younger set often make use of the 2nd floor rooms.

    Overall I think there’s just not enough information here for much specific advice. Yes, we need Mark the architect, but I mean, the parents’ current physical needs, and any obvious impending issues( not the same as, anything could happen in the next 10 years). The location, property—are the folks really enjoying it still, like birds & trees & flowers & sitting on a patio , good neighbors & may be very hard to duplicate or not worthwhile to move to one- level house ( which still often need time and $$$ to personalize) , & move again later to senior living complex next. Maybe isn’t fully feasible in the current RE market but might be later. Ditto the current house layout, but for the BR/bath issue, or are there a lot of things that are annoying or needing repairs.
    Is one parent very vigorous but another not. These are some of the things noted above as needing parents’ input & wishes. Maybe they would consider a move actually beneficial but don’t know what’s available. Or maybe they’re in the camp of , we’re fine here ( whether or not).
    Back to the architect, the current house floorplan is key as to feasibility of a remodel in your budget, and getting a result that’s a happy option and not a re- muddle.

  • last year

    I would be converting the family room to a new ensuite main floor bedroom but if that would leave the upstairs empty I would consider a stair lift or an interior elevator instead as other options.

  • last year

    -For their safety and comfort as they age

    - fastest way to approach this—both in terms of design and construction


    What is their current health situation? Is there a reason for the fast rush into this? Is some kind of design already happening? This is a major project and will take some time to do well, most especially an ADU. Who would you imagine renting this out to and when? Having a breezeway connected to the ADU is not a good idea as they age. You want a loved one within ear shot so you can hear them cry out "Help, I've fallen and I can't get up!"


    Post a simple sketch of their first floor and how it is situated on their lot.


    My first thought without seeing any thing is to create a new family room and bedroom with bath at the back of the house that both have views and light. But that may have nothing to do with the reality of their home.


    What have they said they are open to at this point?


  • last year

    I agree with those that are saying, what do they want. I am definitely elderly at 86 yrs old. I would never let someone else make any decisions about where my bedroom would be, or where I will be living. I happen to be in very good health, but, that can change fast, as we all know.

  • last year
    last modified: last year

    If stairs are an issue, look into a stair-lift. We have one fir DH's disability and it will allow us to stay in this two-story house for many years. Probably starting at about $5000, depending on how your stairs are built (curves/landings).

  • last year

    I am responsible (to some degree) for two older women and my approach is that as long as they are of sound mind they can 100% make their own decisions about where and how they live. One is 85, one is 90 and they both still live alone. They are all there mentally. They are well aware of what they can and can't or should and shouldn't do. You may be trying to get ahead of the curve here, and maybe they have asked you for your help with this, but the fact is, no one knows what is going to happen to them in the future, whether it be a physical or mental impairment, or perhaps just dying in their sleep. I think with your assistance they will be able to deal with whatever happens. They are lucky to have your support. Some elderly people have no one. But if they're personally not interested in an addition I would table the idea. Construction is very disruptive and some older people don't tolerate change well.

  • last year
    last modified: last year

    " I'm considering building a small detached ADU connected by a breezeway instead."

    Just the word "I'm" instead of the world "we're" suggests the parents have no say in this matter. Please tell me this isn't true likeK02. A simple stair lift can move them up and down the steps easily, so why the big desire to build a ADU? You're statement a ADU could "potentially be used as a rental in the future" raises a flag for me, and maybe I'm wrong but I see the parent's needs as a reason to build a ADU for your own financial gain in the future. What do you have to say for yourself, who will pay for the ADU and what do your parents think?

  • last year

    I agree with Sigrid. As we got older we made the decision to sell our 2 story our house after much searching & waiting we finally found a beautiful single level with no steps. Best decision ever. The thought of a small ADU was not appealing nor was a stair lift.

  • PRO
    last year

    For their safety and comfort as they age, I’d like to add a bedroom and bathroom on the ground level.

    Then do that. Add in the bed and bath on the ground level. Put in an addition if that is what you need to do. The kind that is the whole rooms added to the house directly. Don't make them walk through a breezeway to access their own home.

    I can undersand if you don't have the ability to install a stair lift, not every house is good for that. But if your folks might need live in assistance in the future, the second floor might be good for that assistant. If you want an ADU for that assistant, that might be lovely.

    If you share what they want out of their home and some floor plans, folks could help out more with suggestions.

  • PRO
    last year

    I would look into an elevator. That would be less expensive than and addition.

    If they want to do an addition, then add a new family room and change the current one into a bed/bath. Honestly - without seeing a floor plan of the house and some general photos - we are all just guessing.

    You also want to make sure you aren't overbuilding for the neighborhood.

    Have a heart-to heart with your folks and see what sort of budget there is for any kind of project and go from there.

    Good luck!

  • PRO
    last year

    I'm looking to do the same thing, but I want to add a heating room and two rooms for storage for my Winter Vegetables upstairs. This will make my historical Home Flood Safe. My heating systems cost over $30,000.00 to fix during Flooding Events in my crawl space under my home. I am so glad my Farms are uphill. Amen!

  • PRO
    last year

    An elevator would be great if they're passionate about their home, just like I am about my Historical Home.

  • PRO
    last year

    Let your parent live in your house and you live in the ADU.

  • last month
    last modified: last month

    Bumping this old thread because I found it via Google while researching ground-floor extensions for elderly parents. For anyone else landing here facing the same dilemma, don't overlook a stairlift before committing to a massive ADU or building project.


    We were dreading the high construction costs and losing natural light, so we opted to modify the existing stairs instead. We used Halton Stairlifts here in UK for the installation, and it bypassed the disruption of builders while keeping the layout intact. It’s a much simpler, budget-friendly option worth looking into.

  • last month

    In the ideal there would be no stairs.

  • last month

    A stairlift can be 10s of thousands less. It may not give the necessary independence and privacy benefits. That's a family decision.