Software
Houzz Logo Print
webuser_408454955

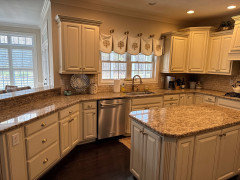
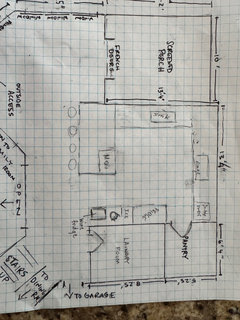
Kitchen remodel layout/design

What doesn’t work currently…
Screened porch-too small
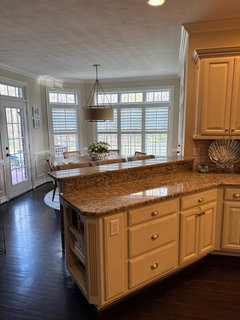
Only 36” around center island, we entertain a lot and have adult children who are all tall.
Sick of peninsula, with high counter, would like counters all one level!

Plan…
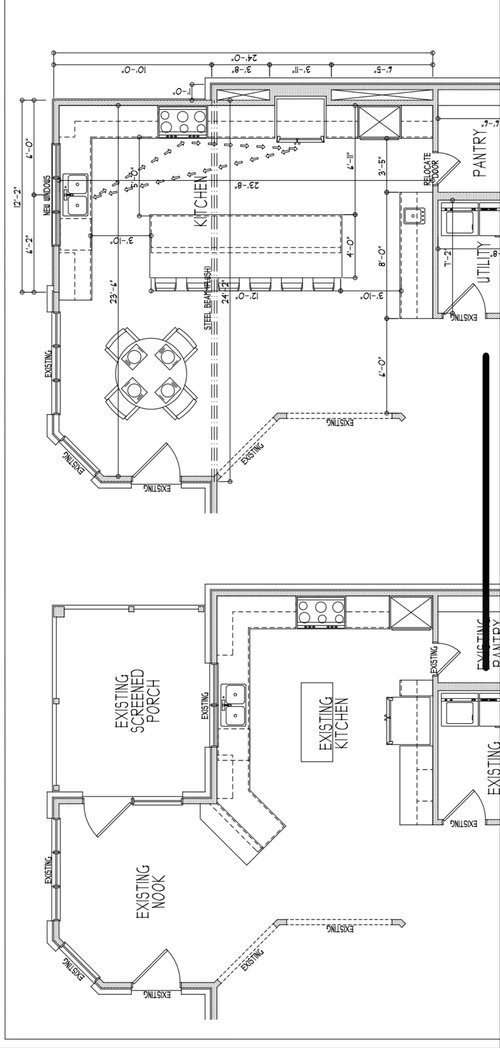
Incorporate small screened porch as part of kitchen
to open up kitchen allow for more room around island, turn island. Preferably don’t want anything in island, no sink! Make current desk space a wet bar, always entertaining!

Problems…
🔹Contractors that don’t listen!!!!
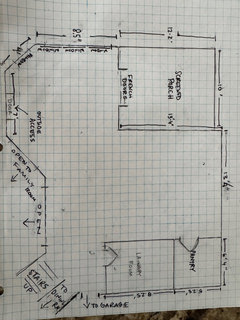
🔹Screened porch sits on a slab not crawl space and is 12” short of existing kitchen wall. One contractor says build hollow cavity and leave existing footings, so cabinets along that 24’ wall will align, other contractor says pour the footings no big deal, so all cabinets on that wall can be aligned. If hollow cavity (shown in this drawing) is created then cabinets interfere with pantry doorway. Keeping existing pantry!
🔹where do I place fridge? Back wall of screened porch will have sink with only lower cabinets and windows looking to yard. Originally thought fridge on pantry wall, by current desk but doesn’t leave much room for bar. Now I’ve incorporated a single standing fridge and a single standing freezer (both panel ready) in my plans along 24’ wall.

I’ve included initial design ideas (from contractors who have their own ideas, even though I was specific)…but will add current plans in comments.

Comments (18)

  • last year

    Only other question is, do I need double ovens? Bc they will take up space near bar, but not as much as fridge would

  • last year

    the need for double ovens depend on how you personally cook, if you are wondering whether you need them then you probably don't? There are lots of very good countertop ovens if you need a second oven for holidays (we also use the grill for some things during those occasions)

  • last year

    True, thanks! I have need for double ovens about 2x a year so probably don’t need them in all honesty.

  • last year

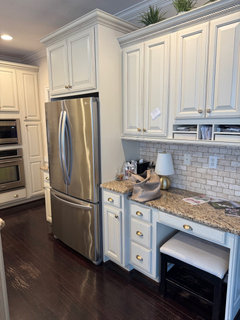
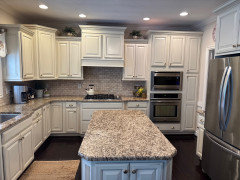
    Current kitchen…aesthetically really don’t mind it…but forever house would really like to utilize space of screened porch

  • last year

    Interesting thought…thank you!

  • last year

    Can your homes ROI (return on investment) support the new large kitchen? My thought is it would need a very long time to see the return. You can certainly look at redoing the area but taking over the pantry and laundry room and staying within the homes footprint, to me, is a great return on investment.

  • last year

    If this is your forever home and you are creating a kitchen you love and works for how you live, that is enough ROI. But, for your best ROI, invest the money in hiring a kitchen designer. Contractors are not designers. Hopefully some of the great KD's on here can point out tweaks that need to be made too.


    - Waffle house island. But that doesn't mean you shouldn't have an island. I see why you want one. Just not the one your contractor designed.


    - How often do you eat in the nook? Just breakfast? All of your meals? How will that change once you have a large island that you can eat at?


    - Do have a deck, or any attached outdoor space that gets used when entertaining? What is the foot path from there in to the kitchen and the new wet bar? What other indoor parts of your house are used when entertaining, or does it all take place in the kitchen?


    - What would the kitchen feel like if you change the orientation of the island? It seems like you are used to the set up of your current kitchen and are just making everything supersized within your new boundaries of eliminating the porch, but I wonder if .you'd want the island facing your new view out the back.


  • PRO
    last year

    Screened in porches are not living space so to turn that into part of the house will require a lot of expense for very little benefit

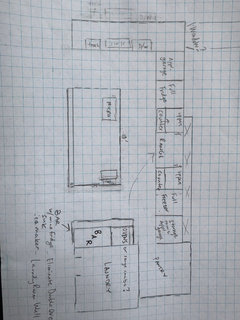
    I agree with Kenrah if this is forever home then this big expense could be worth it but bigger is not always the answer to a better kitchen . Ther e are ways to handle storage that are much better than a walkin pantry , moving the laundry is also doable to gain a good kitchen both much cheaper than building an addition which BTW is what you will need to do if you want to use the porch. If you post the original plan with all the measurements clearly marked and include the pantry and laundry you will get so good free advice from actaul kitchen designers . Contractors do not care about the function so stop right now and get an actaul independant KD or start here with the original plan . do the plan on graph paper do not include any cabinets just the empty space show the whole pantry space and laundry space . Use graph paper to make it easier post here in jpeg format in a comment . If you have appliances you love and are keeping include those in a description

  • last year

    Here is a drawing as suggested by Patricia Colwell Consulting. Only appliance I may keep is dishwasher but doubtful and it’s standard size. We have access to a deck from eating area (single door) and double French door in family room, though we rarely use those doors. Had planned on tearing off deck to make a screened in covered porch with stone fireplace. Yes, we are planning on forever home. Don’t know where to go with laundry and I adore my pantry.

  • last year

    I love my double ovens and like not having to bend over to use them. If you don't mind the bending their are plenty of ranges that have double ovens and if you are expanding into the porch you will have the space for those base cabinets you would lose with a full range instead of cook top and wall ovens. Moving plumbing would be expensive if you expanded into laundry and I wouldn't give up any pantry space but it could be relocated if it helped traffic flow. I might be inclined to add room to laundry/ pantry if expanding kitchen into porch..

  • last year

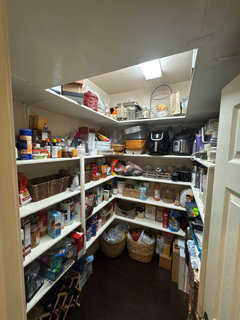
    I LOVE my pantry! Best part of my kitchen! My dad built upper shelf and I just love this space!

  • last year

    You need @Jan Moyer on this thread.

  • PRO
    last year

    Sorry but the pantry would make me crazy I see no oraganization at all but if you love it we can see if a design can be done with it. I now see why the porch is maybe a big deal to include in the kitchen with all the odd angled spaces . I guess the big issue is $$$$$$ that porch could be included to make a bigger kitchen . ould it a better kitchen who knows. For me the removal of the pantry and laundry is much better use of money Not sure why the french doors are not used so I assume there is another outdoor area off the breakfast nook to bigger area. As I said bigger not always better . Do you need sthat is really what you need .uch a large eating area in the kitchen ? Waht you really need is an idependant KD Wahy the angled wall to the FR does the flooring change there ? No matter what those cabinets need to go the the ceiling and all drawers for the base ones for sure. I use my wall ovens almost every day I do lots of things in the oven like stew , chili or soup. I agree if you do not need them usually then maybe aplan with just a nice 36" range can do the trick. I love true pullout pantries they hold a ton of stuff all easiliy accessed when incororated in a wall of those and the fridge Where you have the fridge noe that island is a barrier for function . I sit down with my clients for hours working on what does and does not work in a space and that is what you need from designer . Since this is forever home decision think about your life when the kids are gone .

  • PRO
    last year

    If I were looking at this job, after reviewing the existing conditions, inside and out, and listening to your ideas, my first suggestion would be to pretend the screened porch was not there.

    Focus only on what you want from the kitchen, and then consider how the porch might fit.

    In the new plan, one wall is 24' long. That's a generous width for a 2 car garage. Some people do not equate dimensions to actual space.

    You said " Screened porch-too small ". I'd ask would you use it if it were larger?

  • last year

    Gosh that’s a pretty nice kitchen to demo - if it were me, I’d take out the island to open up the space and save the +/- $90k but i am admittedly pretty frugal/cheap

  • last year

    My parents had a 10'x10' screened porch that was used every day, all summer. Not big enough for meals at a table, but plenty of comfortable seating. They lived in the woods, so it was a place to watch birds and enjoy the outside without getting eaten alive by mosquitos. My first thought would be to configure the porch in a way that makes it more inviting.

    13'x13' is also a decent size for a kitchen. Our last house had a 10'x11' kitchen (without a pantry), but when we remodeled to maximize storage and function, it was certainly big enough. I suspect the island is making your existing kitchen feel cramped.

    It looks like you are putting in a large range - does your current range vent to the outside? Both kitchen remodels I've done had an outside vent as the top priority (even for an induction range), and I would absolutely want that for gas (like you have now).


    Sticking with your existing footprint, I think I would put the fridge where you have the ovens (making sure you have enough filler so the fridge door opens). It isn't ideal - normally we go fridge>sink>stove, and it would be nice if the fridge was closer to the nook and dining room. But that fridge location allows for the wet bar, which could also be an auxiliary prep zone. I might even make this a G-shaped kitchen, replacing your angled peninsula with a squared off one with no seating, to use as a buffet when entertaining. This will also give you more room in the nook.

    Could you change the pantry door to a pocket door?

  • last year

    After much consideration of all of your thoughts I’ve come up with this plan. I would appreciate any and all feedback, please and thank you. I would essentially be keeping appliances where they are. Eliminating center island and desk to create bar space. Possibly adding a bigger window over sink, every other window on back side of my house has a transom. I would eliminate upper cabinet to left of sink.