

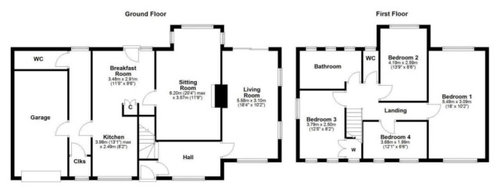
Downstairs Flow
last year
Featured Answer
Sort by:Oldest
Comments (16)
 last year
 PROlast year
Related Professionals
Wichita Falls Home Remodeling · Hudson Home Remodeling · Hackettstown Kitchen & Bathroom Designers · Potsdam Kitchen & Bathroom Designers · Pittsfield Interior Designers & Decorators · Wausau Interior Designers & Decorators · Crestview Architects & Building Designers · Bainbridge Architects & Building Designers · McComb Architects & Building Designers · Tyler Kitchen & Bathroom Designers · Charlotte Design-Build Firms · Beaumont Design-Build Firms · Calgary Design-Build Firms · Quincy Home Builders · Rochester Home Builders- last year
 last yearlast modified: last year
- last year
- PROlast year
- last year
- last year
- last year
 PROlast year
 last yearlast modified: last year
- PROlast year
 last year
- last yearlast modified: last year
- PROlast year
Related Stories
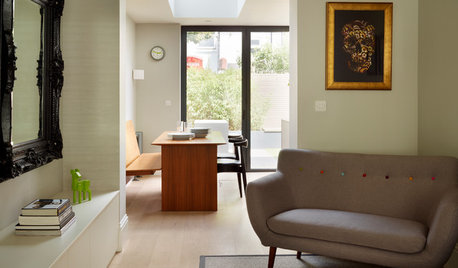
KITCHEN DESIGNSavvy Style and Easy Flow in a Contemporary Kitchen
A well-planned ground-floor addition makes room for a streamlined kitchen and dining area in a London terraced house
Full Story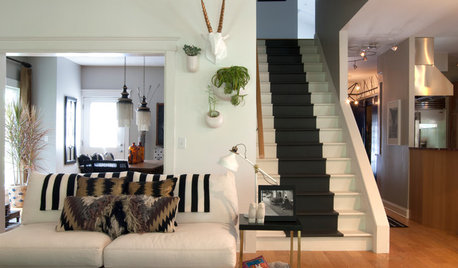
STAIRWAYSThe Upstairs-Downstairs Connection: Picking the Right Stair Treatment
Carpeting, runner or bare wood? Check out these ideas for matching your staircase floor treatment to upstairs and downstairs flooring
Full Story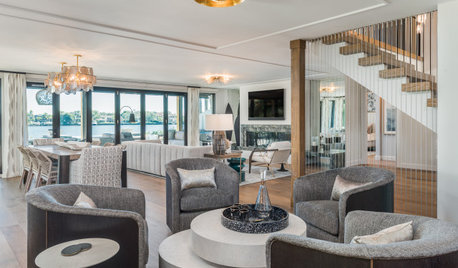
DECORATING GUIDESHow to Create a Cohesive Color Flow Throughout Your Home
Designers share eight techniques for avoiding a choppy feeling in your spaces
Full Story
DECORATING GUIDESStrategies to Create Color Flow Throughout a Home — a Case Study
Unite your indoor and outdoor rooms with a consistent color palette, for cohesion and a polished look
Full Story
HOUZZ TOURSHouzz Tour: Finding the Flow in Berkeley
A bigger kitchen, a better connection to the outdoors and a new second story put a bay-view home in a California state of mind
Full Story
CONTEMPORARY HOMESHouzz Tour: A Concrete House With an Easy Flow
This family home in Melbourne, Australia, accommodates busy mornings, children’s activities and entertaining
Full Story
HOUZZ TOURSMy Houzz: Better Flow for Feasts and Family in Alabama
Newly open spaces make this home ideal for entertaining, but intimate areas keep things personal
Full Story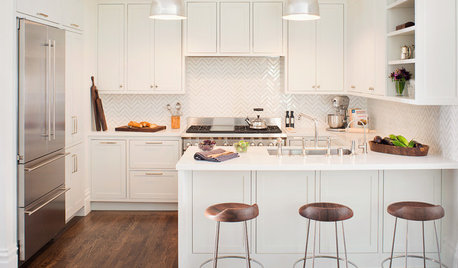
KITCHEN DESIGNWalls Come a-Tumbling Down in a San Francisco Edwardian
Fewer barriers mean better circulation, flow and connection in this family home, making it brighter and cheerier
Full Story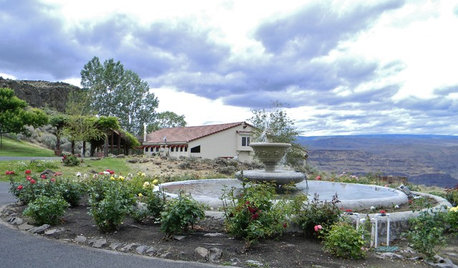
CONTEMPORARY HOMESMy Houzz: Check Out the Curves on This Cliffside Home
Circular forms star in a home on a Washington gorge, from the boulder pile downstairs to an exterior side with nary a straight line
Full Story
ARCHITECTUREOpen Plan Not Your Thing? Try ‘Broken Plan’
This modern spin on open-plan living offers greater privacy while retaining a sense of flow
Full Story





la_la Girl