Software
Houzz Logo Print
webuser_37599408

Please, need help with kitchen layout

last year
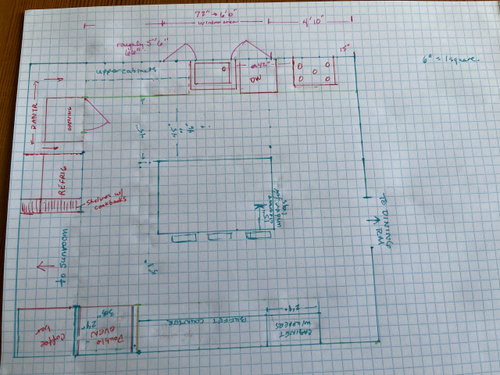
Hello, we are renovating an old farmhouse and have gutted and stretched out the kitchen. I would so appreciate your input; I have moved the appliances more times than I care to think about. In a nutshell:

1. definitely want the large window but it can slide down. That is the existing space

2. want the cooktop on the outside wall for easier ventilation

3. Want the island top to stay bare

4. Need to keep ample space around island for possible future mobility issues

5. We extended the kitchen on the left so the load bearing wall necessitated a beam across the top; that is why we are putting the refrigerator where it is and the adjoining pantry

6. On the opposite wall of the sink I've moved the double wall oven to one end adjoining a longer buffet counter and a floor to ceiling cabinet/hutch (not fully formed) on the other end


Question: I'm just not sure how this will look aesthetically. I'm a big cook and want a functional kitchen but also want it to be balanced and attractive. For example, I'm thinking I need to do an enclosed vent hood now instead of a traditional commercial type wall mount canopy style we currently have in the home we'll be moving from. I orginally had a U shape with a corner and shorter counter on the wall going to the dining room on the right, but it felt crowded (I had the wall oven on that wall.)


I would SO APPRECIATE all ideas. This is dragging on and while the contractor is working on other parts of the house, I've got to make decisions on this so we can move forward. Note: this is my crude rendering. It's just easier than trying to work over the contractor's digital drawings. Tech is not my forte.


Comments (23)

  • last year

    Not a KD by any means. But though you can prep on island, I’d like more space between sink and range. So many would recommend trying to have DW to left of sink. My DW is currently between sink and stove, but stove is further down and in counter that is at right angle, so I have a bit more counter run to R of sink, plus a small stretch beside stove. And currently don’t much 2- people cooking/ cleanup.
    Probably would still move it to the left when I re- do the cabinets.

    But at least with sink & stove on same run, you could prep at sink and it’s left counter space, then slide down to cook on range.
    HU-37599408 thanked marmiegard_z7b
  • last year

    Do you use the sunroom regularly? does it connext to an outdoor living space?

    Is the dining room open to the living spaces?

    will you only have a cooktop/no oven under it?

    Double ovens next to the buffet? What is the buffet for? Display?

    Is the dining room wall blank for a reason?

    HU-37599408 thanked Lyn Nielson
  • PRO
    last year

    Could you attach the contractor's digital drawings? Hopefully they will show dimensions.

    Do you have a plan that shows the surrounding rooms?

    Are things like windows and doors/doorways set, or can they be moved?

    Pictures of the existing space -- especially the wall with the beam.

    HU-37599408 thanked PPF.
  • last year

    I’m not sure what future mobility issues you anticipate, but I am thinking that the distance from dishwasher to mug storage to coffeebar to cold milk in the refrigerator is not mobility-issue friendly. Or prep space and ovenware storage to oven to plating and serving area. As to distance around the island, as my parents became less mobile, they appreciated that the aisles were technically too narrow, as they could reach across the aisle fairly easily or with a single turn. The uppers were designed lower anyway because Mom was only 5’1” at her peak, and in later years were easier for everyone to reach.

    HU-37599408 thanked bpath
  • last year

    I think this layout looks great, but maybe move the DW to the left of the sinks so it is close to the upper cabinets you will put your dishes in. I am not sure about the clearance for a walker/wheelchair, but the pantry door would be better as a wide pocket door and then make sure the pantry is wide enough to for a wheelchair between the shelves.

    HU-37599408 thanked Nova
  • last year

    With this layout, I would highly recommend you use a range and not a cooktop/wall oven. Fine, you can still install a second oven where you have the double oven (or even two if you want), but right now the double oven/cooktop scenario has the double oven way too far out of the cooking zone as to be not functional. You need an oven closer to the action.

    Unless you are getting a built-in fridge, the fridge and door handles will need to protrude from the front of the box. Walls also have thickness, so that needs to be considered in your pantry

    45" aisles are fine but they are by no means large.

    Use a pocket door for the pantry.


    Definitely move the DW to the other side of the sink. I would also shift the sink & range over.


    I know you said you want a bare island, but you asked for any and all ideas, so here's one.

    If you lose 1' on your island you could have U shaped kitchen, with a sink/DW on the dining room wall, range centered between windows, and a prep sink on the island.


    HU-37599408 thanked anj_p
  • last year

    Thank you all. Let me try to answer these great questions:

    1. I just moved the DW to the right of the sink, simply b/c I got to thinking that I could still take advantage of counter space (24") plus the other 12" to have 36" of counter space while having the DW under the window where I can't put a cabinet above it anyway. At first that seemed dumb so I had the DW to the left, but then it made more sense b/c I thought I could stand to the left of the DW and put the dishes away in the lower drawers and upper cabinets to the left of the sink more easily. Just thinking it through...


    2.The "sunroom" is a newly rebuilt space . It will have a large dining table in there for entertaining but also for the many projects we do. It has an opening onto a larger deck to the left and a small porch on the right.


    3. The current dining room is at the front of the house, adjacent to the kitchen and off of the main hallway. It has a beloved 48" round table currently in the center...up to this point, we've used that room for dining, for seatwork, etc. We are retired and it is just the two of us though when we have company, we have typically 6-8 and as many as say, 15...


    4. We will have a cooktop, no oven. I'd LOVE a beautiful range but we are in Central Texas. It's too hot to use the stove top if something is also baking in the oven. We're talking 8 months of summer here. Have always had a gas cooktop but am considering an induction. Not necessarily my first pick but safety comes to mind.


    5. The long buffet counter on the other side is exactly for that...for setting out food when we have company. We almost always serve buffet style and before the renovation we had a piece of furniture there that served that purpose. It wouldn't be my first pick to have the oven to the right there, but the door opening into the other room is big (48") so it was a compromise I was willing to make. The wall that backs up to the dining room is currently blank b/c I took the cabinets and counter out. Will likely put a narrow piece of furniture there, a very small bench, etc. Haven't thought it through; literally just got rid of that side of cabinets and counter.


    6. Let me see if I can send a recent rendering but it isn't the layout I'm wanting...still rough.


    7. Photos of exisiting space...hard to decipher but I'll try to post


    8. bpath: DH has likely inherited a neurodegenerative disease that will eventually render him from walker to wheelchair. Realistically I tell myself that we won't stay out here after it gets to the walker stage, or at least not much past that. I wrestle with all of this so much. I don't want to miss something now while we have the opportunity to "make it right". But I hear what you are saying. My narrow galley kitchen in town is totally efficient. This issue has made the renovation all the more challenging, both technically and emotionally so I find myself just stuck sometimes. We are planning on slightly lower counters b/c of my height (also 5'1" like your mom's) and therefore lower uppers.


    Thank you all for helping me with this.

  • last year

    Pocket door - we originally slated the pantry door as a pocket door and may very well go back to that idea...but wanted to be able to use the back of the door for the extensive spice collection I have and use..But again, no firm decision yet. I thought since the DW was moved to the right of the sink that the door wouldn't be such bother with no DW there when opened

  • last year

    placement of cooktop - we chose the back wall to make venting easier. I cook alot and need a good vent hood so putting the cooktop in a space where I can have one is important. I wouldn't be totally opposed to moving it but I'm afraid that, though it would be a lovely view, it won't work in front of the window.

  • last year

    Spices in a drawer are the best. If you add spices while you cook, keep them in a drawer by the cooktop. If you tend to add them while prepping, put them in your prep space. I wouldn't put a swing door in a corner pantry just to have spice storage.


    If you won't do a range then do a U shaped kitchen and put double ovens on the dining room wall.


    DW should go to the left of the sink so it's out of the prep space between the sink & range. It's also closer to the bulk of your storage as you currently have it laid out.


    RE future mobility, I'm sorry to hear about that - but since you know it will almost certainly be your DH, maybe he doesn't need to get into the kitchen often as it sounds like you are the cook? If you make the things he would need accessible, that may be enough. (Beverage fridge in your bar area, for example).

    HU-37599408 thanked anj_p
  • last year

    Re: hoods, you can have a hood anywhere in a kitchen as long as you can duct it. Mine is on an inside wall and I have an 8" duct going outside. You just have to plan for it.

    HU-37599408 thanked anj_p
  • last year

    I'm trying to attach the contractor's plans and having a hard time. Yes, you are right about the spices. I will likely put them in the island. The island is meant to be my baking/prep area. I originally had the double oven on the dining room wall but it was so close to the cooktop in that corner and I felt hemmed in. I wanted to have prep/cooking on the window side of the island but, gosh, I felt squished in there.


  • last year

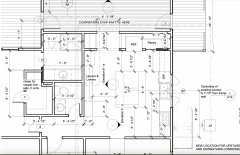
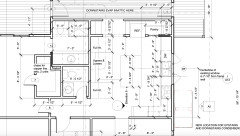
    This isn't the whole plan but focuses on the kitchen. This is the first round when he took the corner off and moved the oven. The cooktop is too close the the window when the vent hood is considered so I was going to center it more between the window and the wall...


  • last year

    You said you can move the window, so I would do that and go back to the U with the ovens on the dining room wall.

    If you bake at all (sounds like you do) the ovens will be too far out of the kitchen. I don't bake but I do a lot of stove to oven cooking. My ovens are out of the work zone of the kitchen and I can't stand it. Not to mention, they're in an aisle (as yours would be) and I'm constantly announcing when I open them so no one (kids mostly) run into them. If you host family a lot, you will find out quickly how annoying that is. Also annoying will be your landing space, which right now has to be the bar area.

    HU-37599408 thanked anj_p
  • last year

    This was the plan with the corner...yes, I would need to move the window down so the vent hood isn't weirdly smashed right up against it. The island will be more off centered but I'd have to let go of that. I tried to keep it intact b/c of the view from sitting at the island. You can't have everything. If I kept this, anything else any of you see that you would question?


  • last year
    last modified: last year

    You mentioned lower counters, good! Take note: standard dishwasher will be an issue. Mom’s was sunk into the floor. Fortunately it was a 1970 KitchenAid that lasted 45 years with help in its later years from a very resourceful repairman. (then it was a great dishrack for two years.) Removing it would mean taking up the countertop, or ripping out the floor. I did hear that shorter ADA might be available, or perhaps dishwasher drawers would work, or have a higher countertop there.

    HU-37599408 thanked bpath
  • last year

    bpath, yes, that is my biggest hurdle - the height of the dishwasher, darn it. My fallback is to simply make the island lower and rely on it mainly for prepping and keep the counters standard height. But I'll make sure they are not taller (including countertop) than a standard dishwasher. the countertops can add quite a bit depending on what I use. I know the island will be butcher block. We've had it before and we love it.

  • last year

    Buehl, I'm with you. I have no intention on trying to get use out of the corner (from a cabinet perspective) if we go that route. Also, I am not an open shelving kind of gal. This is a farmhouse because it is on a 30 acre farm but I'm not trying to have an Instagram, open shelving, everything is white kind of kitchen. Thanks for your thoughts on the cabinets around the window. I agree it would look much better and I'd also be able to have my traditional wall mount canopy style vent hood. I just need to figure out the dishes and glassware. I like dishes in drawers but glasses not so much. In the city house we're moving from, the galley kitchen required me to use every inch of space. I had a narrow pull out cabinet next to the refrigerator that was mainly eye level for the glasses and I loved it. I measured the size of my glassware for width and height and stored them two across. It was perfect. In the present scenario, I need to think that through.


  • last year

    Thank each one of you for your input. It is helping me to see the hang ups I've had that aren't serving me. Mostly that I've wanted the kitchen island centered with the window/sink because that's how it was before and I liked it. We had the birdhouse right in front of that window and have grown to love watching the birds, esp in the morning, sitting at the island, coffee in hand. I also like that the window was centered in the kitchen. I think stepping back and at least considering other possibilities trips me up. I will post a couple of interior photos of the frame out in a bit; I need to go take them. But would love to hear which way you'd lean in the layout...either the back wall (sink/window wall) stopping with no corner, or a plan where it wraps around and keeps the oven on that side wall.

    I really do appreciate your input. I have to get this settled and stop waffling.

  • last year

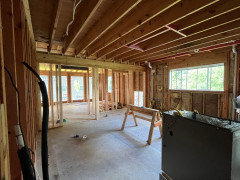
    I found this photo of the kitchen from the viewpoint of the entry from the hallway. (Imagine the dining room entry to the right). The framed in part at the far end is the 3' that was framed to account for the load bearing wall...This is the wall the refrigerator and pantry will go on...


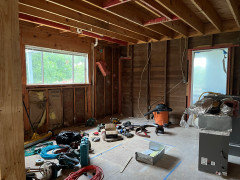
    This (below) is a view tonight looking at the existing kitchen window and the wall backing up to the dining room...


  • last year

    I would try a plan where you eliminate the awkward pantry walk in/non walk in, move the oven to that placement by fridge, and add shallow cabinet pantry storage where the ovens and coffee bar are drawn now. I think it will be more convenient !

    HU-37599408 thanked rebasheba
  • last year

    Thank you all for your help. We decided to put the wall oven back on the wall backing up to the dining room and have upper/lower cabinets there. Will house the microwave over there too. We moved the cooktop down to alleviate the crowded feeling so it is a full 48 inches from the wall. We had to move the kitchen window down, something I was wanting to avoid but it was a concession I had to make. DW to the left of sink with some upper cabinets mostly for glassware. Pocket door back in pantry. Island still centered in room. The wall opposite the sink wall will now house two floor to ceiling cupboards flanking a longer serving buffet surface. Coffee station staying put; we love that there and we love the cookbooks opposite (on a 10 shelf abutting the refrigerator) when you walk through that alcove. The island is my prep/baking center and it will be nice to have the oven close by. Thank you all for your input. I value each and every response and appreciate you taking the time to consider my dilemma.