

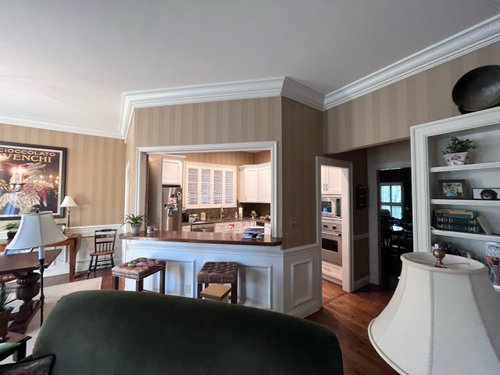
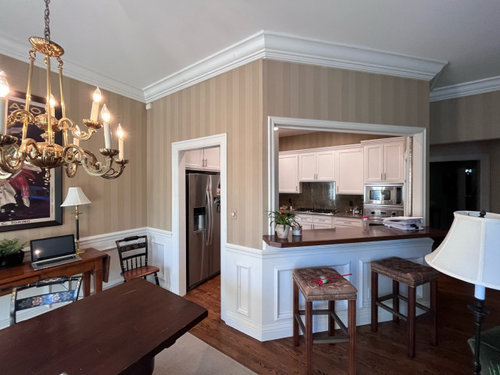
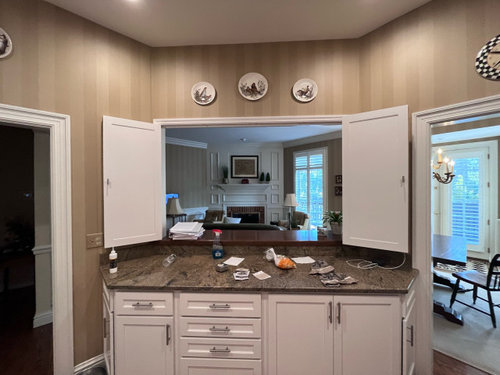
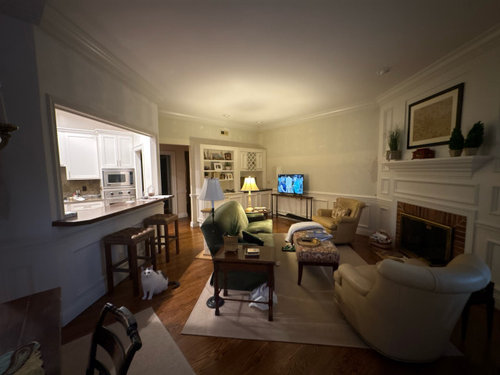
Kitchen Remodel with Diagonal Island
last year
Sort by:Oldest
Comments (7)

Related Stories

INSIDE HOUZZWhat’s Popular for Kitchen Islands in Remodeled Kitchens
Contrasting colors, cabinets and countertops are among the special touches, the U.S. Houzz Kitchen Trends Study shows
Full Story
KITCHEN MAKEOVERSBefore and After: 3 Kitchen Remodels That Added a Large Island
Home pros, including one found on Houzz, create stylish family hubs with storage, shelving and microwave drawers
Full Story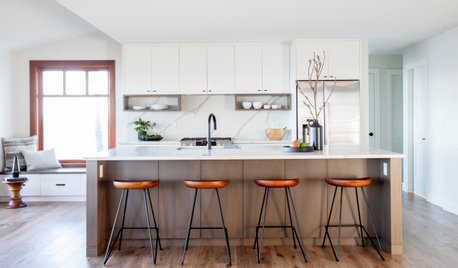
KITCHEN DESIGNRemodeled Galley Kitchen With Warm Contemporary Style
A sleek and sophisticated makeover suits this family’s waterfront lifestyle on Vancouver Island
Full Story
WORKING WITH PROSInside Houzz: No More Bumper Cars in This Remodeled Kitchen
More space, more storage, and the dogs can stretch out now too. A designer found on Houzz creates a couple's just-right kitchen
Full Story
KITCHEN OF THE WEEKKitchen of the Week: A Designer Navigates Her Own Kitchen Remodel
Plans quickly changed during demolition, but the Florida designer loves the result. Here's what she did
Full Story
LATEST NEWS FOR PROFESSIONALS9 Kitchen Remodeling Trends Everyone Should Know About Now
See the latest on open floor plans, cabinet colors, pro hiring and more from the 2024 U.S. Houzz Kitchen Trends Study
Full StoryDATA WATCH9 Kitchen Remodeling Trends Everyone Should Know About Now
See the latest on open floor plans, cabinet colors, pro hiring and more from the 2024 U.S. Houzz Kitchen Trends Study
Full Story
KITCHEN DESIGNModernize Your Old Kitchen Without Remodeling
Keep the charm but lose the outdated feel, and gain functionality, with these tricks for helping your older kitchen fit modern times
Full Story
DATA WATCH10 Kitchen Remodeling Trends to Know About in 2025
See the latest on layouts, design details, spending, pro hiring and more from the 2025 U.S. Houzz Kitchen Trends Study
Full StoryLATEST NEWS FOR PROFESSIONALS10 Kitchen Remodeling Trends to Know About in 2025
See the latest on layouts, design details, spending, pro hiring and more from the 2025 U.S. Houzz Kitchen Trends Study
Full StorySponsored

Columbus Design-Build, Kitchen & Bath Remodeling, Historic Renovations



Kendrah
dan1888
Related Professionals
Fort Smith Interior Designers & Decorators · Starkville Interior Designers & Decorators · Charlotte Interior Designers & Decorators · Enfield Interior Designers & Decorators · Florence Architects & Building Designers · Canton Architects & Building Designers · Greensboro Kitchen & Bathroom Designers · Twin Falls Kitchen & Bathroom Designers · Davenport Interior Designers & Decorators · Spokane Tile and Stone Contractors · Davenport Interior Designers & Decorators · Sarasota Kitchen & Bathroom Designers · Elizabethtown Custom Countertops · Stamford Custom Countertops · Hudson Custom Countertopsarcy_gw
herbflavor
Norwood Architects
la_la Girl
chispa