

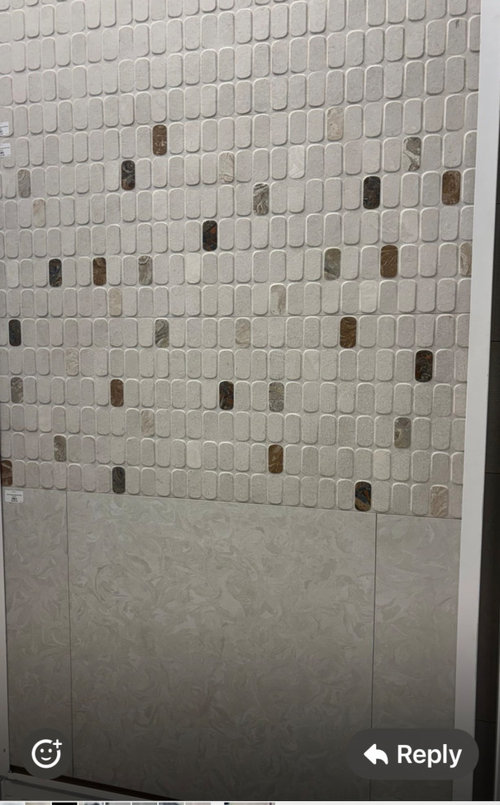
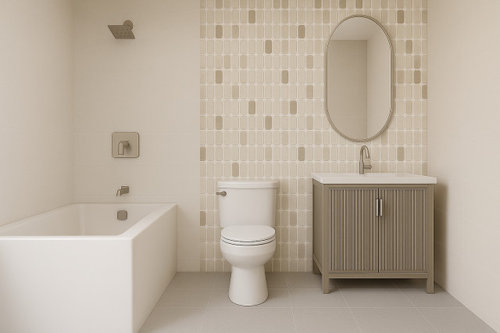

PLEASE HELP with tile layout!
last year
Sort by:Oldest
Comments (12)
Related Stories

TILEHow to Choose the Right Tile Layout
Brick, stacked, mosaic and more — get to know the most popular tile layouts and see which one is best for your room
Full Story
MOST POPULAR10 Tile Layouts You Haven’t Thought Of
Consider fish scales, hopscotch and other patterns for an atypical arrangement on your next project
Full Story
BATHROOM MAKEOVERSBathroom of the Week: High-Contrast Tile and a New Layout
Clever design choices and a wet room layout make good use of space in a compact main bathroom
Full Story
BEFORE AND AFTERSGreen Mermaid Tile and a New Layout Boost a Dated Pink Bathroom
This now-airy Whidbey Island bathroom features a soaking tub, a walk-in shower, heated floors and an expanded water view
Full Story
TILELet’s Talk Tile: An Alphabetical Guide to Tile Terminology
Get set for a tile project with this handy glossary of shapes, materials, finishes and more
Full Story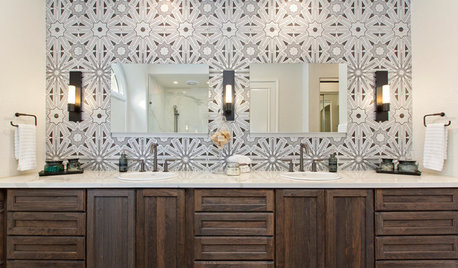
BATHROOM MAKEOVERSRoom of the Day: Art Deco Tile Dazzles in a Master Bathroom
A reconfigured layout creates a pleasing flow, lots of storage and better function
Full Story
BATHROOM MAKEOVERSBathroom of the Week: Bold Blue Tile and a Walk-In Shower
A designer helps a Texas couple flip their master suite layout for a better view and a bigger, more spirited bathroom
Full Story
BATHROOM DESIGN10 Top Tips for Getting Bathroom Tile Right
Good planning is essential for bathroom tile that's set properly and works with the rest of your renovation. These tips help you do it right
Full Story
KITCHEN MAKEOVERSKitchen of the Week: Soft and Creamy Palette and a New Layout
A designer helps her cousin reconfigure a galley layout to create a spacious new kitchen with two-tone cabinets
Full Story
KITCHEN DESIGNWhite Kitchen Cabinets and an Open Layout
A designer helps a couple create an updated condo kitchen that takes advantage of the unit’s sunny top-floor location
Full StorySponsored

Columbus Design-Build, Kitchen & Bath Remodeling, Historic Renovations





Lyn Nielson
Jennifer LehrfieldOriginal Author
Related Professionals
Auburn Interior Designers & Decorators · Rapid City Interior Designers & Decorators · Sebring Architects & Building Designers · Vineland Architects & Building Designers · Watertown Architects & Building Designers · Ogden Architects & Building Designers · Honolulu Architects & Building Designers · Bartlesville Kitchen & Bathroom Designers · York Kitchen & Bathroom Designers · Jackson Kitchen & Bathroom Designers · Cody Kitchen & Bathroom Designers · Paducah Kitchen & Bathroom Designers · Frederick Bathroom Remodelers · Amherst Bathroom Remodelers · Redding Bathroom RemodelersLyn Nielson
Jennifer LehrfieldOriginal Author
Lyn Nielson
Lyn Nielson
chispa
Jennifer LehrfieldOriginal Author
Jennifer LehrfieldOriginal Author
justcallmepool
Jennifer LehrfieldOriginal Author
Lyn Nielson