

New build design help
last year
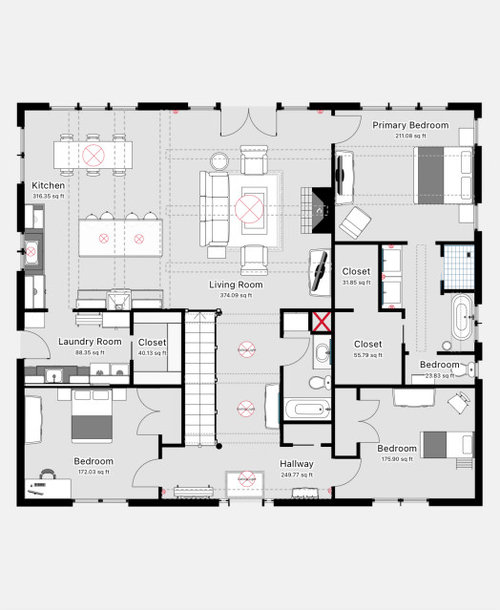
Featured Answer
Sort by:Oldest
Comments (14)
 PROlast year
 last year
Related Professionals
Mount Vernon Architects & Building Designers · Portsmouth Architects & Building Designers · Texarkana Design-Build Firms · Virginia Beach Design-Build Firms · Peoria Design-Build Firms · Fall River Design-Build Firms · Canton Design-Build Firms · Decatur Home Builders · Cumberland Home Builders · Spring Interior Designers & Decorators · Norfolk Interior Designers & Decorators · Plainfield Interior Designers & Decorators · Merced Interior Designers & Decorators · Hackettstown Architects & Building Designers · Salinas Kitchen & Bathroom Designers last year
 PROlast year
- PROlast year
 last year
 last yearlast modified: last year
- last year
- last yearlast modified: last year


Related Stories
HOUZZ PRODUCT NEWSHow Designers Can Help Clients Work as a Team
Build a collaborative atmosphere and ease homeowners into decisions to head off potential conflicts between them
Full Story0
KITCHEN DESIGNKey Measurements for Your Kitchen Design
Get the ideal kitchen setup by understanding spatial relationships, dimensions and work zones
Full Story
LATEST NEWS FOR PROFESSIONALSRik and Andrea Fava on Running a Design-Build Firm as a Couple
A married contractor and interior designer discuss how they work together and what helps them keep home life separate
Full Story
DESIGNING A BUSINESS2 Key Questions Designers Should Ask About Building Their Skills
A design coach provides a framework for thinking about which education and credentialing options make the most sense
Full Story0
GREEN BUILDINGBuilding Green: How to Design a Healthier Landscape
Plant selection, water management, fire-prevention measures and more can ensure that your landscape is good for the planet and for you
Full Story
UNIVERSAL DESIGNMy Houzz: Universal Design Helps an 8-Year-Old Feel at Home
An innovative sensory room, wide doors and hallways, and other thoughtful design moves make this Canadian home work for the whole family
Full Story
HOUZZ TV LIVEDesign-Build Pro Shares Key Features for Accessible Spaces
Jonas Carnemark discusses how curbless showers, wide doorways and other details make rooms more livable
Full Story
HOUZZ PRODUCT NEWSHow to Design and Build Homes in the Age of COVID-19
As homes increasingly become refuges for many, we’re reevaluating how they should serve people’s needs
Full Story
LANDSCAPE DESIGN5 Reasons to Consider a Landscape Design-Build Firm for Your Project
Hiring one company to do both design and construction can simplify the process. Here are pros and cons for deciding if it's right for you
Full Story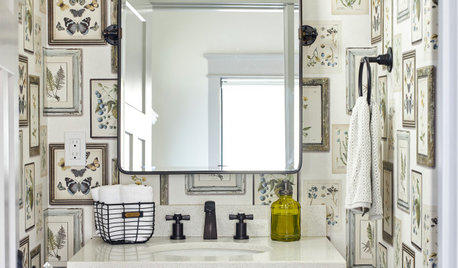
BATHROOM DESIGNKey Measurements to Help You Design a Powder Room
Clearances, codes and coordination are critical in small spaces such as a powder room. Here’s what you should know
Full Story

bpath