

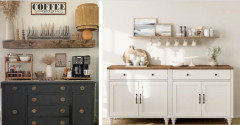
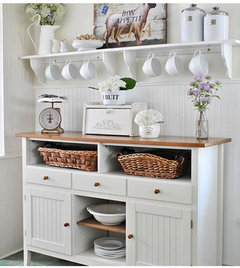
Kitchen coffee bar cabinets
last year
last modified: last year
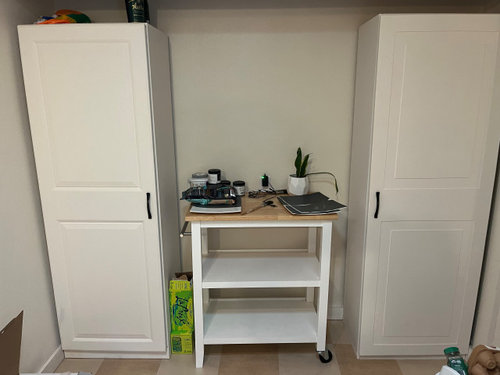
Featured Answer
Sort by:Oldest
Comments (6)
 last yearlast modified: last year
 PROlast year
Related Professionals
Potsdam Interior Designers & Decorators · Cornwall Interior Designers & Decorators · Vincennes Kitchen & Bathroom Designers · Fort Wayne Kitchen & Bathroom Designers · Shreveport Furniture & Accessories · Allentown Furniture & Accessories · Charlotte Carpenters · Burlington Carpenters · Gary Carpenters · Poughkeepsie Carpenters · Atlantic City Custom Closet Designers · Canton Custom Closet Designers · Edison Kitchen & Bathroom Designers · Fresno Kitchen Remodelers · Victorville Kitchen Remodelers last year
- PROlast yearlast modified: last year
- PROlast year
Related Stories

INSIDE HOUZZTop Kitchen and Cabinet Styles in Kitchen Remodels
Transitional is the No. 1 kitchen style and Shaker leads for cabinets, the 2019 U.S. Houzz Kitchen Trends Study finds
Full Story
KITCHEN DESIGNEcofriendly Kitchen: Healthier Kitchen Cabinets
Earth-friendly kitchen cabinet materials and finishes offer a host of health benefits for you and the planet. Here's a rundown
Full Story
KITCHEN MAKEOVERSBefore and After: Glass-Front Cabinets Set This Kitchen’s Style
Beautiful cabinetry, mullioned windows and richly refinished floors refresh the kitchen in an 1879 Pennsylvania home
Full Story
KITCHEN DESIGNCoffee Bars Energize Any Room
Love coffee? Wake up to these great designs for a café-style area in the kitchen, guest room and even bathroom
Full Story
KITCHEN DESIGN12 Breakfast Bars With Coffee Shop Appeal
Give even a small kitchen a sociable vibe by inserting a stylish seating post
Full Story
KITCHEN MAKEOVERSKitchen of the Week: Wood Cabinets and Fresh Midcentury Style
Red birch cabinets, teal details and a new breakfast area with a coffee and beverage station energize this updated space
Full Story
KITCHEN MAKEOVERSA Bright, Happy Kitchen With a Morning-Coffee Perch
White cabinets, green walls and cheery curtains make this a warm place for eating and cooking
Full Story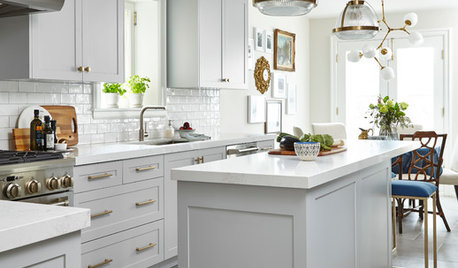
BEFORE AND AFTERSKitchen of the Week: Gray Cabinets, Mixed Metals and Italian Love
Bold white, soft gray, touches of wood and brass, and a European-style coffee station enliven a new kitchen
Full Story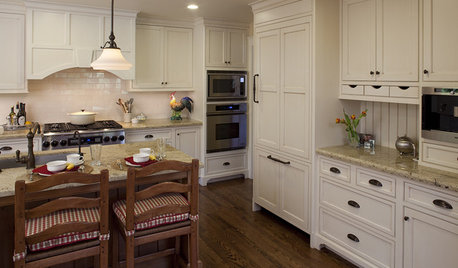
KITCHEN DESIGN9 Molding Types to Raise the Bar on Your Kitchen Cabinetry
Customize your kitchen cabinets the affordable way with crown, edge or other kinds of molding
Full Story
KITCHEN STORAGEKitchen of the Week: Bamboo Cabinets Hide Impressive Storage
This serene kitchen opens up to reveal well-organized storage areas for a family that likes to cook and entertain
Full Story





eam44