Software
Houzz Logo Print
webuser_818326579

Sunroom Remodel or Conversion in Florida

last year
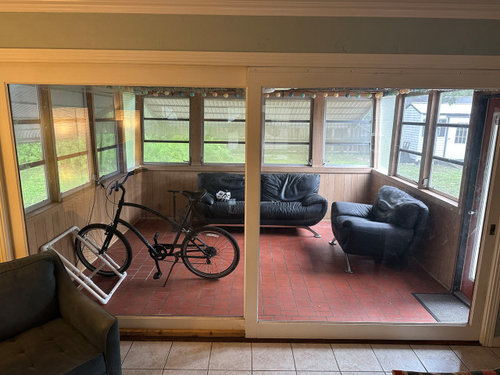
I have this hideous sunroom. I'll count the ways:

  1. It is not climate controlled
  2. At least 50% of the windows are shot
  3. It has a 3' foot knee walls that essentially blocks the main house from the outdoors
  4. History of termite activity
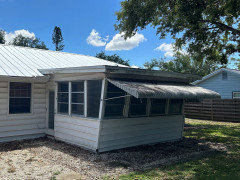
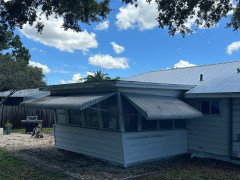
  5. The external wall facing the backyard is angled, making it look like a winnebago rammed the house
  6. Other than that, it serves as a shed attached to the house


It has an angled flat roof that is built into my hip roof. So, the sunroom is not coming off the fascia, but built into the main roof.


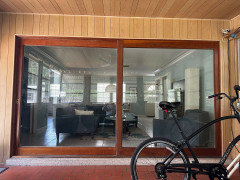
My main objectives are that I would like to visually connect the interior of the house to the outdoors, while also creating a space I actually want to enter. This room is like a giant straight arm on one's psyche. The glass doors are 12' feet wide.


As a rule of thumb, I understand that a constructed room has more monetary value than a screened in porch, but it currently does not provide me any living value. I really can't stand the knee walls. I have spoken with builders who have shared through experience that "people with closed rooms open them up, and people with screened rooms close them." One even told me he could open it up, and that I'll call him in 10 years to close it.


Here are my options:

  1. Reclad the interior and exterior, resurface the floor and either install new windows or screen in openings
  2. Demo the walls, keep the roof, resurface the floor, install aluminum structures with screening floor to ceiling
  3. Demo the entire structure and build a bigger space with a vaulted ceiling (which would essentially eat my entire renovation budget)


Optionally:

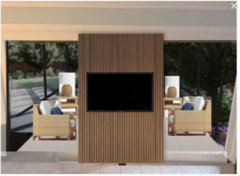
  • I've considered constructing a non-load-bearing wall in the middle of where the glass doors are now to serve as an indoor/outdoor TV wall. This would defeat some of my outdoor connection goals, but also allow me have furniture arrangement options I don't currently have

Anyway... I'm looking for feedback on Florida sunrooms, conversion stories, etc. I'm leaning towards option 2 but considering all options.


Comments (18)

  • last year

    Just looking at it, in your picture, I would replace all the windows with regular windows, not just screen. Maybe do some insulating, and try to get it to be a conditioned bug free space that can be used year around.

  • last year

    ^ agree I’d make it a screened room in a heartbeat - very cost effective and can look really nice

  • last year
    last modified: last year

    Thanks for the input and effort. If I go forward on the project, one of the things I've been told is that I should replace the glass sliders. The consideration is replacing like for like is much more expensive than having a 3 or 4 panel door. I guess glass doors don't scale in price linearly, but geometrically. Cost notwithstanding, I'm assuming like for like would be the preference. More sightlines, less vertical obstructions.

  • last year
    last modified: last year

    if the room/building is sound, I would replace the existing windows with weather tight windows with screens for year 'round use.

    Replace in the same configurations, or change it up to suit the future use of the room.

    Do you have an additional outdoor living space that you access from this room?

    What do you hope to use the room for? Think it all through, then get window replacement quotes. See what budget allows.

    The wall paneling/finishes can be changed/altered when budget allows, same with floor.

    My goal would be to use the room year round. Is the HVAC fitted for this space?

    I would do that and use the space, with the patio door open.

    The patio door can also be changed out when budget allows.


    HU-818326579 thanked Lyn Nielson
  • last year
    last modified: last year

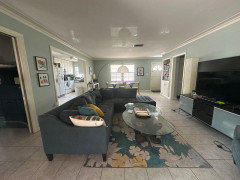
    We need to see the living room this structure attaches to. Please add more photos to the thread.

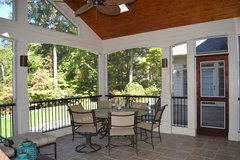
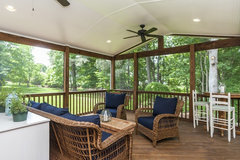
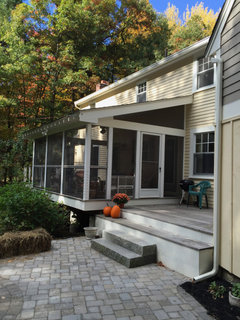
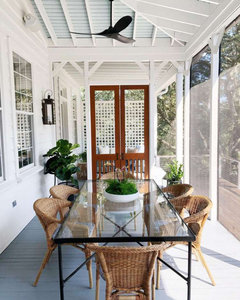
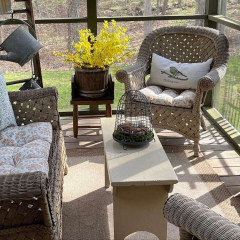
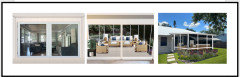
    Got a good laugh at the contractor's comment about people calling him in ten years to do the opposite of what they decided initially. The structure sounds fixed to the house, so I guess you're not inclined to tear it down. I love screened porches, so that's what I would do, but make the openings lower so you get more light and outdoor views.

    Screened Porch Ferrisburgh · More Info


    Lynch Backyard · More Info


    Preston Screened In Porch & Deck · More Info


    Match tiled floors to living room flooring so there's connection.

  • last year

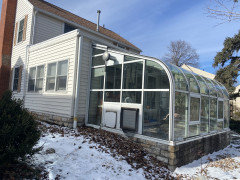
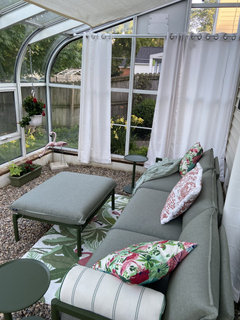
    I'd lean toward Option 2 to improve your view. With our 20+ year old attached greenhouse, we decided to work with the existing structure as much as possible after getting quotes for various options. We swapped out several glass panes on each side with custom-sized screens and bought an outdoor sofa and curtains, etc. Having the floor-to-ceiling view out to our back yard is nice, feeling the breeze is great, and hearing the birds is the best. Before (from outside) and after (from inside) below.


    HU-818326579 thanked petula67
  • last year

    Here are some answers to the various questions asked, as well as some more pictures:

    • Do you have an additional outdoor living space that you access from this room? I have a sizeable backyard with a big shady oak tree in SW corner where sun sets. If the current room wasn't so uninviting, I would probably invest more into that outdoor yard space. It could be a grill area, further seating , etc. Basically thinking concrete pad that is artfully done. Not just a slab.
    • What do you hope to use the room for? Think it all through, then get window replacement quotes. See what budget allows. First, I want it visually connect my under air living area to the outdoors. Secondly, to be overflow from the main house. Read, relax, watch a ballgame. In Florida, you have about 6 months of weather where you can sit outside without sweating bullets. And if you've lived here long enough like I have, you have embraced the slop sweat.
    • Is the HVAC fitted for this space? There is no HVAC, but my contractor has previous told me my system could be extended to the room. Right now, I use it 0%. So, even if it is a 3-6 month room, that will feel like a lot of usage and value.

    Here are some more photos:


    From back wall of sunroom.


    From sliding doors looking into living room.


    Exterior glamour.


  • last year
    last modified: last year

    Thank you for the extra photos. I can see why you want something attractive back there. Six months of enjoying fresh air sitting outside on a screen porch is wonderful, says someone who's lucky to get three months of screen porch use. But it's wonderful when we have it!

    If you think you're going to put barbeque or other features in the yard in nice weather, then think of your screen porch as your six-month entertaining space with some kind of walkway/deck eventually to extend your living space even further down the road. And don't forget some nice shrubs outside the screen porch.

    HU-818326579 thanked housegal200
  • last year

    I think the first image in the last post is how I envision the room. Plus, it leaves me with some dry powder to make additional improvements. I agree with plantings, as that helps with dirt, etc.

  • last year

    the step down into the room is unfortunate, but it can be remedied.

    To age in place, a floor that is level through is my first issue.

    I see the exterior awnings. The new windows should take that into consideration, either continue use of awnings or adjust the size and style and placement of the new windows.

    If you have a view, or just want natural light, it's part of choosing a window style and placement. I am wondering if you shared what side of the house this is on, yes, backyard, but what direction? Hot sun all day, South and West?

    I would start with a measured drawing and a vision board of design/decor ideas.

    All the things you want to include in the space, Big TV for games, a big sofa for lounging/napping, chairs for how many others?

    Just an FYI is neighbors can see in, I don't like them to see what I am watching on TV, so placement is important.

    Yes, you can have a solid wall with windows above the TV.

    if you are shading the windows with an exterior awning, do you really need that many windows? it's a lot to consider. Start dreaming.

  • PRO
    last year

    Now that I see the outdoor of your house I think the framing for your screened porch would be better in white.


    HU-818326579 thanked lisedv
  • last year

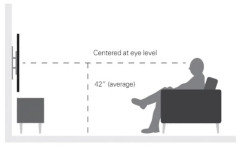
    My parents had a similar set up as you in Florida and they made it a fully conditioned space. They had solar shades on all windows and kept the ones behind the TV down most of the time (had their TV low on a long low credenza like Lyn’s diagram shows). There was a sliding door between the rooms and it was only closed when my dad had something really loud on the TV😂). They used the room 100% of the time - even with one step down to the room my dad was able to navigate it with a cane/walker.

  • last year
    last modified: last year

    Thanks for all the feedback. To address the various insights:

    • Yes. I would go with white aluminum if I screen in the porch
    • I would remove the awnings. They are a problem due to their age, and their utility is low. Cosmetically, there are nice versions of these throughout the neighborhood, which was established in the early 1950s. But they've had their time in the sun at my house
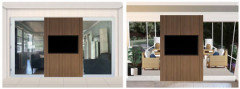
    • I probably did not make myself clear on the TV wall. This is ancillary to the sunroom question, but my thought was this wall could be constructed in the middle of where the glass sliders are today.


    Let's say I decide to screen in the porch with white aluminum, then my next decision is what to do with the glass sliding doors.


    I can:

    • Replace like for like with two 6 foot doors to optimize visibility
    • Replace with 3 panel door that opens from either side for flexibility
    • Replace with a 4 panel door that slides open from the middle for symmetry
    • Construct a non-load-bearing accented wall that faces my living room on one side and the screened porch on the other. Of course, I would have two 4 foot sliders that would need to pocket inside this wall.


    Here are some mockups based on lisedv's handiwork. This is not a design direction. I just picked wood slatted so the concept would stand out. Appreciate everyone's input.


  • last year

    Hard to follow what you are describing. Best to post the floor plan of both spaces and photos farther in so we understand your whole TV situation....Generally, I wouldn't want to close in / separate those spaces as it may make the interior room feel even more dark and closed off.

    HU-818326579 thanked thinkdesignlive
  • PRO
    last year

    That is a can of worms. To make that into conditioned habitable space will require a full rebuild to FL hurricane code standards. You can't just add windows. The framing that they attach to has to be stiffened with tiedowns on a real actual foundation through to the rafters, with shear blocking, etc. And the windows have to be high wind rated. Electrical is required. And along laundry list that, with the history of termites, means that a teardown and rebuild is more cost effective.

    HU-818326579 thanked Minardi
  • last year
    last modified: last year

    ^^^^, you're not going to get anything useable by renovating that current sunroom. That is just barely self supporting now. It will not handle a remodel. Know it down and start over or your sending good money after bad.

    HU-818326579 thanked millworkman
  • last year

    Thanks for all the feedback. I've been sidelined with other adulting actitivies the past couple days. My contractor has said that when I go forward, there will have to be exploratory demo to fully assess the sunroom's condition. So, a tear down may be a non-choice.