Software
Houzz Logo Print
dmc3485j

Kitchen remodel - appliance placement?

last year
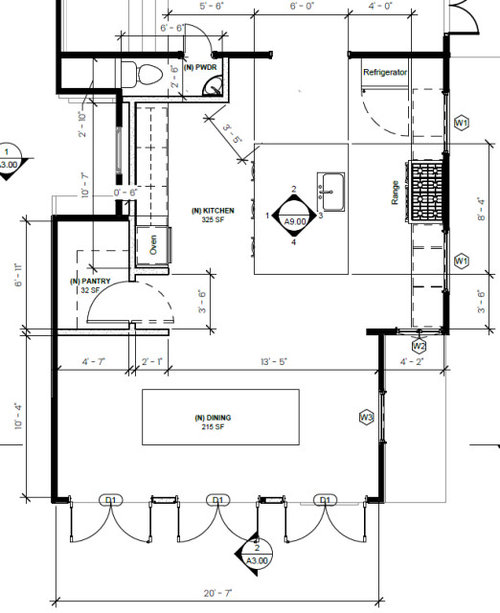
Starting a remodel and these discussion boards have been incredibly helpful, so thank you in advance to anyone willing to help me brainstorm. We are remodeling a house that was last done in the 70s, and the kitchen needs a full re-do (too small, appliances not functioning).


We have a draft plan that does a great job opening up space (current kitchen is where the dining room is, with a wall running halfway through it... tiny!), but i'm concerned about the appliance placement: sink across from range, gap between them only 4ft, fridge placement.


Leaning towards moving the island out a foot, and shifting the sink so it's offset, but still worried that the sink / dishwasher being across from the range will be impractical.


Comments (17)

  • last year

    I’ll let the pros weigh in on layout but agree to need to think about the DW since when the door is open/down, it can really block access - your range seems large, what size is it?

    Dave C thanked la_la Girl
  • last year

    good question. current plan is 48in. i could do a 36in but have been a little enamored with a 6 burner + griddle layout, plus the architect said the 48in would fill that space better.

  • last year

    Why are you moving the kitchen? I think the dining space would be better for it.

  • last year

    I could be wrong but I don't think that fridge placement will allow the door to open enough to be able to pull out the drawers or remove them to wash.

    Dave C thanked Clyde Kalvin
  • last year

    So you are going from a 'too small' kitchen, to a one-person, roller skate kitchen, next to a powder room that is microscopic.

    Agree that the dining room space would be better for the new kitchen.

  • PRO
    last year
    last modified: last year

    Show the as built plan.

  • last year

    There's no wall space for the kitchen in the dining space. 3 french doors take up the main wall. The solution for the frig is to get the version with the door opening right to left instead of what's drawn. This is a design that reads architect. And most don't know how to do a functional kitchen design. Are all the base cabs wide drawers? Sink to range back-to-back is a negative.

  • last year

    thanks everyone. correct re. the dining room space not working given the french doors and cabinet space. we tried, but would have to sacrifice some combination of pantry / cabinetry and didnt feel doable. also like the kitchen being the bigger room - spend more time there.


    Also correct @dan1888 this is architect first draft, and i shared your concern. we havent gotten to cabinetry yet but are going to try to find somene to chat with sooner vs later.. i think it would be a mix of 24 and 36in drawers.


    definitely need to have fridgedoor hinge the other way (if we dont move per @Julie S advice) and im thinking we bump the sink down so it's 2/3 of the way down island, with dishwasher below...


    not much i can do about the powder room unfortunately @mad_gallica (z5 Eastern NY). could put it where the pantry is but small city house. going to make the island smaller per @Julie S so that it's 4'2" clearance all around which feels sufficient for more than one person?

  • last year
    last modified: last year

    There will be a lot of running around b/w the pantry & sink and b/w the oven & range. (I assume that's a second oven on the far left - the opposite side of the Kitchen from the Prep & Cooking Zones.)

    Where is your MW?

    Range -- there isn't enough room b/w the windows on the right wall for a hood. The hood should be 6" wider than your cooking surface (and 24"D) with 6" or so b/w the windows and the hood on each side. I don't see the space for that.

    The refrigerator placement is awful (assuming I'm reading it correctly). Is that the refrigerator along the "top" wall butted up against the cabinets & counters?

    Does your architect have a true Kitchen Designer on staff? If so, ask him/her to take this to the KD and redo the Kitchen! If not, consider finding an independent KD to help you and to work with the architect.

    Unfortunately, most architects are lousy Kitchen Designers - they're great at "architectural interest" and working on things like the flow through the house, etc. A functional Kitchen - not so much. (There are a couple on this site that are the exception.)

    What's the dark black line vs the gray fill wall that is inside the dark black? Are you bumping the wall out? If so, the design doesn't show it.

    Do you need all those windows on the range wall? If you stick with this layout, then ideally the refrigerator should go along that back wall (with a narrow pullout b/w it and the wall and the oven on the other end, also along the wall.

    What does the entire floor the Kitchen is on look like?

    Honestly, the overall space utilization and layout is not very good.

    If the Kitchen was where the Dining Room is, were there french doors there then? Or are you adding them with this project?

  • last year
    last modified: last year

    This architect is lacking in thinking about function. Those opening outward french doors. How does that work with a 7' wide deck/patio. Only one door is opened? If you don't have space for a 10' wider deck/patio those doors have to go. A single slider 8' tall patio door and fixed matching 8' fixed panels is more real world. Not as dynamic looking on a piece of paper to wow a client. If your lot is tied to a small city house, views and garden can be limited. If you don't have much of visual value on the side outside the range wall or in the area beyond the french doors let us know.

    Even with frameless cabs the interior space in a drawer is reduced by 3"+. 36", 42" and 48" are more functional and save you money over separate boxes.

    A 48" gas range is from the last century. A 36" Wolf or Miel induction range will be sleeker with less negatives like extra room heat and pollution. Pair with a Miele CSO if you want. I haven't used a MW in 3 years.

  • last year

    Yes, I am wondering what the existing condition is. I assumed those doors were new. The dining room space is actually a lot larger than the current kitchen space, and if two of those patio doors change to windows, you could have a very large L-shaped kitchen, and you wouldn't have to block off a window, or have a kitchen with an island right in the middle of traffic.

    If you insist on keeping the kitchen where it is, there are ways to improve it. But the best way would be to move it.

  • last year
    last modified: last year

    thank you. @Buehl your points are helpful...

    • KD felt like a luxury (we are doing bathrooms and basement too so wasnt top of mind) but contemplating it now thanks to this group
    • Floorplan: the are already there and beautiful / provide so much light; personally liked the design choice of putting range between them since it's a bit of a centerpiece. the gap is 61 inches according to the as-builts, so while i'd be very happy with a 36' (currently have a 30' that is just fine), felt like 48' would work well (was actually leaning 43' lacanche). rest of floor is a small foyer and a very large living room with fire place and floor-ceiling windows (it's one floor above street level)
    • Fridge / oven spacing: yeah, fridge is bugging me. but since we can't lose the windows im not sure where else to put it that isnt wildly far. oven is a bit of a placeholder - if i do the lacanche i'd want a CSO, but if not we lose it (or do MW there; just havent gotten to MW yet)

    @dan1888 thank you again - i actually wasnt confident we'd find 48in drawers so that's good to hear. the deck / back yard is contiguous - and much bigger than 7ft (that bracket is just showing width of 20'7", not 20x7). would love telescoping doors vs french but contractor said those can run crazy expensive (i think he said maybe even 100k for full width?).


    @anj_p i dont tihnk that's right on size - original kitchen is almost 100sqft smaller. we could create the L with cabinet space but only at expense of the full opening onto back yard, which we dont want to lose

  • last year

    Lots of times a contractor who doesn't have experience on a new to market feature will throw out a high price to cover the unknown amount of effort he'll maybe need to invest to learn the process. Those folding doors are about $1k/ft for the product. $20k plus framing you're already doing for the french doors and install. Maybe a little more for a longer beam to make the entire opening open. You need independent bids to make an informed decision, imo. You can contact a manufacturer like Fleetwood for anyone they have sold to in your area to get a quote. Other manufacturers may be more local to your area. I suggested a cheap alternative using a standard 8x8 two panel patio door(one fixed 4x8 and one sliding 4x8 glass panel) and 4x8 fixed matching panels as needed for the rest of the width.

    Dave C thanked dan1888
  • last year
    last modified: last year

    The circulation through the spaces is awkward, caused by the Powder Room and constricted opening to Kitchen, and Pantry constricting passing through Dining Area and view. If this is the only route to backyard, even moreso.

    Is your table really about 10' long? Are all 3 french doors needed, considering the awkward dead space next to Pantry anyway? So the french doors are on grade, but the Living is above street, so sloping site? Do you have an existing floor plan of the entire house?

    And, first drafts are first drafts. You should not be getting into detailing of which drawer size where yet, until the basic concept is good and workable.

  • last year

    Adding one random thought - could you slide over the doorway opening that's currently between the powder room wall and the fridge, moving it hard up against the powder room wall? It would give you more of an L to put your main kitchen needs in and shift the path of travel more easily around the island as well.

  • PRO
    last year
    last modified: last year

    Get an independant KD architects are in my experience really bad at kitchen design .48" range with a griddle is IMO a huge waste of money for zero benefit . A good 36" range with a store bought griddle that spans 2 burners works perfectly and the griddle costs $40 The fact is a 48" range is the cheap part the venting the MUA is at least the same price as the ranage and the noise is horrendous . Bigger is not always better in kitchen design , in fact a smaller well designed kitchen functions much better often. I never like a sink directly across from a range and never want a trip from fridge to sink to cross in front of a range , I like true pullout pantries for storege in the working area of the kitchen . I often put those on the wall with the fridge .