Software
Houzz Logo Print
rachel_m61

Kitchen Layout- thoughts?

last year
last modified: last year
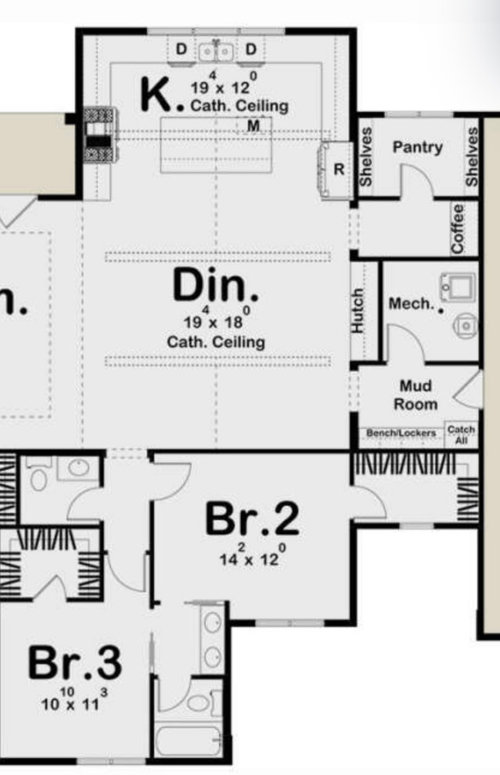
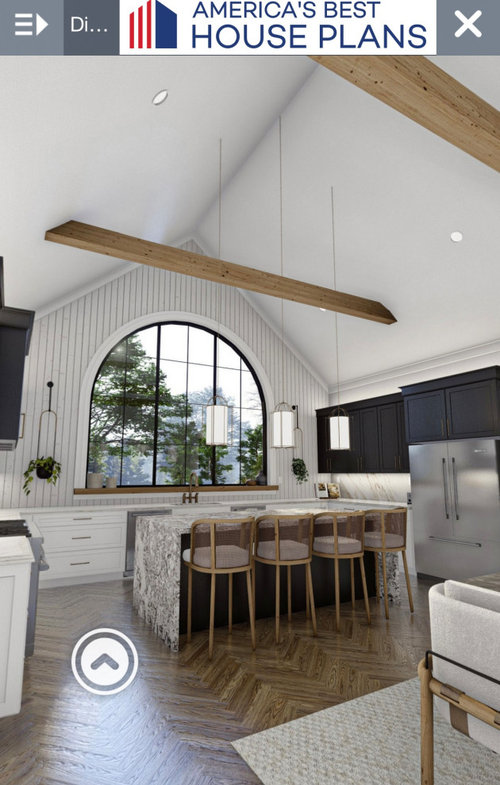
This is more for fun, but I think the images below show my ideal kitchen, and I’d love to hear your thoughts on whether it's actually an efficient and functional space.

I’m the main cook in the family, and I love an open kitchen where people can come and go as I cook. Since I’m always throwing something together for lunch or snacks, I don’t mind the open concept I love this floor plan because, even though it’s open, the kitchen and dining areas are still defined spaces, and i love the idea of a u-shaped kitchen

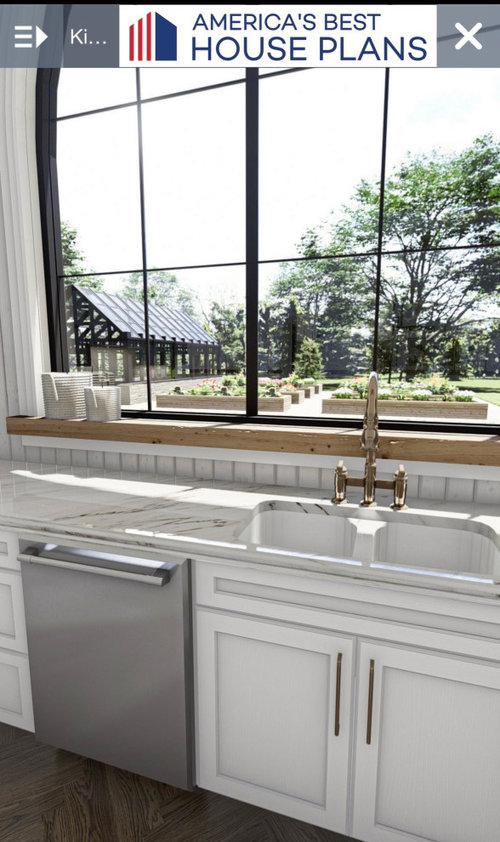
I know the window is massive and will require cleaning, but for a feature like that, I’ll happily deal with it (I LOVE natural light, glass, windows, etc. 😄). Having a sink with a window is a must for me. Right now, our sink is in the island, and I’m not a fan of how water splashes everywhere and how much space it takes up.

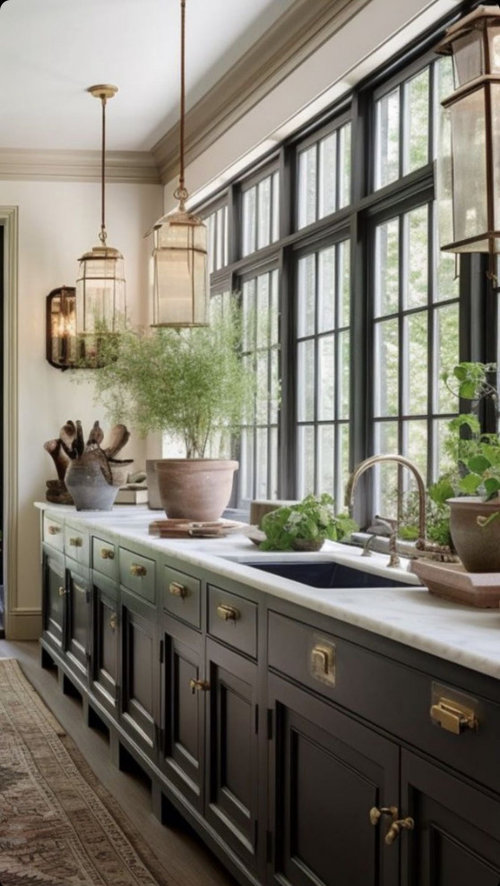
Just wanted to get others’ thoughts on this layout! I like the cathedral ceiling but would also love a flat ceiling with multiple windows with the same layout (like in the last picture).

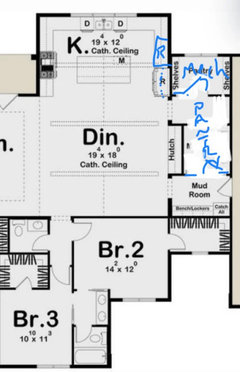
heres the link to the floorplan:

https://www.houseplans.net/floorplans/96300779/modern-transitional-plan-2703-square-feet-3-bedrooms-2.5-bathrooms


Comments (15)

  • last year

    Lovely photos but maybe not the most efficient kitchen design. I would enjoy all the natural light, but would find making a meal challenging.
    LOTS of walking around that large island between refrigerator to sink to range/cooking.
    Very large pantry room with only two short shelf units on the sides.

  • last year

    @Moore4 the fridge being so far from the range was my main concern. I love the idea of the coffee bar area, so it would make sense the fridge is closer to that area while remaining on the outskirts/ in its own zone for when children want to grab something from the fridge and wont have to cross into the cooking zone, but that's still far when I forget to grab something.

  • last year
    last modified: last year

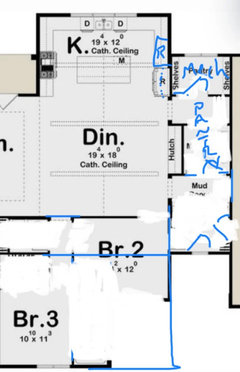
    Would you consider something like this? I moved the refrigerator down and put the coffee bar in its place, next to it. Side benefit, the cookies can live at the coffee bar, near the milk!

    Anyway, then move the mechanicals into the pantry space, turn the old coffee bar and mech room into a walkthrough pantry, easily accessible to and from the garage. I might do a swinging door from kitchen to pantry, as opposed to a regular door.

    Taking it further, I might change Br2 closet to a reach-in, and shift the mudroom and garage door into its place, so that the boots and jackets are not in direct view of the living and dining. I think I’d add an outside ”service” door there, too.


  • last year

    @bpath thank you for your response! i actually like that a lot! the coffee bar moving would be better and could work as a smoothie/ coffee bar. i make smoothies daily so that would make more sense. The fridge moving up would probably help with movement while cooking too. And so true with the mudroom (didn't even think of that)!

  • last year

    The kitchen is swollen and bloated to fit the island.

    Get rid of the island. Anything you would want to do at the island can be done at the dining room table.

    Then the kitchen can shrink back to a reasonable size for cooking.

    Rachel M thanked mad_gallica (z5 Eastern NY)
  • last year
    last modified: last year

    Knowing this is just for fun, and it’s too humid out to do anything constructive, I played with the bedrooms. I didn’t like how their hall goes right to the main living area, and the have the guest powder room right there. I widened their space, and took away depth to create a hallway to the foyer. Can you tell I grew up in the midcentury? That was how houses were designed. The secondary bedroom space was private.

    I’m torn on what to do for the bathroom and long hall. I really like circulation in a house, having more than one way to get from one area to another. So the hall could go straight to the mudroom, which could be convenient, or a doorway at the end could open to the public space, but not in full view of anything, or the bathroom could be at that end. Hmm, maybe bathroom opening from the hall, where the letters ”Br2” are, and behind it the powder room opening from the mudroom? or some other arrangement.

    The more I think about it, I like the hall making a route between right side and foyer. It can help give the dining room an identity, makes it easy to holler to the kids from the kitchen, easy to check whose light is still on from your end of the house, and is still a buffer from the living area. And keeps kids and their friends from promptly dropping things on the kitchen table as they come in.

    I definitely did not want the JnJ bath. And I’d do only one sink: they will almost never be in there at the same time, and will need more counterspace and drawers than sinks.

    So I didn’t do more than leave that part of the house empty, to mull over options. I don’t like big bedroom windows facing front, though.

    The long hall goes to the foyer and yes, loses the closet. I was toying with moving front door wall forward to make room there for a new closet and powder. But I can’t copy the full plan to play with that.

    I like halls that are halls, and prefer to keep living spaces from being the only passage from one place to another.

    And of course widening the bedroom area, and moving the foyer wall forward, affects the roof.


  • last year

    @bpath thank you so much! you have so much insight on things I didn't even think about. i love the hall idea- my parent's house is similar and the flow was so natural. You're genius!

  • last year

    @AnnKH good point about the dining room being grounded and the windows. Our home now has a back porch and is further in the home from the foyer's windows, but there's windows along the living room's ceiling allowing that natural light in- didn't think about how that light would look for this floorplan! And all your points are welcomed haha

  • last year
    last modified: last year

    To anyone who cares-

    This has sparked a fun debate with my husband, who’s now on a mission to find his ideal floor plan. His main priorities are a large TV for Texas football, a nice living room, and having the children’s bedrooms closer to ours (for safety).

    I don’t mind the bedroom layout, but once the kids are older, I imagine they’ll want more privacy. The kitchen could be reworked to remove the eat-in area and replace it with the windows/sink I really want.

    I’m also unsure how I feel about the dining room. I know it’s common to have one off the foyer, but (sigh) we like an open concept—especially for game days—so I wouldn’t want a fully closed-off eating area. That said, without a wall, it feels too open. Haha, I guess this is why people pay $$$$ to professionals—because people like my husband and are helpless without them!


  • last year
    last modified: last year

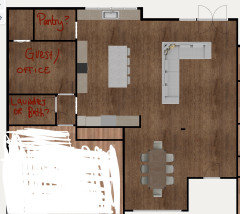
    I attempted to re-work it to mix both of our wants for the main area. With all the storage in the kitchen- a pantry may not be needed. Also, I would want the bathroom to replace the laundry room so guest could use it without having to walk through a bedroom.


  • last year

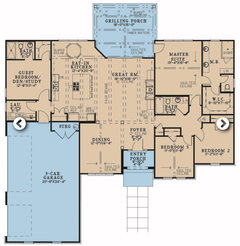
    Hmm, well, it does have a big living room, I suppose the big tv would go over the fireplace which is never ideal. Hubs could lounge at the island like a bar to watch the game. Shift the entire kitchen forward so the oven and fridge are more in the kitchen area, and replace them with reach-in pantry.

    Any room tucked between the kitchen, laundry, and garage, is for the housekeeper or crafting or home office. Not for guests, the homeowner, or kids.

    There’s no drop zone when you come in from the garage, and no guest closet. And unless there’s a good, usable attic, no storage for seasonal decor, less-used items, the vacuum and steam mop (even if you have a service, messes occur between visits).

    And the roof would be pretty big. Oh, and see the thread on here about dealing with the 12’ kitchen ceiling height.

    Needs an ”away” room. The first plan has a nice living room tucked around the corner from the foyer, that’s nice.

    Sorry, can’t help with this one but I’m thinking about it. It would require extensions though.

  • last year

    @bpath what I'm hearing is my plan is better haha. The storage and drop zone are a must- it drives me mad when things don't have places to go. His plan is nice for the bedrooms being on one side, but I like the seperation and layout of the first floorplan better (with the changes we discussed).

  • last year
    last modified: last year

    haha! I was thinking that in the first plan. it might be nice to move the bedrooms to the left side, and the living/sitting/den to where the bedrooms are. It creates kind of an L shaped plan, and the kids are near the parents (and laundry room!) but not breathing down their necks.

    Wher the kid bedroom space was in my above plan, make the living-den. guest suite, and a powder. (a plan I lived with had a full bath where the guest room opened to the shower room, which had a second, pocket, door to the vanity and toilet and toilet ”half bath”., which was accessed from the hall. It allowed guests’ bath items to be separate from the powder room. )

  • last year

    It sounds like your kids are pretty young, which means that they spend most of their awake time with you (or nearby). But trust me, as kids get older, everyone in the family appreciates them having their own space to hang out with friends! Their bedrooms aren't really big enough (our kids, now 30, loved playing Rock Band), which took up the whole family room when they had friends over). We liked having preteen and teenage kids hang out in a public space, where we could monitor their activities without being in the same room.

    Privacy in kids' bedrooms (and adults!) is gained by closing the door, and using closets to create sound barriers.

    Rachel, the plan you posted has 3 eating spaces - nook, island, and dining room. Do you need all three? We raised our kids in a house with just one table, and no island. We ate all our meals and snacks there, and helped the kids with homework there, until they were old enough to do homework in their bedrooms (about 4th grade or so). They each had a desk - but no computer or TV - in their rooms. What is your dining situation like now?

    My parents had an eat in kitchen, plus a dining room. The dining room was used only for holiday meals, but since my Mom had never had the space to host a holiday meal before, it was a priority for her when she designed the house my parents built. It's important to design for the way you really live!