Software
Houzz Logo Print
jackson2348

WWYD backsplash

last year
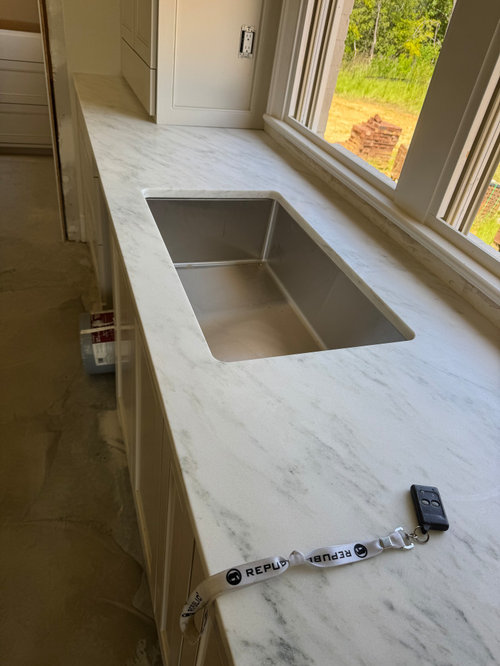
Hi, we have a kitchen window that was supposed to come down to the counter. By the time we realized it was too high, the brick was already up on the exterior so moving it would have been very complicated and expensive.

I wound up with about 2.25” under the window. There is none of the counter material left, we used every inch.


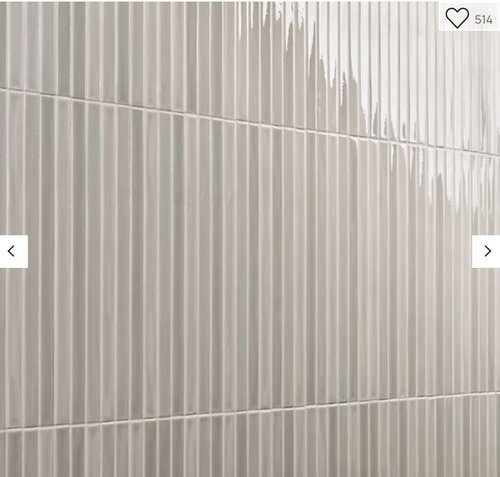
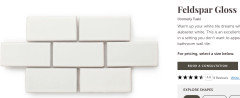
I had been considering this tile for the stove wall bbacksplash

It’s 18” long, so would fit nicely on the backsplash in the stove area, but i think would look stupid cut down to 2.25”. I dont love the idea of a 2 or 3” subway over the whole backsplash, although the house as a whole is pretty traditional.


would a piece of pvc trim under the window, painted trim color, work at all? Anyone have any great ideas to deal with this space? Thanks for your help!

Comments (18)

  • PRO
    last year

    You won't like that tile so much if most of your backsplash is 18". It's just one piece, with lots of grout lines soldier style. Your inspiration photo is showing at least 36" high...

    jackson2348 thanked Skippack Tile & Stone
  • last year

    You should definitely tile it like the rest of your backsplash area.

    jackson2348 thanked Nova
  • last year

    Tiling it like the rest of your backsplash is going to look dumb no matter what the splash is because it will draw attention to what will look like a mistake. Instead just paint the same color as your cabinets and caulk well.


    People incorrectly think that a tile backsplash is a superior protective finish. I have stopped using backsplashes a long time ago and have not had problems with paint and caulk. Paint is a durable protective finish. If you are concerned that regular paint will not suffice, get a kitchen and bath moisture formula.


    I don't use splashes in my stove area either. But regarding yours, if you want feed back on your choices, post more pics of your kitchen. It looks like a really beautiful space.

    jackson2348 thanked Kendrah
  • last year

    “Instead just paint the same color as your cabinets and caulk well.”

    Totally agree.

    Based on your photos (hard to do online), the tile doesn’t appear to work with your counters. Also agree more photos are needed.

    jackson2348 thanked chloebud
  • last year

    if you have a talented carpenter, have them cut a piece of white threashold to mimic window trim.

    jackson2348 thanked Lyn Nielson
  • last year

    A window apron made of water resistant material would likely be the best choice if it is not possible to find a remnant of counter material to match yours. What does the right side of the window look like, is it the same as the left?

    jackson2348 thanked s m
  • last year

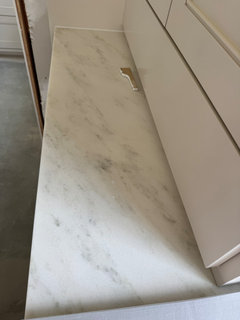
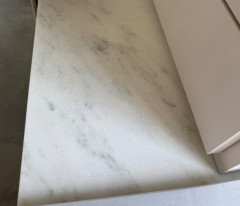
    So our counter is imperial danby.

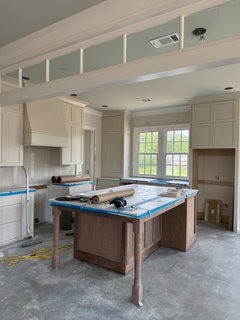
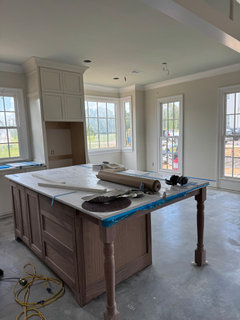
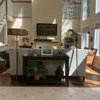
    It isn’t photographing true, the base is a creamy white and it has taupe, gold and gray veins. Here’s a wider view of the kitchen, as well as the dining area in the same room. the window is centered, so it’s the same on both sides.


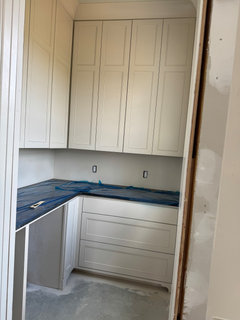
    Cabinets are BM Natural Cream, trim is White Dove, walls are SW Shoji white. Ceiling is Sea Salt. island is walnut, will be clear coated. We also have this pantry area, the counters are honed negresco granite. i’d like to repeat whatever backsplash we go with in there too.


    I did ask my builder yesterday about using some type of pvc trim under the window and painting to match the trim or the wall. He didnt think that was a great idea bc of the proximity to water. The counter is 28” deep in that section.


    So with all that, any suggestions on how to handle the space under the window, and backsplash thoughts for the stove wall and pantry? Overall the house is pretty traditional. Thanks for any ideas!

  • last year

    Actually just make what looks like a window apron under the sill and paint it the same color as the existing sill.

  • last year

    the window in may shower is trimmed out in PVC Exterior house trim, it looks like day one after 10 years.

  • last year

    That’s not nuts^^ but I also vote for trim painted just like the other sills. It will be fine unless you slosh like a bird in a bird bath and never wipe it up.

  • last year

    I don’t think that striped tile fits your overall vibe.

  • last year

    Knowing what happens behind my sink, I wouldn’t do caulk and paint. Regardless of what you do on the walls (I’m another convert to paint, no backsplash), consider a strip of pencil tile under the window, or corian.

  • last year
    last modified: last year

    Have you used the counter material from the sink cutout? That's a large piece and maybe enough.

  • last year

    Good idea.

  • PRO
    last year

    eam44 is correct. Less is more in this situation. The last thing you need in a 2 1/4" high backsplash with a stool on top are grout lines. If fact, doing the whole thing in a solid color solid surface isn't a bad idea either.

    jackson2348 thanked Joseph Corlett, LLC
  • last year

    I have a 3” space between my counter and window over the sink. I have no backsplash anywhere, just paint, and after 5 years, it still looks clean with no water issues

    jackson2348 thanked jinwpg
  • last year

    For tile in the rest of the space should you want that, consider a handmade tile like the Ogee Drop shown below in Tusk from Fireclay Tile. You’ll want to sample several neutrals in your space in your light, but I have a feeling Tusk - sorry, it’s called Feldspar now - might work well for you. It is a beautiful glaze in real life and resembles the top image more closely than the Ogee drop image which looks a little pink to me.


    Traditional may mean you won’t be using sheet glass as a backsplash, but it doesn’t mean you have to stick to rectangular tile either. You have a those turned legs on the island. It might be nice to have curves somewhere else in the space. If you used a matching grout the effect would be very subtle.


0