

Unhappy with kitchen remodel
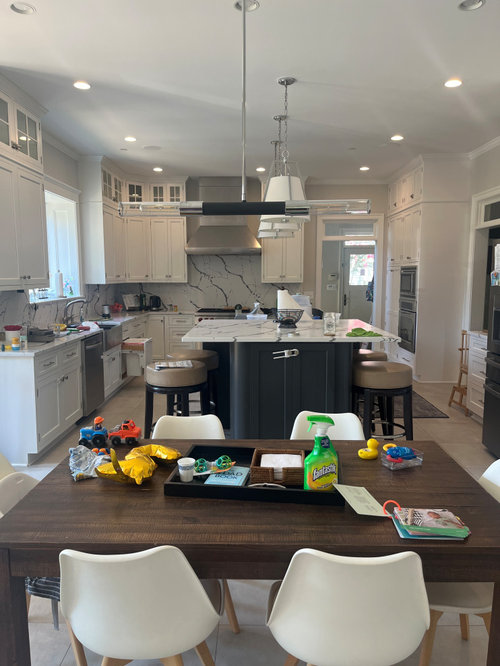
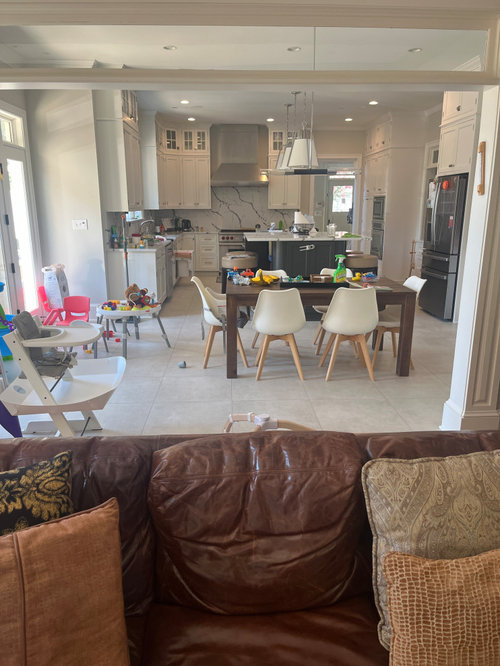
My kitchen was redone almost two years ago, when it was done I didnt love it and felt like I was still getting used to it, and I still really dislike it. I don’t think it blends well with the rest of the house even though we worked with an interior designer and I wish we picked a different countertop/backsplash something less drastic, I wanted plain white for countertops but was talked out of it by my designer. I’m wondering if the walls need to be a darker gray to contrast against all the white and I cut the backsplash behind the oven under the hood so its the same height as the rest of the backsplash and we make a shelf there so it looks a little more even?
Comments (37)
 last yearlast modified: last year
a nice sized rug under the table would be my first action. get a color or pattern if you are ambivalent about the white kitchen. Honestly....the area for the table is large and open but the childrens items has a bit of a distracting effect. can anything be done? if you style up the forward dining area...perhaps spend some money there ..... the issues you describe w the kitchen might not have that much of an impact. Redoing things in a recently renovated kitchen isnt a great path unless its the last resort.
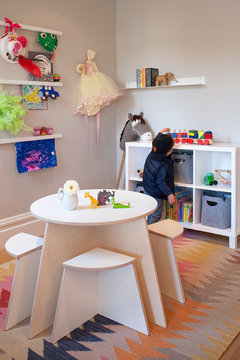
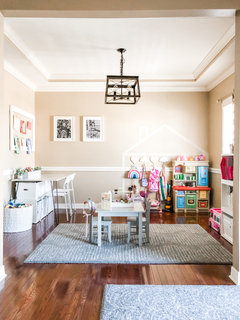
these are a little more upscale but we had the equivalent of these kinds of dedicated kids areas .sometimes quite separate or adjacent, w the main living areas...just depends what you can do
 Dolores Heights Traditional Modern · More Info
 Playrooms · More Info
- last yearlast modified: last year
I think it looks fine, except for the clutter, but that is understandable at this stage with young kids.
The little bit of furniture you show in the family room looks very traditional. You could warm up the kitchen by going with different pendants and chandelier.
A rug under the table would also warm things up. Get an indoor/outdoor one that can be hosed down outside if the kids get it dirty.
Related Professionals
Jonesboro Interior Designers & Decorators · Jamestown Interior Designers & Decorators · Daytona Beach Architects & Building Designers · Middletown Architects & Building Designers · Lewiston Architects & Building Designers · Macon Kitchen & Bathroom Designers · Show Low Kitchen & Bathroom Designers · Glenwood Springs Kitchen & Bathroom Designers · Athens Kitchen & Bathroom Designers · Concord Kitchen Remodelers · Coeur d'Alene Kitchen Remodelers · Bronx Kitchen Remodelers · Fayetteville Custom Countertops · Hartford Custom Countertops · Stockton Custom CountertopsAli Dekelbaum
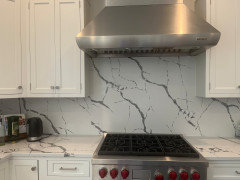
Original Authorlast yearThanks - i am really unhappy with the way the backsplash looks underneath the hood and how the cabinets and backsplash seem to clash. would a darker paint color help and reducing how high the backsplash goes?
- last year
i'd say no darker paint shades to either walls or cabinets...you might be okay w the disruption and cost of getting a different backsplash .....what you have is obviously a coordinated look but bring in some tile samples if you want something else.
- last year
Your kitchen has the makings of a lovely space. However, it appears to contrast too much with the furnishings in the adjoining room. In particular, your distressed brown couch with beige and caramel colored pillows is nowhere mirrored in the kitchen except in the table and the stools. If the island is painted, consider rrepainting it a color that is found in the couch area. Then add some wooden items to the counter tops after you clear away what doesn't need to be there. You might consider painting the kitchen walls (except over the door) a color that bridges the couch area with the kitchen--not too dark, not grey, bit perhaps a cheerful color.
Now for the probably unwelcome advice: For your peace of mind, organize the toys and let only the ones being actively used be in sight. The same goes for your things on the counter and table tops. At the very minimum aim to have everything put away before you turn in for the night.  last year
Perhaps a new couch that blends the two areas better, an area rug once your kids are over the bowl dropping stage, and a paint other than near-white would make all the difference. It will be very pricey to have a stone fabricator come out, remove the backsplash, haul it to their shop, cut it down, polish the new edge, haul it back, and reinstall it. Your full-height backsplash is beautiful and on trend for what most customers want to do but can't always afford to do. I would try the other ideas first. I do agree that the modern light above the table does not go with your couch area at all.
 last yearlast modified: last year
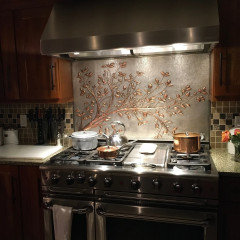
Could you do something like this and just attach it over what is there?
- last year
Difficult to tell what color your cabinet hardware is, but a warmer color might help. Add some wood objects, plants, etc etc., to ”warm” things up. Perhaps a different chandelier over your dining table & different chairs down the road when your children are older, those you have look very practical for young children.
- PROlast yearlast modified: last year
You can paint the walls the same charcoal as you island. A dark taupe like you island stool cusions would also work. I would replace the dining table pendant with one that has a bit more detail and needs to be hung 30" to 32" above the table top. Cannot see if you have anything on your kitchen window, I suggest a wide stripe gray & white roman shade, same window treatment for what looks like a french door and windows.
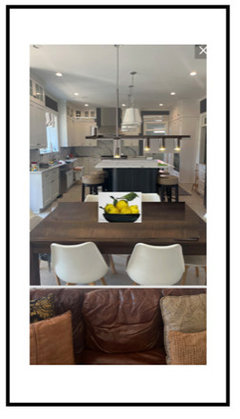

Another option if keeping the same wall colour, bring accents in the room accessories. Black pendants over the island (hung 30" to 32" above the island top) and more dramatic roman shades.

 last year
Can you remove the entire backsplash and just paint the wall area? If painted in an eggshell finish, it makes the backsplash area cleanable/ wipeable; and a painted splash is also a design trend these days - a more simple approach. Backsplashes are really mostly for decorative purposes, and you already have enough movement in your counters, you don’t need it on the splash. I agree with you, it’s too much. If you need or just want something behind the range you could use a piece of stainless.
If you remove the splash, I think it will help a lot. Then, if you still want to minimize more of the veining, you could consider doing a piece of butcher block on the island counter, instead of what’s there now. The butcher block would also possibly work nicely with what looks like a brown leather piece in the adjoining space.- last year
Even before reading your text my gut reaction to your pictures was that the veining above the range is really pronounced and distracting. I'm sorry your designer didn't listen to you and was instead too swayed by a trend of the times. You live as you live with clutter and kids, no need to change that. Here are my recommendations to tone down the issue at hand - jarring veining over the range. Do each of these in order. If they are not enough then move on to the next step.
1. Get a stainless steel range back splash. One that goes the full height up to the hood with no quartz showing behind. They come with built in ledges too. Others here will know more about whether you can install over your current splash or if you have to have that removed.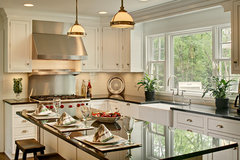 White Kitchen in Basking Ridge · More Info
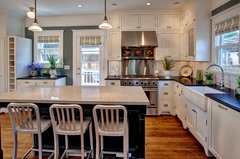 Bellevue House · More Info
2. Place something against the splash to the right of the range to distract from that veining - lean a cutting board or get a large wood bowl to live there - either one use the same color as your table and sofa, or just let daily stuff migrate there.
3. Your dark blue island brings your eye right to the part of your kitchen that you are most unhappy with - pronounced backsplash and counters. Painting the island the same color as your walls or cabinets would help calm the space and distract the eye from the veining. Or, clad the cabinets in a wood tone that harmonizes with the table and your sofa.
You have a beautiful kitchen. You just need to tone down or remove the element that you didn't like all along.  last yearlast modified: last year
If room, try some cutting boards to break up the veining...might just do the trick. No harm trying. The rest of kitchen looks fine.
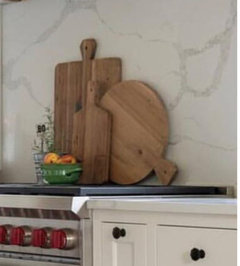
- last year
I agree with Kendrah. I think everything about your kitchen is lovely except for your countertop and backsplash. It seems like a waste to change walls and furniture to accommodate a backsplash you don't even like. I would definitely rip out the backsplash and replace with tile or painted wall. Or go with Kendrah's plan for a stainless range backsplash and some nice cutting boards, if you need an easier fix right now.
 last year
Please clarify the specific features you actually like:
Get some bright green and bright pink post-its. Put the green ones on things you like and the pink ones on things you dislike, including the lighting, bar stools, and kid stuff.
Then upload a photo of each wall of the kitchen.- last year
It would help to know what other spaces in your home look like. I agree with you that the backsplash is jarring and harsh- consider this another vote for covering or changing the whole backsplash. It's right at the eyeline and a huge visual element.
Apart from that, your kitchen looks to be all cool whites and grays with a monochromatic feel - does that reflect your style? The slice of cozy leather sofa with brocade cushions makes me wonder if this kitchen is just too chic and cold to fit the home? I prefer more warmth myself and after calming down that backsplash I am itching to put in some new more traditional lighting with aged brass warmth, add a washable runner in the aisle with color, and paint the island a muted down blue, green, or even rich chocolate. But I don't know what your preference is. Do you have an inspiration kitchen?  last year
It’s a pretty light-filled space and the cabs are fabulous - honestly I would just put a pin in it, you have lots going on and this stage with young ones doesn’t last very long. At some point down the road, you can change the counters and backsplash and handle some other things you want to change.
At the risk of sounding 100 yrs old - think too about not looking at kitchens you like on social media, it will just fuel discontent and it looks like there’s so much to be grateful for ❤️- PROlast year
I would start by eliminating as much as possible the clutter on the counters I love the counters and backsplash BTW NO shelf above a range ever. You should have had an actual independant KD but that is water under the bridge. I am old (hope young minded) but really stay off socail media as much as possible about many things but for sure no comparing kitchens that you think are better . I see browns and beiges in the space next to the kitchen so of course the black and white are odd man out. The stools are IMO the worst thing in the space so get some fun colored ones and not so clunky then a nice big wooden bowl filled with fruit on the island .I do not like the lighting over the island or table and again a bit of color can help. Proportion is off but IMO color will help take your eye away from that a bit
 last year
More transitional New lighting over island and table. Transitional new chairs around table, right now chairs are just too much Ikea especially with all plastic children’s chairs. Replace upper glass cabinet doors with solid. Even if you are trying to display nice pieces the glass is too small and too high for visual impact. No rugs - under the table, by the sink or anywhere. It’s just an additional item(s) to clean and care for. Add color to your kitchen with countertop storage items, roman shade on the window. Example, if you are drawn to warm peach tones incorporate into kitchen decor AND get complimentary pillows and accessories for the sofa and what’re else the adjoining room holds. I would wait till kids are older and save for new backsplash.
 PROlast yearlast modified: last year
Can you please remove all the clutter you can, even the high chairs, , and take pictures from the other end of the kitchen INTO the family room? I will say, a plain WHITE counter in quartz, would have the same clash issue with your cabinets and would have been too icy. : ) while I agree what you have is too strong.
Thank you! and add more
 last yearlast modified: last year
Love the idea of covering the offending area behind the range with a stainless panel.
People have alluded to this in the thread - adding more organic, warm elements to the kitchen will help the kitchen and the living area visually relate.
Some ideas, some previously mentioned-
basket lighting
succulents in wood trays
wooden cutting boards
sisal look indoor outdoor (easily cleaned) runner in front of the sink and under the table
warm wooden stools for the island
warmer island color.
Then, add some charcoal colored accessories to your living area. Again, to help the two spaces visually relate. Charcoal and brown pillows, a charcoal tray on the coffee table, etc.
Also, the level of toy clutter in your photo is perfectly fine. Don't let perfect be the enemy of the good.- last yearlast modified: last year
I think I would take a much more simple approach. I don't think adding a bunch of stuff to the kitchen is going to solve this. I agree that there is nothing wrong with the toys, etc. in the space. Obviously people live there, and obviously some of those people are children.
But the point is... in any case, I don’t think adding a bunch of stuff in the form of rugs, plants, cutting boards, even new stools, etc. etc. - i do not think it’s necessary and in this case I do not think it will help.Even with my ridiculously sloppy not to mention crudely scribbled mockup below - you can see that minus the big veining, it’s a different look.

Wrong color and I am clearly not Picasso but you get the general idea. - last yearlast modified: last year
Since you have a small child/children, and you had a big renovation not so long ago, here are some cosmetic fixes that could help you feel better about your kitchen.
--PPF hit the nail on the head: the problem is proportion and scale. The chosen cabinets to the ceiling with the little windows, the dark island, the oversize unrelated lighting are more problematic than the highly patterned backsplash (though not a good choice either). The visual field is broken up. There's no air space. Here's a kitchen approximately the size of yours that visually works much better: all white cabinets with walls painted the same white for airness. Island painted white. Clear appropriately sized pendants so visual field isn't interrupted. Warm wood touches: shelves, stools, little framed art work.
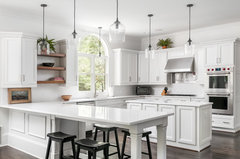 A Kitchen Update with more functional Peninsula - Marietta · More Info
Here are some fairly not-budget-busting fixes that would make your kitchen and eating area connect with your family room, something your interior designer should have done, not Houzz commentors:--Declutter all countertops like mad. The clutter just adds to the visual confusion. We all get your child's furniture and toys must stay. But the grownup counter and island clutter needs a major decluttering. Get a nice, useful wooden bowl, tray, or handmade cutting board for the island. This adds warmth and function.
--Paint the island base white. That will help a lot.
--Get a different, round wood or round white dining table--no corners, therefore, more airiness. Round tables have a friendlier look and feeling. If you need six at the table at times, then get an expandable one. Add white or caramel leather/vinyl upholstered chairs to make the dining space connected to family room sofa and colors.
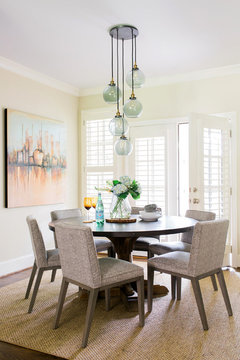 Sandy Springs Residence · More Info
--Or just keep the clamshell chairs for the kids but remove two and add a couple warm leather upholstered dining chairs that match your leather couch for the parents and to connect with family room.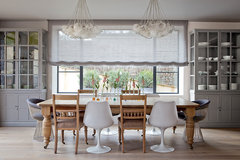 Wimbledon · More Info
Chairs and counter stools (Yours are too bulky): Daniella Dining Chair, Set of 2, Black Steel, Camel Pu · More Info
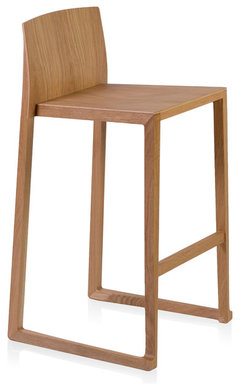 Hanna Counter Stool, 25.5" Seat Height, Oak · More Info
 Updated Carriage House · More Info
--Lower your oversized lighting over the island. Down the road, replace the lighting with open "cage" pendants in warm wood finish for over island and dining table.--Add some framed art to the wall next to the glass door. Art brings so much richness to a space. It can be your children's framed art or some local artist's small original work.
Ali Dekelbaum
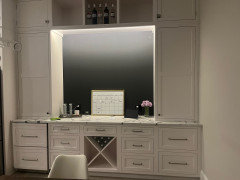
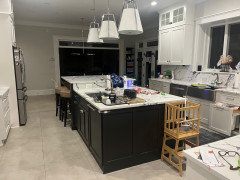
Original Authorlast yearThank you also much. I’m including some pictures of the kitchen cleaned up with less clutter. The stools in the picture are original from the original kitchen. These still need to be replaced to match the new kitchen design. When we worked with our designer we agreed that we were keeping the kitchen table however it seems like it’s not matching well.
Our designer did the countertop and backsplash which is the same quartz. She did the light fixtures above the table and above the island and she also did the colors of the cabinetry. There is another picture I included of the original kitchen.
I agree that the kitchen is super cold and needs some warmth. I’m wondering how to add warmth with new stools, new paint color that contrasts more with the white so thinking a darker gray that matches the veining, and something with the backsplash behind the stove going up to the hood - I think it just doesn’t look very finished so I am interested in the stainless steel backsplash behind oven idea.
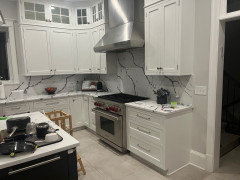
 last year
I think it's a lovely backdrop and a lot of folks would say it is already to die for!
I like the stainless behind the stove - you could put it right over the existing and it's instant gratification. (and functional!)
Your wine bar area is BEGGING for an old spirit or wine poster. Large enough scale to really fill the space. Agree on the bold window treatment. Color items in your glass uppers. A big bowl of SOMETHING on your eating island. Chance out the stools to something lighter wood as shown above - modern, current, color and weight lighter. I am not in love with the pendants - maybe you could do some brass hardware or nickel if that's too drastic. You'll get there. Making the island blue is an idea, too - but do the easy stuff first.- last yearlast modified: last year
If you're thinking dark gray walls is the way to go, then you're ignoring all the advice here. Gray is such a cold, cold color and does nothing to connect to your living room area, which you haven't even really shown us. Yet you say there's a disconnect problem. You don't need to ask permission to paint the walls dark gray--don't forget your island is also dark gray, I guess. Try it, see if you like the space better, then you're done. If you don't like it, try what nearly 25 people have suggested--warm natural touches, repainting the island, different lighting. No one suggested darker paint would help. I can imagine what a letdown it is to have followed your designer's suggestions--she really set up the real problem of proportion and scale. Most everyone who's commented suggested bring in warm, natural wood/leather accents in colors that echo your couch and pillows. No one suggested more dark gray like your island is the way to go. Over and out.
P.S. I guess noT quite over and out. Look at your middle picture taken at nighttime. Black window, black opening to next room, black doors going outside, and black/dark island. To all those black visual fields you want to add dark gray walls to match the veining of the backsplash? Not a great idea. - PROlast year
Where/what are the rest of your spaces in this home?
Who chose the flooring? Are you in a hot, wet climate? I see a huge warm/cool disconnect in flooring to counter tops.
I question the entire island. The two levels. The prep sink....all. Just my opinion, and the second dishwasher isn't doing its job of keeping clutter to a minimum.
Come back with pictures of the surrounding ares....?
- last year
You seem to like the stainless steel backsplash idea that many have suggested.
What the heck - buy some stainless steel contact paper and put it up.....just to see. Then - if you like it - remove the contact paper and have someone install it.
- last year
Is this a kosher kitchen? Mezuzahs make me ask, and wonder if that is why there are two dishwashers that are not tackling the job of dishes - you may not be cramming them to capacity all at the same time.
I concur with the stainless contact paper experiment. You can even tape it up still on the backing just to look at it and see what you think. Or tape up the non shiney side of aluminum foil just to imagine the look. - last year
The counters and backsplash have no warmth. Sometimes warm and cool whites can work together but usually it is in a room that has less variations of white, rooms that have wood floors instead of your off whitesh/tan tile floor. Neither painting the walls nor adding a stainless backsplash will address the issue, they may just accentuate it. I think that tearing out such new counters is extremely wasteful but not sure if there is a way to keep them and make them fall in line. Maybe replacing just the backsplash with a tile that matches the cabinets and trying warmer lighting would help.
Besides the counters/backsplash, the light above the table does not fit in and neither do the stools and dining chairs. It looks like you have not finished moving back in, nothing in the glass cabinets, clutter (some of which is understandable with young kids), and no personal items like art or pottery, etc.
Completed renovations can sometimes feel disappointing, it is a pretty common occurrence. There is an old thread here that might be helpful to read: < How did you cope with renovation regrets?>
 last year
Instead of a grey, consider a caramel color, something that oozes warmth. You don’t have a lot of wall space in that kitchen, so consider painting the ceiling a complementary tone as well. Perhaps something like Farro on the walls, and a half-tone of Tres Naturale on the ceiling.


- last year
Island top is too big, too many, too big pendant lighting clutters ceiling, backsplash too bossy. Grey & white fatigue. Paint the island a color. All of those stools at the island add clutter. There is a table/ seating two steps away. I would get a new island top, downsized to eliminate island seating, replace pendants with recessed lighting. Replace pendant over table. Remove splash, replace with something calm or just paint it.
There is just too much going on from the ceiling height down. Pendants, the glass front cabinets, transoms. Then the bossy splash and counters. Remodel budget was too large so your designer oversold/ overindulged in kitchen fat. Lost focus.
- last yearlast modified: last year
Completely different advice, add wood and gold elements to design. Apply it to hardware and lighting. Stainless steel backsplash is terrible idea in my opinion. Cutting boards by the stove, gold hardware, gold lighting. Don’t paint walls dark grey, choose nice very light cream paint. If it is an option, paint island lighter color. Change you other rooms design to more modern/ light. That is issues with most traditional homes remodeling kitchen as everyone else white and modern….
- PROlast yearlast modified: last year
Instead of painting the walls a darker colour, you can bring in more black to balance with the large black island, nothing else is black in the room. Take down the backspash and simply paint or install white subway tiles that will go up to the ceiling behind the hood.. Replace the hood with a black one as well as black pendants over the island. A larger black dining table with beige chairs - black legs, a black linear pendant that has more volume than the one you presently have, and new beige - black legs counter stools. Then bring some decorative items around the room for the island and countertop, not just appliances.
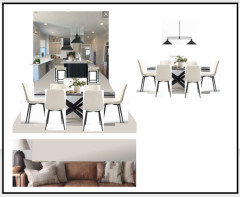
So that the kitchen relates to the adjacent room with the leather sofa, replace the accent pillows with some beige & some black so that the rooms relate to one another.
- PROlast year
You already have a lot of advice, but I thought it might help to visualize some things!
The backspash does have a lot of movement so I understand why it's bugging you; however I wouldn't add shelves under the hood because I think that would make it more busy/cluttered feeling. You could absolutely lean some large cutting boards to help hide some (as mentioned above).
Overall, I think the issue is just that the space doesn't come together, and this throws off the kitchen even more. The color profile in your sofa is not represented in your kitchen. Your dining does not flatter or fit the scale of the space. Since the remodel was recent, I wouldn't do major changes there; but I would replace your pendant lights with something that ties in the black from your island, and carries actual visual weight in the design (not just background clutter).
Use a rug to bring the brown tones into the kitchen area and anchor your dining. The wood from cutting boards would also help tie in some warmer browns. Use a black centerpiece on the table and in the pillows in the living room to make your island color fit into the space better. If you want even less "clutter" in the room from furniture pieces, do a bench with your table on one side instead of all chairs (this cuts down on the number of legs in the space).
I pulled a little more of a traditional look into this room based on your sofa in the photo, but you could do the same things in a more modern look.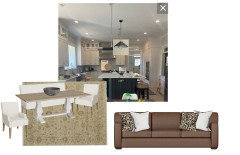







PPF.