Software
Houzz Logo Print
elaine_slaven

Can an addition solve my tiny house problems??

last year
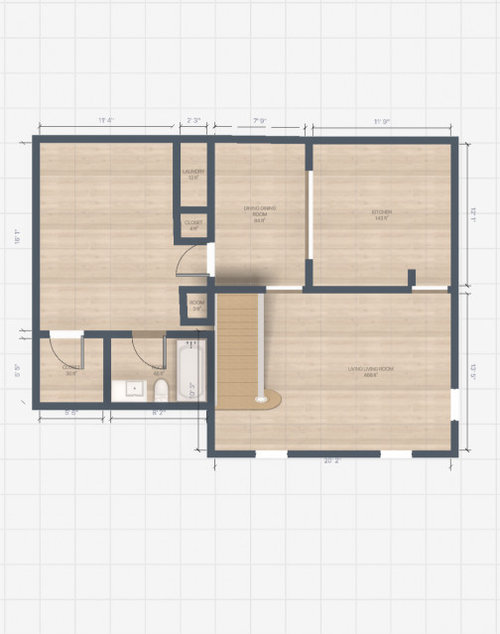
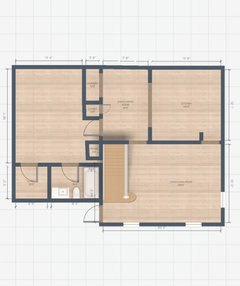
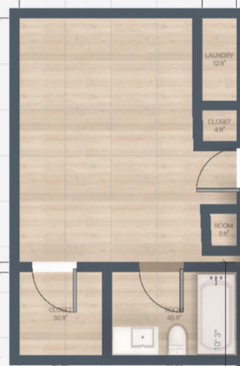
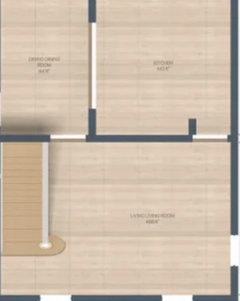
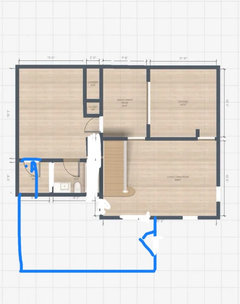
We have a small house that we are trying to make with better for us. The issues with the layout are 1) Lack of storage. We would love more of a mudroom entrance for coats shoes etc and just feel less crowded entering house. 2) The dining area is too cramped. The wall to kitchen isn't load bearing so we could knock that down, could also relocate those closets and knock them down. 3) The laundry in the dining room is super annoying, we would love a true laundry room. 4) The Master bathroom is tiny. 4) Would love a powder room. Maybe convert existing bathroom to powder room and add a master?
Our spot in mind for the addition is the front left of house, in front of existing bedroom.
What are your layout ideas??

Comments (20)

  • last year

    Where are your lot lines and what's your budget? How big can an addition be? Where do the stairs go? To a second floor? To the basement? What does "in front of" mean. In your picture, would the addition be to the left of the bedroom? to the top of the bedroom?


    I can't comment on the entry, as I can't see where it is. Knocking down a wall between kitchen and dining room would probably make both seem more spacious. If you put your laundry room in your BR closet and used the laundry room as a closet, it might work. You're close to plumbing, so it wouldn't be expensive. You might end up putting out-of-season clothing on shelves in the laundry room, as you'd have a smaller closet, but lots of shelving and attractive bins would work.


  • last year

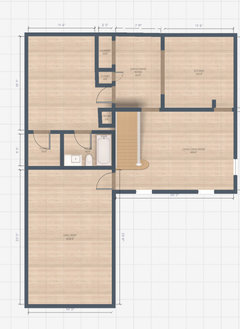
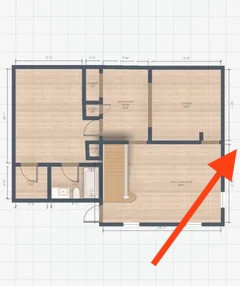
    Added front door, by the stairs! The stairs go upstairs to second floor. There isn't room up there too relocate anything. I added another photo for where addition would go, we could add up to 20-25ft likely but not sure if it'll look strange with that much coming forward. Ideally itd be closer to 15' forward addition (or less) but I don't know how to best maximize space for that

  • last year
    last modified: last year

    What’s over here to the right? I see your front door, but not how it’s accessed from the outdoors. Do you have a driveway?

    I personally love garages. I’d add one over to the right side along with a laundry room, mud room, powder room, and general storage space for outdoor items. But I don’t know how much space you have over there, nor if you already have any type of parking/off-street area.


  • last year

    have you considered adding a secord story, rather than adding on?

  • last year

    There isn't enough space on the sides of the house for an extension

  • last year

    That addition looks poorly utilized. You won't be able to increase the size of your bathroom because your door and stairs are in the way, unless you take over the closet and use the existing laundry room for a closet. That will leave you with a ginormous space for your hall, powder room and laundry room. It won't fix your kitchen problems. I think you'd be better off swapping the laundry room and closet, taking down the wall between the kitchen and dining room and calling it a day. Make sure your closets have closet systems so all the space is well-utilized.


    Save your money for a bigger house in a few years.

  • last year
    last modified: last year

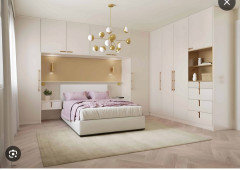
    Random closets should be banned forever. Looking at your bedroom, going light on the budget, look to Ikea. There is a good solid wall (where are the windows?) to assemble a closet surround for your bed. Ikea can help you design it and if you are not a DIYer, Ikea can arrange for installation.

    Where the present laundry and another stupid closet is on the dining room wall, remove, and add more storage either for the bedroom, or for the dining room, or split the space for some for bedroom/some for dining room.

    It removes the need for furniture, which again just takes up floor space.

    I can't tell what the box is for as you come in bedroom door. Gone, and replace with a reading chair and floor lamp.


    Using the closet next to the bathroom, because plumbing is there and it is an outside wall for dryer vent; combine both to get the washer/dryer in there.


    If I were to take a wall down, it would be between the living room and the kitchen. Dining room is already open to kitchen.


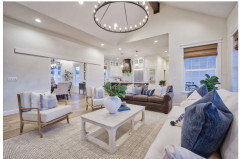
    I realize this photo shows top design, but it gives you an idea of having living room open to kitchen and then the dining room stays as is.

    Also for a smaller home, just paint everything one white. Going with B.M. White. I know, just plain old white. It is gorgeous.


  • PRO
    last year
    last modified: last year

    Get an architect to the site; you don't crowd source any "addition".

    Make a list of must have, would like to have....and let him or her do their thing.

    Also.... for the 250 k minimum the extra space will cost? Consider what a larger home might be.

    What does the current interior look like?

  • last year

    Does the current front door have to face the direction it does?

  • last year

    I would wrap the addition around the front door this way, creating a new entryway. A small square house in my neighborhood added an 8’x8’ entry at the front, with guest closet and well-windowed and contemporary, and it really changed how the house felt.

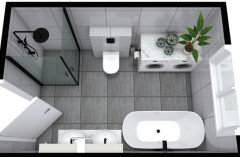
    The space on the left can accommodate a slightly larger bath. small laundry. and powder, and if you have room, extend further to the front. (I added a door either where the stairs are or off the new foyer, but left the old dining room door in case you wanted a more direct route to the morning coffee.) But, this will be a big change to the roofline.


  • last year

    It sounds like almost everything would need to be remodeled, and you would still end up with smaller rooms, than you like. I would consider taking the remodel money and sell the house, and buy one that is larger and fits your family and lifestyle a bit better.

  • last year

    Does the location where this house is even allow additions to extend past the front line of the house? My town does not.

  • PRO
    last year

    THis is not possible to answer with limited info . You need ana rchitect to understand the limitations you have where you live and then see if waht you want is possible. A second storey

    is the best way to get thta but can the home support that ? All things that can only be answered by an actual architect in your area.

  • last year

    Besides an architect, you should speak to a realtor. Perhaps the sale of your house will buy you the space you need in a different one.

    All remodeling jobs go over budget, take longer and have headaches. Is it worth going through this for the addition? Or should you sell and find a better house for your family? @Jan Moyer is right - you don’t ask people on a website how to do an addition to your house. You ask experts.

  • PRO
    last year

    You can spend as much as the house costs to pop the top, if you are willing to lose space to stairs. But your money will go further if you move.

  • last year
    last modified: last year

    Our spot in mind for the addition is the front left of house,

    There isn't enough space on the sides of the house for an extension.

    How do you know that you can build on the front left of the house? Betting, without knowing the setbacks, you can't.

    So, the best you can do is work with what you have within the foot print. You have received advice on how to do that (from me and others).

  • last year

    I had a small house a million years ago, and was in the same situation. I just assumed adding on was the best option. However - the add on proposal looked like a tumor (to me), and was going to cost a whole lot more than I expected. I was concerned about paying too much money and ending up with a disjointed home of some new spots and a lot of old spots. 😄


    I ended up selling and buying a different house that better met my desires. I know that isn't always possible, but I know myself too well and I knew I would want my home to feel cohesive. That meant a larger scope of work, which meant moving was the smarter choice, for me. I was stunned how much the addon was going to cost.

  • last year

    The stairs go upstairs to second floor. There isn't room up there too relocate anything.

    ???

    A second floor with no room?

    You have left out the most critical info. Is this a full second story or something like a 1 1/2 story?

    Need a photo so we know what is happening with the roof. And a floor plan of the second floor & how it is being used.

    Because you have to consider how the addition will tie into the house & roof before you even start to think about a floor plan.

  • PRO
    11 months ago

    As others have said - there are lots of things to consider. One very important factor is building setbacks. Those will govern where you can add or even if it's possible to add on to your home. Budget is also a big factor. Do you have enough budget to make a major addition? You say there isn't enough space on the existing second floor. So, if you decided to expand upward it may involve removing your existing roof and building it back after new walls have been installed. As someone else suggest moving may be a viable option for you.