Software
Houzz Logo Print
dulai25

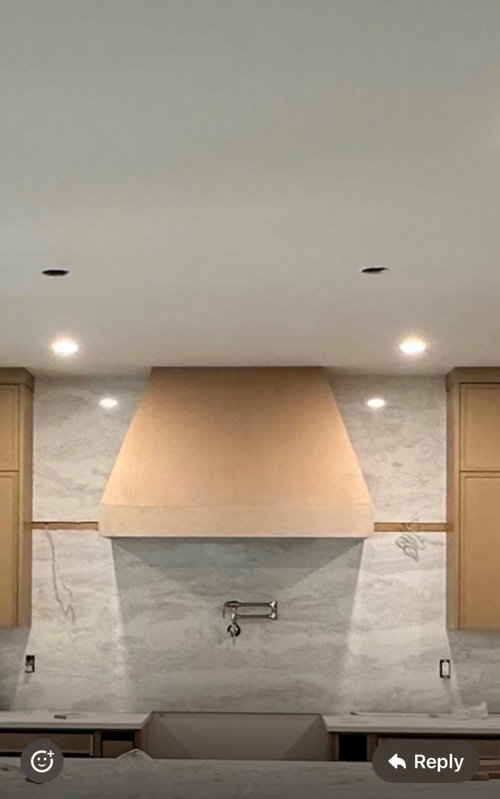
Help! Hood Frame Custom Box

last year
last modified: last year
**Edited - yes we signed off as this is design company that wins many awards - I never knew the rules - we trusted them. Its a new build.


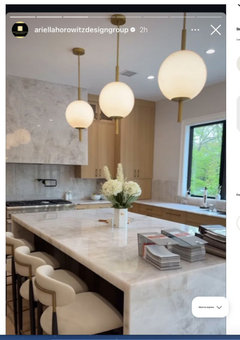
All, issues with custom hood - I had my kitchen designed by a very well known interior designer company.

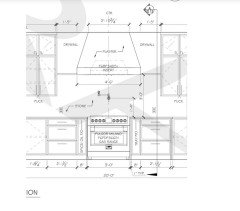
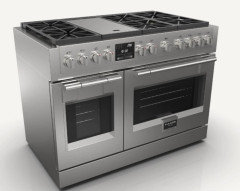
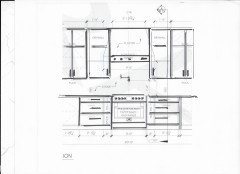
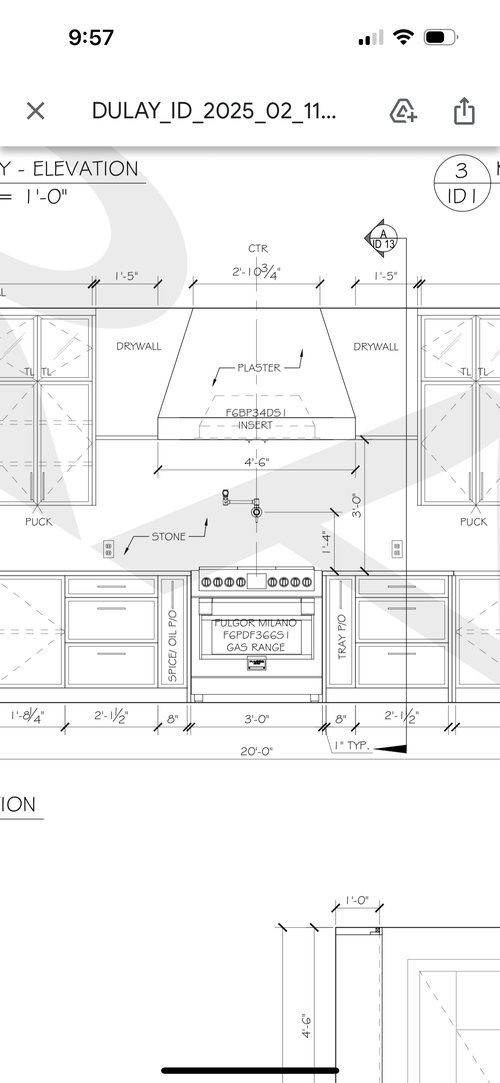
My stove is 36 inches and the width of the hood frame is 54 inches - All research shows that width should be no more than 6 inches bigger than stove -

hence max should be 42 inches -

making my hood frame box 12 inches too big.

We did contact the company but I am afraid they will cover their tracks and say it was intentional.

what do you think? How can this be fixed? A different design? Same design with nee dimensions? if yes? What should it be?

I know if we choose a different design I will pay for it to be redone.

Please note the kitchen wall is very long.


Comments (44)

  • PRO
    last year
    last modified: last year

    What size insert did you specify, or did the designer specify?

    The inches of venting for a 36 " range are no less than 42"

    Then there is the framing/cladding AROUND the 42 inch venting and we have no clue what was entailed in yours .

    A 42" insert with even 3" worth of added frame and clad would not be less than 48 wide.!!

    Show the entire layout for this kitchen with " the very long wall? All of it.

  • PRO
    last year

    I'm not sure how big your kitchen is, but it looks like there is too much wasted wall space, and the hood is way too big for the stove size. Everything should be more proportionate; that hood would go much better with a 48" stove.

    Pot filler location is usually on the side for better reach. This way, you don't have to reach over the burners.

    Good luck

  • PRO
    last year

    IMO you did not get an independant kitchen designer there are many interior designers who are not good at kitchen design. Pot fillers just plain silly IMO and any 1/2 assed designer should know only 6" larger than the range for a hood . I dislike these clad hoods since they tend to get greasey and gruvbby over time and also discolor from steam and heat . A good quality stainless hood with good CFM is always my go to and for sure with a gas range .

  • last year

    Your actual vent hood should be minimum 6" larger than your range. What you put around it - the surround - is an entirely different thing altogether.

    It actually looks like your hood insert is 34".

    Making your hood surround 54" is not a failure. If you signed off on it, then your kind of own it now.

    Regarding pot filler's location, yours looks like it's in the same spot of virtually every pot filter I've seen. Moving it over would require a much longer faucet if you want it to reach all your burners. It actually looks like it might only reach the back burners as it is. Personally I usually fill pots with the burners off so ymmv.

  • last year

    The 6" larger than the range "rule" is the minimum, so nothing wrong with going larger if you have the space and money.

    You approved the drawings and are too far along in the process to make changes easily. It looks fine. Not worth spending time and money on. A smaller hood will now look lost with all that space around it.

  • PRO
    last year

    6” larger is the minimum. There is no maximum. The isdue is the range size isnt proportionate.

  • last year
    last modified: last year

    yes, we realized now its

    not porptionate. we have reached out to the design company but dont know if they will respond. Again the company who designed the house wins so many awards. I trusted the design -


    i dont underatand comments stating you signed off on it so its my fault. When you spend tens of thousands for a company to design the house - I didnt think I would need to question every detail. I paid for services and trusted them


    as for pot holder comment - its always placed in middle - recently I saw pics on the side.


    The cabinet company did mess up so we have to redo the wall where hood frame is - so now we have time to fix the issue.


    our actual hood frame is the right size - its the surround thats big - any suggestions to fix the surround so it doesnt look out of porption? A square hood?


    kitchen wall is 20 feet long.


  • last year

    Awards that are given out by professional associations that designers/builders belong to, so they are promoting each other!

  • PRO
    last year

    How can you not understand that if you signed off on the design, you approved and accepted it? Just because you didn't understand the renderings, elevations elevations, and floor plan, it is someone else’s fault?? That is the whole purpose of going over the design, and the renderings accompanying that review. Don’t play dumb here. Buyers remorse changes are yours to pay the change order fee.

  • PRO
    last year
    last modified: last year

    Nobody can help you re design a hood, with we have no clue what design firm.

    That you didn't fully understand your plans, that you didn't feel the need to study them before signing off, that it appears you went with some mystery to us online design for a brand new build, and still have not shown us the ENTIRE KITCHEN PLAN?

    We can't help you with this. Sorry....you take it up with the design firm and pay for changes that will make you happy.


    You saw....and signed for this. You didn't know that 4' 6" equals 54 inches?

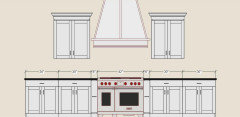
    You have exactly as was rendered below....!


  • last year

    I think it looks fine.

  • last year

    Jan, reason for not showing the entire kitchen is that comments like yours are not helpful -

    i show you my kitchen and chances of you ripping into that design are high.

    and honestly, this is my first house build - so no, I didnt know what to look for. why is that so difficult for ppl to understand?


    if you hire a photographer - you base your decision on their work - now you get your pics taken and its not what you expected. So ppl post pics online saying help fix it - do you blame the person for choosing that photographer??? They did their research - but stuff happens and mistakes are made


    why are ppl questioning my math skills? I know how to convert - maybe I may have written a number incorrectly - so apologies.


    I am asking if the oversized hood box design is too much for that space and stove size. If it is, would a different hood box style make it look better or keep as is


    A few have made useful comments - so thank you to those that have.


  • PRO
    last year

    My stove is 36 inches and the width of the hood frame is 54 inches - All research shows that width should be no more than 6 inches bigger than stove -


    hence max should be 42 inches -


    making my hood frame box 12 inches too big.


    Are you asking about looks or function?


    If looks, we need to see the entire kitchen. Just ignore the comments that don't address your question.


    What's happening on either side of the hood? Shelves? Lighting?

  • PRO
    last year

    I ask for the plans to see the whole of the space. How large is the whole kitchen? Nothing lives in isolation, nor does this small portion of yours!

    It isn't to rip it apart - too late for that ! But.

    When you are new to anything,......when you go to a doctor...when you embark on anything you've never done before? You research and ask and ask yet again.

    SO.... show the whole, as It may look positively great.

  • last year
    last modified: last year

    You could always buy a bigger range and get rid of those ridiculous 8” cabinets on either side. A 48” range would leave you with 3” of filler on either side.


  • last year
    last modified: last year

    Not a pro, but some questions to hopefully help you find what works for you.

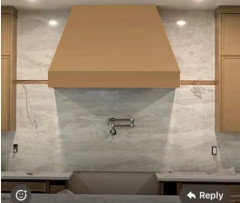
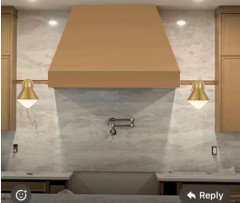
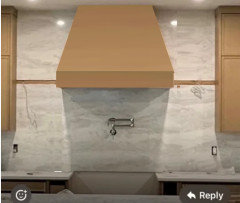
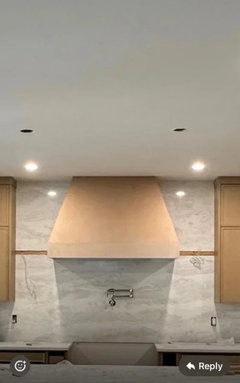
    - Will the hood eventually be stained the same color as the uppers? If so, do you think you'll like it better because it won't stand out so much? On a long wall, you may get so used to it that you wonder why it bothered you. (Mockup 1)

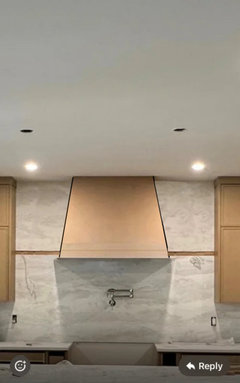
    - Looks like there is wiring on either side of the hood. Will there be sconces placed there? If so, do you think having something on either side will help balance out the size of the hood? (Mockup 2) [If there will be sconces there and you want a better mockup, post a picture here and I'll give it a try.]

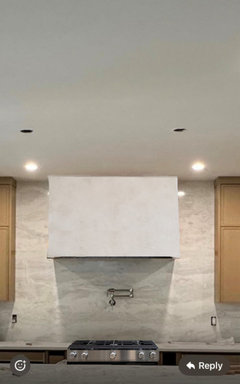
    - Does the stone go all the way behind the hood? If so, where are the drilled holes for the hood support? I'm asking because I don't even know if it's possible to replace the hood with a smaller one without redoing the backsplash. If the hood can be replaced with a smaller one, it might be on your dime. If it is, is it worth it to you? (Mockup 3)


  • last year

    PS - I like the bigger range idea if you have other handy spots for the trays and spices. (Spices are hard to see in a lower pullout so a different spot might make you happier.)

    Also, beautiful backsplash stone!

  • PRO
    last year

    Buy the bigger range and bigger insertNOW. Plus the make up air that is code required.


    You will really regret buying that Fulgor. Thats a giant defective paperwight with zero service. Plus, a 36” oven is too big for daily use and takes about 45 minutes to fully preheat that giant oven cavity.

  • PRO
    last year

    Needs a bigger range. Wolf or Thermador. Lose the little small side cabinets.

  • PRO
    last year
    last modified: last year

    @dulai25 Just up the stove to 42" and everything will be fine, you will have 6" on each side as the hood goes.

    You have 8" cabinets, plus a 1" filler on each side of the stove, with a 36" stove, totaling 54".

    If you switch to a 42" stove, you will be left with 12"... add a 6" pull-out spice rack on one side and a pull-out 6" on the other (could be a pan rack or a towel rack, etc), and you will have a beautiful working cooking area.


    Good luck

  • last year

    I would love to buy a bigger range - but lower cabinet are installed and so is the countertop - to remove all that and to fix is a lot of money - I asked already. If there was an easy way to do that I would.


    stove has been bought - sorry if you dont like Fulgar - I did my research and they supply big name brands with parts - and didnt see any bad reviews - if its a lemon so be it - the brand is the last thing on my mind. Kids are at an age where I need a big stove.


    the design does have shelves on either side of the hood - the length of shelves is slightly more than 12 inches.

    the cabinet company messed up on measurements and the shelves will not align with the bottom of the hood - so thats why I have time to fix the hood.


    the upper stone will need to removed and installed again at the cost of the cabinet company as it was their incorrect measurements. this is a whole different story


    hood will be done in a Venetian plaster - i didnt think of making it the same as the cabinet


    Thank you very much for taking the time to provide mock up picture! I do like the sconce idea over the shelves

  • PRO
    last year

    Sure sounds like everything on your job made a left turn... Since everything has already been ordered and there is no changing anything, I guess it is what it is at this point.

    If you should change your mind down the road, the existing stove can be sold, pullout racks can be ordered, and the countertop can be cut in place. Yes, you will lose some money, but you will have what you should have had originally.

    That being said, you have a beautiful kitchen, enjoy it, and don't lose any sleep over it.

    Good luck!


  • PRO
    last year

    Pay to have the hood redone if you choose not to replace the range. It’s one or the other. All of us have made mistakes and it’s unfortunate but we learn from them. Yes the design firm should have known better but you signed off on it. So perhaps they’ll meet you halfway and split the cost?

  • last year

    Diana what style of hood? I was thinking more square?


    We are waiting on design firms response - if not I will just on on google reviews and warn others


    GN Builders - the whole house has taken so many left turns and totally strained the marriage. At this point I dont want to move in

  • last year
    last modified: last year

    @dulai25 - I'm sorry to hear that you've had so many issues with your build. When I built my house, there were a few issues - however, they were easily addressed + my builder was great about taking responsibility for things + making sure that I was happy.

    However, I had HUGE issues related to the renovation of my primary bath + one of my guest bathrooms - and it's really made me nervous about starting my kitchen + powder room + mudroom renovations. It caused a lot of stress for me and my SO. I've heard many stories re: the amount of strain building a home can cause on a marriage/relationship.

    I like the sconces on the side of your hood vs. 12" shelves. I also think that if the color of the Venetian plaster is matched to blend in with the stone, the size will have less impact on how the wall will look once finished.

    Try to relax - it will be beautiful when finished!

  • last year
    last modified: last year

    What if you skipped the shelves, squared up the hood, and did the plaster in a color close to the stone color?
    I liked the idea someone had about making the hood somewhat disappear.

    It was hard to mock up, but it would slope up similar to this.


  • PRO
    last year
    last modified: last year


    What I might do is continue the upper cabinets and integrate the hood into them.

    This one has a stainless steel hood:


    Bellevue House · More Info


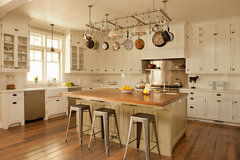
    Or this one with the hood hidden in the cabinetry:

    Studio City LEED Gold New Home · More Info


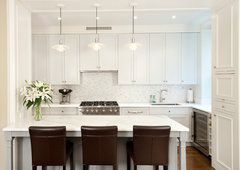
    this one is very simple and streamlined:


    Upper West Side Classic Six · More Info


  • PRO
    last year

    Another very simple design that doesn't call attention to the hood:


    Lake Minnetonka Tailored White Kitchen · More Info


  • last year

    Thank you so much for the pictures!


    yes the venitian plaster will be close in colour to the stone - so it will blend! And I do like the square with sloped look.

    and yes, I do prefer the sconces over the shelf


    and I do like the idea of continuation of cabinets as well so its all blended in.


    thank you so much for your feedbacks! i have lots to think about it

  • PRO
    last year

    The pullouts are more irritating than the hood. I'd square if off add cabinets and lose the pullouts for better drawers.


  • PRO
    last year
    last modified: last year

    Yes, to no pullouts. I have them and they are not very practical. My husband hates them.

    Jan's drawing illustrates further my idea. Just do it and you'll never miss the extra money you'll spend to fix it; don't do it and you'll hate it every time you look at it.

  • PRO
    last year

    Jan's idea is great; you want to lose pullouts. The way Jan drew it should have been done from the get-go; instead of 24 drawer bases with pullouts on each side, go with 33" DB cabinets, they will be much better and roomier for pots and pans vs. 24" DB.

  • last year

    We have pull outs and love them. Similar to yours with spices on one side and trays and cutting boards on the other. It’s perfect for our family usage.

  • PRO
    last year

    A few kitchens I've remodeled lately, we used them, and homeowners loved them... the spice racks today are nothing like they used to be. A good-quality pullout is sturdy and has a nice soft-close glide system, top and bottom; they're very durable.

    Of course, they still make them as a pullout rack or some flimsy unit, you're lucky if it lasts a few months, but a good 6" pullout rack, you're looking in the neighborhood $300+

  • last year

    The design firm didn't do anything that was against any rules - the hood insert is the only "rule" and it's more of a guideline. Most kitchens I have seen have hoods that are as wide as the range only. I have only seen hoods 6" wider in kitchens done by kitchen designers, and possibly with informed owners that know about hood performance & MUA. That's not saying larger isn't more preferable, but it's just not an absolute requirement and many people probably don't care (I know a lot of people who never even turn on their hoods). Regardless, that 6" is for the hood insert, not the surround, so it doesn't apply to your question anyway. What you are talking about is pure aesthetics. The reason people are asking you if you signed off on it is because you seem to be assigning blame to the designers, as if this was a mistake. It wasn't - it's an aesthetic decision. So I would caution against bad mouthing your design firm - maybe the designer thought the large statement piece hood looked good, and since you didn't say anything and signed off on the design they thought you agreed?

    If you want to actually meet the 6" guideline, you need to up your insert from 34" to 40" or 42".

    Unfortunately just because you hire professionals with good reviews, that doesn't absolve you from having input on the design. As you are probably now aware, building a home is a HUGE undertaking and requires a lot of decisions and research, even if you hire competent professionals. It sucks, but it is what it is.

    I like Jan's idea of squaring things up and adding cabinets.

    Regarding spice pullouts, the reason they are not particularly useful is because only the top level is visible without squatting down or bending over. Maybe the people that love them only use the number of spices that fit on the top? I worked in a kitchen that had them once and it after the first few seconds of trying to search for a spice on the first, then second, then third level - it would be the first thing I removed if I had them in my kitchen. YMMV I suppose.

    Cutting boards/ sheet pan storage, fine. Spices, not so much.

    Much more functional is a spice drawer.

    But OP already has those cabinets in and has already said she doesn't want to change them so it's a moot point. I just wanted to counter the last two responses and explain why they are usually not functional for most people.

  • last year

    We probably have 40-50 spices on the top shelf and then we have oils and sprays on the bottom plus a bowl for onions and garlic. Spices are all labelled on their tops so easy to grab.

  • last year

    You must have a wide pullout then to fit that many - a 6" pullout doesn't have that space.

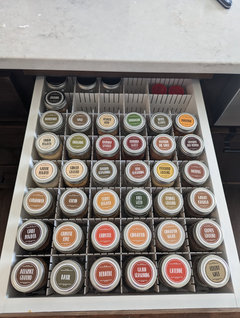
    Here is my spice drawer. I can fit 48. I believe this is a 15" drawer.


  • last year

    I think it looks pretty good. Not sure I would change anything at this point. As said - the 6" larger is a minimum.

  • PRO
    last year
    last modified: last year


    There is no maximum at all.!!! Just for a minimum capture

    Get steel, get more stone or more plaster.

    BUT lose the kludge of the pull outs which suit nothing of this look, not even your kitchen as designed,

    SKIP ALL the shelf idea.Below? That pic? My guess is a 72 "hood" over 48 range and 54 inch insert.

    There ways to fix it, for best mistake you ever made! A MITZVAH !

    All of them better than whining for a decade and hating it

    As to spices and oils, I group and basket the ones I use consistently and buy in larger vessels. In an upper cupboard and no sweat, ...then again I have a galley and I am not starving.

    It's a first world problem and a gaposis issue : )

    Sensational........


  • last year

    Ours is 12” not 6” and I could be exaggerating now that I see yours LOL! I’m not at home and was trying to visualize it.

  • last year
    last modified: last year

    It looks like the stone slab behind the hood actually has a thin gap (where the electrical wires are hanging out), cutting the slab into two pieces. So was that gap planned because that is where the shelves were suppose to run across? Are the wires there for under-shelf lighting? Can you explain more about that?

    If the top half of the stone runs behind the hood, why can’t they re-make the hood surround smaller?

    I would actually change out the insert for a 42” so it is 6” wider then the range for better capture of fumes, etc…

    Then have them re-design and build the hood to fit the 42” insert.

    Not a great mockup, but hopefully you get the gist.


  • PRO
    last year
    last modified: last year

    @ Rebunky

    She has a 42" insert. That is why the darn hood is 54"..and god knows why? It MIGHT be that shape, and it looked lonely to the designer, and the float shelves looked too long. But even if the hood were down sized, I'd not be loving the look,

    The op stated....

    The "cabinet company" messed up the float shelf placement. It was to be exactly in line with bottom of hood. Frankly.....I am sick to death of the float shelf concept, just a grease catcher.

    She doesn't want to up -size the range. she does have ways to fix the look, get more of the look that goes with the skinny shaker kitchen. Fill the gaps above the range, lose the pullouts when you do. What do I know, lol

  • last year

    @Jan based on the elevation the OP posted, the insert is 34" (I looked it up - it's the Fulgor Milano insert that I assume they sell with that range).


    So, if the OP hasn't purchased the insert yet, or is able to exchange, it wouldn't be a bad idea to upsize as long as the ducting would still work.


    But I agree, open shelving (along with the bottom of that hood surround) is just going to get greasy & gross, unless the hood & MUA are spectacular. I would opt for closed storage.