Software
Houzz Logo Print
debrak_2008

Open concept with angled ceiling

last year

Seeking photos of open concept (kitchen dining living) with angled ceiling. Going from 8 ft to let's say 12ft on the interior side. Been searching for pics of homes like this but showing the high side of the room. Every photos I find shows the low side or the angled side. I want to see how people decorate/ use that 4 ft of drywall space.

Comments (22)

  • last year

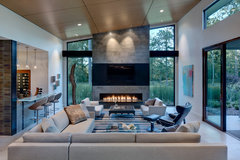
    Most people won't use the extra height, unless they have a huge piece of art or they add windows above.

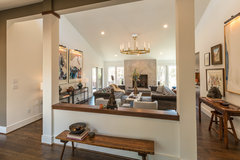
    Normal sized piece of art on that right wall, but could have been a much taller piece.

    Transom window added over sliders to utilize the taller wall height.

    Louisiana Residence · More Info


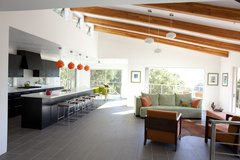
  • last year

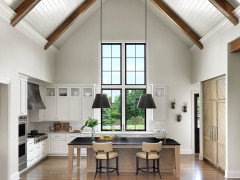
    Added transom windows on the taller wall, otherwise nothing would have been placed there.

    Moody Living-Kitchen · More Info


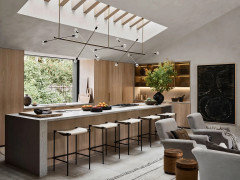
    Nothing placed on the taller wall.

    Tresco · More Info


    Arlington Residence · More Info


    I would do your shorter wall no lower than 9 feet which gives you more options with taller windows and 8 ft doors/sliders.

  • last year

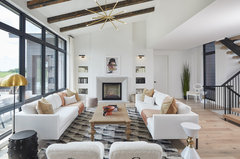
    The 3rd pic down is more like it be. The higher wall on the interior side so no windows possible. Interesting that most leave it blank. I'll check with the architect about doing 9 ft on the low side. I would thing it would be a great place to hang large scale art. Your eye is drawn up but then nothing?

  • last year
    last modified: last year

    Found another. This is probably 8 ft on the short wall. The increasing ceiling height definitely gave them more room for their 3 large pieces of art.

    Modern Classic · More Info


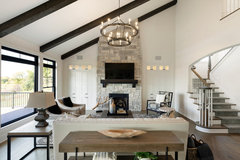
    You can also fill the extra ceiling volume with a chandelier or two.

  • last year

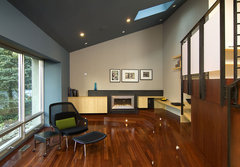
    Another ...

    2018 Fall Parade of Homes · More Info


  • PRO
    last year

    Weird ceilings only make homes discordant and create problems with scale. Creating vaulted ceilings out of a house that doesnt have them is a mistake 90% of the time.

  • PRO
    last year

    Why an angled ceiling? Is this a new build or remodel?

  • PRO
    last year

    Big expanses of awkward useless open space just shouldnt exist. The fact that you are considering creating exactly that says that the architecture is too poor to stand alone without a lame attempt at ”creating interest”. Stop this before you get in too deep.

  • PRO
    last year

    Where is the person designing the house on this and all the other issues?

  • last year

    Eh, 12 ft high isn't that tall! I have flat 12 ft ceilings in most of the house and very happy with them. They can make sense in our hot/humid climate. Also love my bigger & higher windows and 10 ft tall multi-slide doors.

  • PRO
    last year

    Chispa your space sounds designed and intentional. OPs space by description does not- it’s just a big blank wall. I mean it could be awesome! But already in the design phase they are questioning it.

  • last year

    This is a new build.


    In our current house we have a two story staircase foyer. We use the tall wall space to display items. Antique farm tools, deer antlers etc. In talking with DH, he thinks we could do some of the same in the new house in a very curated way.


    In the living room and kitchen we could take the cabinets and builtins all the way up.


    I wish I could see more photos of how people deal with this. Seems like they don't and just ignore it. I looked at photos provided by the architect of similar homes she has done. And all the upper wall areas were blank lol.


  • PRO
    last year

    I remember now -- this is the solar house.

    Why an angled ceiling? Just because that's what the architect drew and now you are trying to figure out what to do?

  • last year

    Passive solar and hopefully powered by solar. The sloped ceiling is on the plan.


    Just can't find alot of photos showing how those areas are decorated.

  • PRO
  • last year

    This is a vaulted peaked ceiling, but shows you how you can get creative with a space ... just takes time, money and a good designer/builder. Most people would have just done a plain built-in at the lower wall height and ignored the slope completely.

    If you think you can do something creative/useful with the upper walls, then don't let anybody here stop you!

    Amity Worrel - Barton Hills · More Info


  • PRO
    last year

    Yhis is anew build why the angled ceiling at all unless you had a reason to insist on it. Stop now and do a nice 10' ceiling every where all these issues go away. Your architect is not God and you need to speak up

  • last year

    Of course we can say, no vaulted ceiling. This isn't a battle. I just couldn't find inspiration photos and started wondering.

  • last year

    So contrary to many posters on this site, I love a tall, angled ceiling in a contemporary home or cabin with a shed roof. If it is incorporated well into the design, the home itself is a work of art. Done poorly, it can make a room an overwhelming space, or a bowling alley, or a mine shaft. For some reason, lots of people on this site, often seem to hate a tall ceiling. Perhaps, they long for a more cocooning space. Most of us like a mix of both open and cocooning spaces.

    I love the light and vast views of the sky, that you can bring in with tall windows. I feel a greater sense of well being, and a greater connection to the outdoors. However, like everything else, there are down sides to this type of design. The downsides for high ceilings and windows are cleaning, paying for more square footage on the build, (floor to ceiling, square footage, not in the foot print), greater heating/cooling costs. However, with proper design and use of overhangs, understanding of solar gain, well planned placement of home on site, and superior insulation, the heating/cooling issue can be mitigated. You have to decide if the upsides outweigh the downsides for you.

    A lot of thought, planning, measuring, and discussion should go into the design, so it is not tall and angled ceiling with no purpose. The design of the roof is incorporated into the house. Having a shed or split shed roof may be a desirable feature of the design. It is a simple roof design, and having enough of an angle means that there is less of a chance to leak. ( also allowing in many cases to have clerestory windows.)If you use this type of roof, and only have an 8 foot peak, you will be crawling on your knees in the corners of the house. So a tall, angled ceiling does have a purpose. Also having a greater pitch to the roof, rather than an entirely flat roof, also means less likelihood of the roof leaking.

    As an aside, I always love going to the historic district in Savannah. Many of the historiic houses have 12 foot flat ceilings, and floor to ceiling windows as well. They are not at all contemporary in style, but I appreciate the architecture, and many are incredibly beautiful. An angled ceiling in one of those homes, may look not quite right. My point is that the beauty in a home or architecture is created from all of the features. For someone to say that an angled ceiling is unnecessary or necessary is silly. Since, you are creating the home that you want to live in, it is smart that you are thinking about how you are going to live in it, and what you may or may not want to do with the design. It is good that you are looking at pictures, and getting ideas. It is too bad that some people think that their singular design ideas (low, flat ceilings)are the only way to live. There is not a right or wrong answer here. As Chispa points out, most of these contemporary homes have high windows, or larger art on the tall wall. It's true that if you choose to place art high on the wall, you will have to lift your chin to see it. Then again, a heck of a lot of people visit the Sistine Chapel each year to do just that.

    You may not know exactly what you will do with the tall wall until you move into the home. But it is fun to do some things after the craziness of all the decisions has calmed a bit. Good luck with your build, and don't let the naysayers get you down.

  • last year

    My parents simply had a rather large print hung over an upright piano. Since the piano was at least 3 1/2 ft high, the print was almost 3 ft high, and there was a comfortable distance between the two, the top of the print was probably higher than the 8 ft ceiling on the other side of the room. It wasn't something you noticed unless you looked for it, though.

  • 12 months ago

    We installed a window in the gable end wall of our new home. 28x40,ranch. 5/12 pitch inside and out. Absolutely enjoy it. Particularly living in the north and having it on the north end. We get to see the stars at night. And when the northern lights are out dancing above it's the best artwork ever !

    And yes it serves a very practical purpose. As a dad who went to college RHVAC. Designing a home with good heating cooling and air movement was important. Designing an open concept for greater air capacity and therefore more air. And the feeling of more area around us. Particularly when we have our long dark winters. The open space is welcome. We also have family heirlooms that we enjoy displaying and my beautiful wife has a great eclectic selection of antiques.

    On a practical purpose. It gets kinda cold here and minus 20 for weeks isn't uncommon. We have in floor heating and a Kuma classic fuel oil drip stove. Doesn't require electricity as we get prolonged outages. And we like the looks of the fire burning in the living room. There is a double cieling fan in upper peak near 14 feet. The blades are positioned to pull the air upwards. This causes a cascading effect of a warm air curtain flowing down the vaulted cieling and the outer walls. Moving extra warm air from the upper areas to blend with the lower air where the thermostat for your heat source is lower and creating a warmer room. Also with more air we have the ability to add more moisture into a otherwise dry area. We use passive extra heat by simply placing a beautiful antique hot water pot on the drip stove.

    This extra space is s also nice for quality of life. Again particularly with long dark days out. More openness. We have R 90 insulation in the attic. Cooler in summer. Much warmer in the winter. Also placed 2 inches of pinkboard on the inside of the walls for a R 31 wall insulation. Use red oak to match the floors to create a window box with the 10 inch wall space. Stunning with the large windows placed 24 inches from the floor. Being able to watch the grandkids, our neighbors on each side, outside playing is great. I estimate we can amoratize the extra insulation capital costs investment in less than 2 years. Our total heat costs last year were less 400 gallons. And beautiful wife was kinda mostly extra warm. Had to shut down the heat when it's below zero. Goal will be less than 300 gallon per year. Pretty good here.

    Health. Air quality is very important. Creating a house with a slight positive pressure inside the house will expell used air when doors are open or bathroom, kitchen exhaust fans are on. I added a 2 inch pvc pipe inside the gable wall. Open on the bottom to the outside and open to the inside at the top. With an induction fan in it if I want to change air quickly. Like when kitchen odors like flying happen. Creating a passive and mechanical way to introduce new fresh air into the house. Where the inside air is probably near 85 plus degrees. Balancing it out. And when the old air which contains germs n odor n such are expelled. That's good.

    And my beautiful wife has had no problems making things look beautiful. I certainly don't want to be insightful. But a professional designer should have no problem with this design. Your a professional. The challenge alone should sound great. Just my opinion. I also designed n built custom kitchens for years. And really enjoyed being able to be creative. Only way I enjoyed doing them instead of the same stuff different look today. Things like this book ends built on to the walls. Instead of the shelves all being in a line. Break it up. Use all different sizes of spaces in different areas. I built on similar from walnut. Lady collected vases so I installed mimi led lights and miniture rails on it. Absolutely beautiful and like nothing else I've ever seen. And practical.

    Actually I designed this home with the vaulted scissor truss throughout the entire house. So the bedrooms have a half vaulted cieling. From 8 feet to 14. Having that extra area in the room is welcome for quality of life. We have plenty of art work so wall space is kinda nice. And nice for getting the TV more out of the way.

    We built storage areas above the bathrooms. So the entire interior of the house has purpose. No wasted attic space. Just lots of insulation and enough air flow to insure a dry air space.

    Actually this type of design is not uncommon in the Norwegian area of the world. Used in a lot of newer contemporary design.

    Anyhows just thought I'd add my thoughts and personal experiences with using open concept angled cielings. And when the interior light from natural light to electrical. The shadows in the house change. No just the walls angles it includes different shadows, views of the art. Continues to remind us of why and what that art means to us. And others. Beautiful wife used a bunch of different brighter colors from the same pallet and different gloss. It always changes from different views. Again when you spend long days inside, just human quality addadded in my opinion. And for what it's worth. I've never seen a design like this before. Unique would be the world. Who wants to be same ? Use it to your advantage