

Help with small half-bath layout
last year
Sort by:Oldest
Comments (3)
Related Stories

SMALL SPACESDownsizing Help: Storage Solutions for Small Spaces
Look under, over and inside to find places for everything you need to keep
Full Story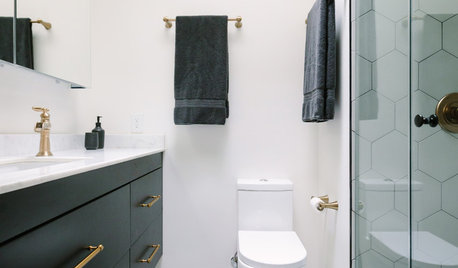
BATHROOM DESIGNBold Black-and-White Style for a Small Master Bath
A black-and-white color palette, graphic floor tile and a custom design make the most of every inch in this D.C. bath
Full Story
BATHROOM DESIGNRoom of the Day: A Small Bath With Big Ideas and a Bold Look
Geometry and color make this child-friendly space come alive
Full Story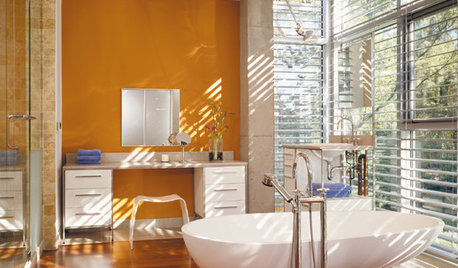
COLORBathed in Color: When to Use Bold Orange in the Bath
Orange you glad this warm and happy color can energize the place where you start your day?
Full Story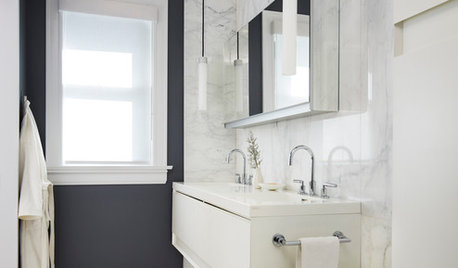
COLORBathed in Color: When to Use Black in the Bath
Dare to bring black in for a dramatic and elegant bath that's different from all the rest
Full Story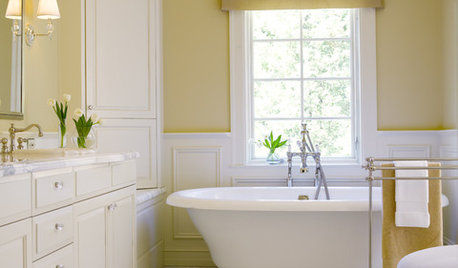
COLORBathed in Color: Favorite Yellows and Golds for the Bath
Get a golden glow for your bathroom with these expert paint picks and ideas for yellow walls
Full Story
BATHROOM MAKEOVERSA Master Bath With a Checkered Past Is Now Bathed in Elegance
The overhaul of a Chicago-area bathroom ditches the room’s 1980s look to reclaim its Victorian roots
Full Story
BATHROOM DESIGNRoom of the Day: Renovation Retains a 1920s Bath’s Vintage Charm
A ceiling leak spurs this family to stop patching and go for the gut
Full Story
COLORBathed in Color: When to Use Pink in the Bath
Even a sophisticated master bath deserves a rosy outlook. Here's how to do pink with a grown-up edge
Full Story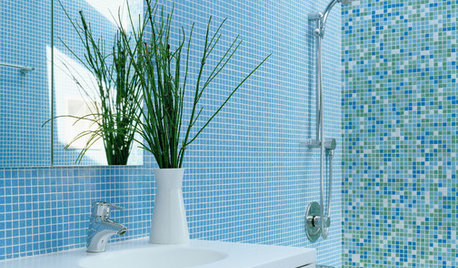
COLORBathed in Color: When to Use Blue in the Bath
Look skyward or to the waters in nature for a soothing, spa-like bathroom
Full Story





millworkman
mschnapp
Related Professionals
Muskogee Interior Designers & Decorators · Little Rock Architects & Building Designers · Hudson Kitchen & Bathroom Designers · Pierre Kitchen & Bathroom Designers · Honolulu Kitchen & Bathroom Designers · Huntsville Bathroom Remodelers · Evansville Bathroom Remodelers · Salem Bathroom Remodelers · Charleston Tile and Stone Contractors · Nashville Tile and Stone Contractors · Harrisonburg Tile and Stone Contractors · Monroe Tile and Stone Contractors · Newport Carpenters · Traverse City Custom Closet Designers · Rochester Custom Closet DesignersJAN MOYER