Software
Houzz Logo Print
lambeaugolden

Need design ideas for a kitchen/living roo

15 days ago
last modified: 13 days ago


Comments (7)

  • 14 days ago

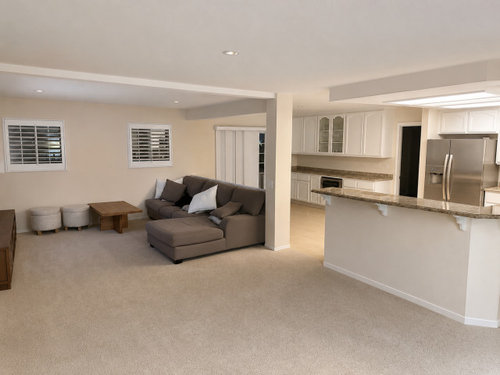
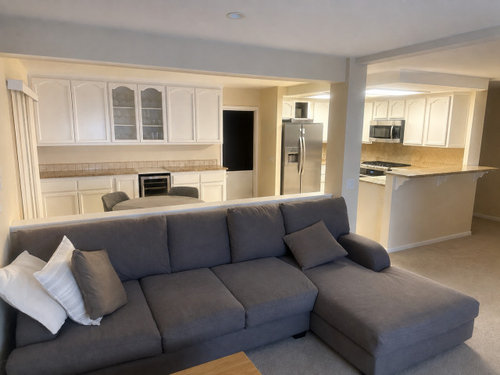
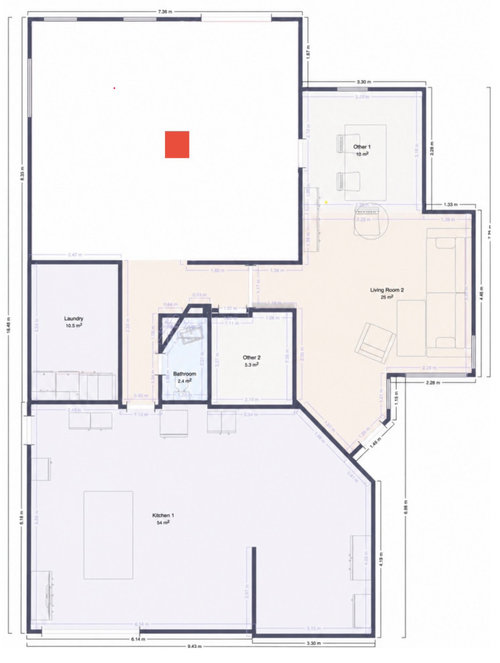
    Can you tell us what you like to do in your living room? What do you need your room to do for you every day and on occasion? What do you need to store? Will you need an office area in the living room? Area should be adjacent to the kitchen. I admit to being confused by the floor plan. I don't see your kitchen cabinets in the floor plan. Is your TV in front of a door?

  • 14 days ago

    The bar seating is really inhibiting how one would set up the livingroom space. I might ignore the over hang if not remove it.

  • PRO
    14 days ago

    I need a lot more info from you. What exactly do you want from us?Your kitchen is very dated are you planning a redo or just some cosmetic fixes in the spaces? THe plan you show is impossible to read the measurements so fix that for sure and then provide real info as to what you are asking.

  • 13 days ago

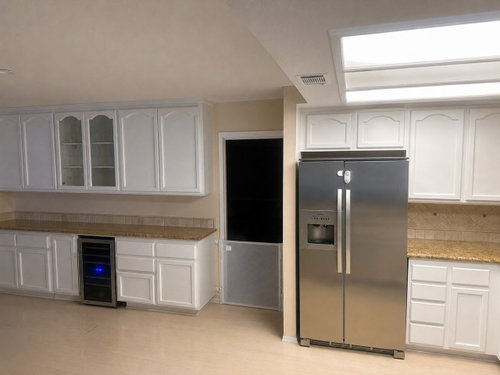
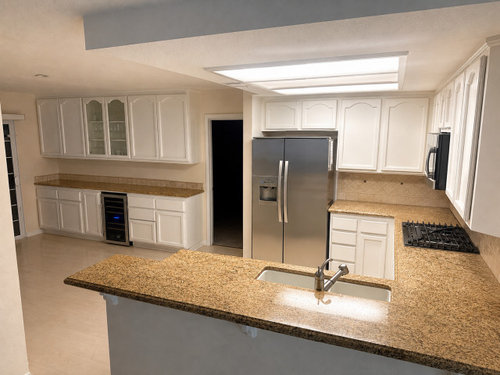
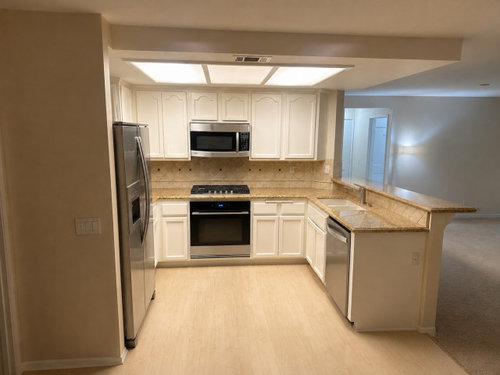
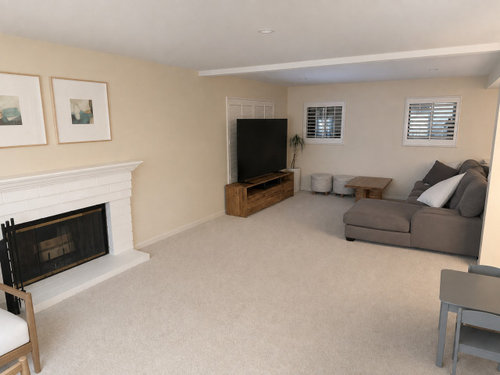
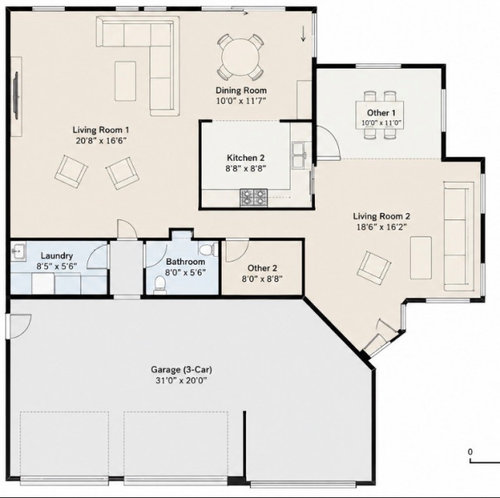
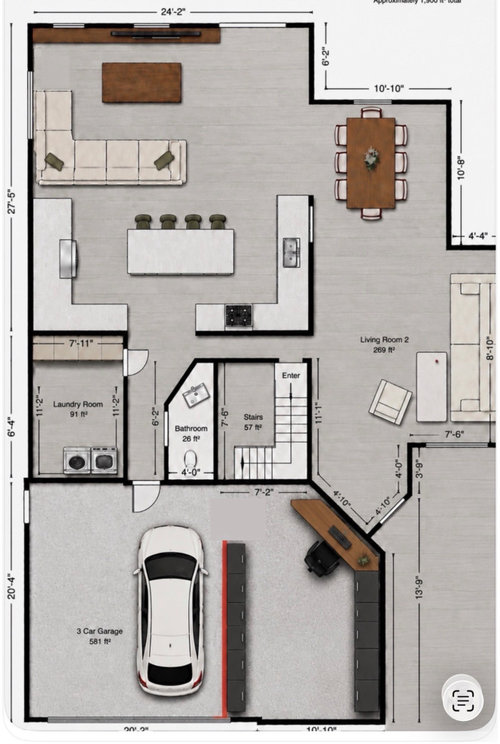
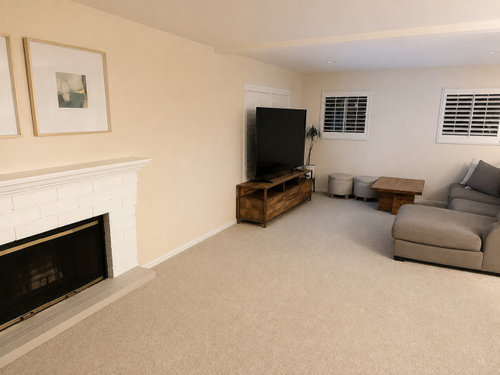
    Hi Patricia, thanks for getting back to us! We’re looking for a redo - can’t stand the layout. we have a load bearing post in the center of the kitchen/living area (see red square in the floorplans added. We’ve had a number of contractors for free estimates, but can’t seem to figure our anything from a layout perspective that makes sense. the doirway to the dining room is definitely on our list to open up. kitchen could go multiple places, considering putting it where the patio slider is along the north wall. We want to have a tv/living area and kitchen with island in the northwest corner, and want to expand the laundry room to be parallel with the south kitchen counters. Very hard to explain via text. Added a few additional images for

    ideas…

  • 12 days ago

    @Michael Cooney Thanks for the added information. It seems to me that you are in search of a floorplan, not just a kitchen refresh and living room furniture arrangements. Please edit your post to include this explanation of your project so that everyone helping you can understand that. Include information about elevation. Is this a ground level and there are stairs going to another level above or below where current or future bedrooms are? A picture of the outside of your home will help. Are you able to label your different layouts, even if just by number? The current layout is very important because it shows where the plumbing comes into the house, and where the larger toilet sewage line exits the house, or it should if there is enough detail. Which one is current? What country are you in?
    Your support post can be replaced by support walls so you don't have to worry about that; you just need a final plan from a real architect that knows where those walls need to be. But it's ok to get ideas from this group.
    There are basic guidelines regarding room placement in home design. Kitchens are usually placed near the garage or other entry where you bring in groceries. But rules can be flexible. For example, my own kitchen is not near my garage or my front door but rather as far away as is possible and we have survived.
    Eating space is close to or in the kitchen, often formal dining to one side and informal dining to the other. The current trend is an island eating area rather than a breakfast room, but you can actually make that decision for yourself rather than follow trends.
    ​A traditional layout has a kitchen between two eating spaces, one formal and one informal. The formal dining room leads to a formal living room, usually placed near the front entry to the home. The informal eating space (island or breakfast room) leads to an informal living space like a family room or TV room. But that is seen by many contemporary families as redundant, especially with regards to a formal dining space. The reverse is true too. Many other families like having two separate living spaces to migrate too at times. So, big question is which camp you are in? Do you want a family room or TV room separate from a formal living room or do you just want one living room space? Either is ok.
    ​One of the floorplans shows what looks like an office in the garage. Is this for your profession? It's a three-car garage. Do you need three cars? Do you need a space for a riding lawnmower or snow plow? Help us understand your needs and why someone thought you want this. Put that in your original post.
    ​All your floorplans devote too much space to a laundry room. A laundry room can be as small as a literal closet unless you live to do laundry. You may be able to have a full bathroom if you shrink your laundry space. And none of your plans show bathrooms that are easy to design (two toilets?).
    What kind of storage space do you need on this level? Coat closet by the front door? Cleaning supply closet? Utility room for heating/cooling, water heater? Storage for out of season decor or "stuff" not in use? Car and yard maintenance equipment storage in the garage? Storage space is really important for overall quality of life, so think about what you need to store and make sure multiple storage spaces are included in the plan.
    When you say you want certain things or placement it would help to explain why, because you may be better off with a different placement that achieves the same goal.

  • 12 days ago

    If you are doing a major renovation - you likely need one on one communication with, and input from, the requisite professionals.


    Other than that: I would start with the lighting. The fluorescent (?) light box would be shown to the door. Also, I suspect there is another place for a sofa- and maybe one that fits better size-wise; but just working with your provided pictures, these are a couple of my ideas.


  • PRO
    12 days ago

    You need a plan before doing anything. I do not understand the need for 2 large LRs Just because you can draw stuff in a space does not mean it can happen.Where you have the DR in your plan there is no way for people to wallk once everyone is seated. The kitchen layout is not good , you do not show that post in your plan . I look at some of the other pics and that post seems to be off. The reality is you have a space that cannot do what you want IMHO> MY advice is get a good Interior designer who has lots of kitchen design experience too and have a good plan befor e anything is done. Plumbing, electrical heating/ cooling all need to be up to code before any other stuff is done. Freedoms AI plan shows poor kitchen plan and dated cabinets too , my advice forget AI as any kind of designer and get a real one .What you show will feel crowded and you will hate it quickly . I do not see the FP in your new plan and also a good idea to show where the views are . Yes you will need an architect probably but hard to know at his stage. Some good designers can do wonders without an architect but those designers have lots of experience and work with gret contractors too. The post will always be an issue but the other solutions could be worse. you need supprt for the house to stand and that is often where an architect is helpful.

Sponsored
Bella Casa LLC
Average rating: 5 out of 5 stars17 Reviews
The Leading Interior Design Studio in Franklin County