Software
Houzz Logo Print
deemas

Backsplash Dilemma: Subway or Herringbone?

last year
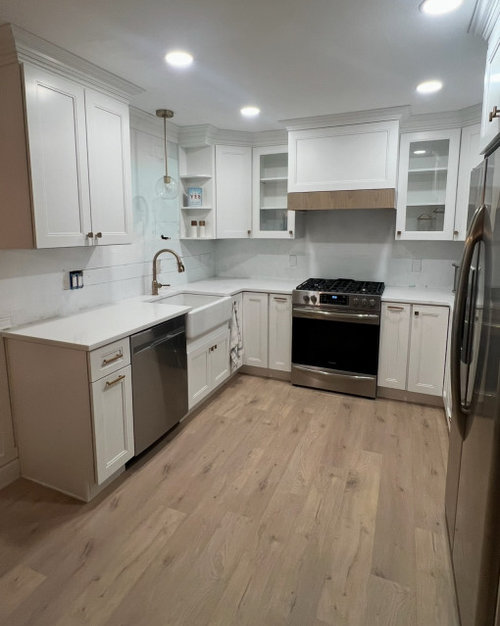
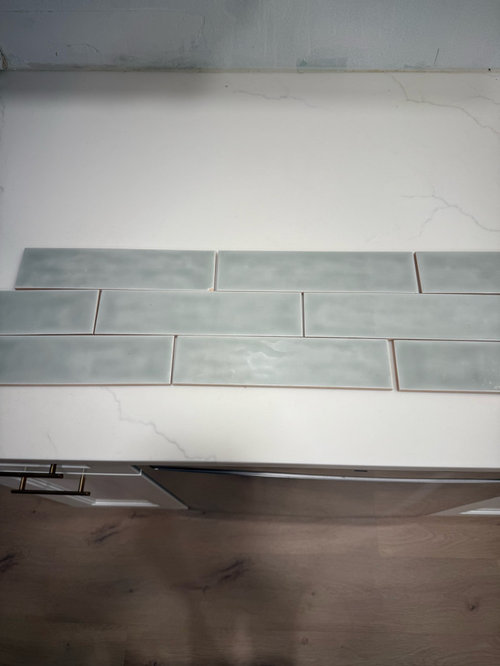
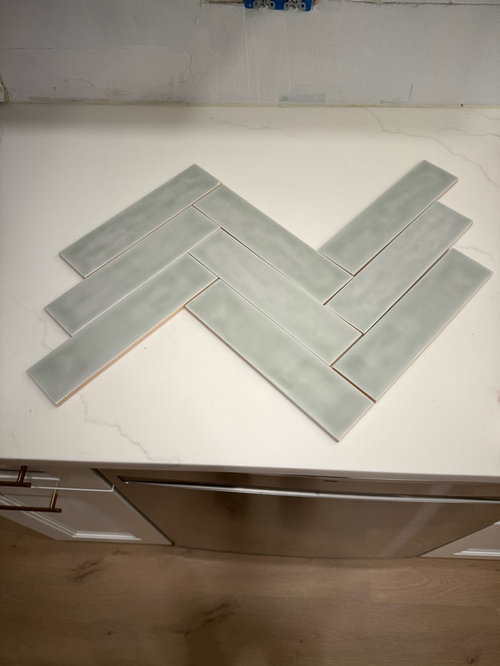
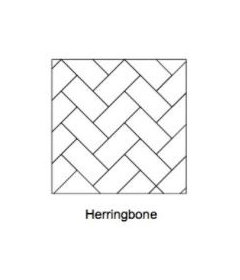
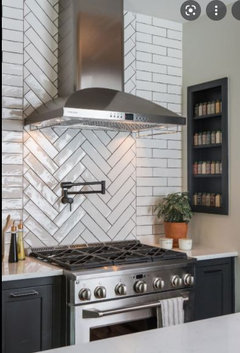
Hi! I’m torn between subway and herringbone for my kitchen backsplash. Both are timeless, but since it’s a smaller kitchen, I’d love feedback on which pattern might enhance the space best. I’ll share a photo below for reference. Thanks!

Comments (16)

  • last year
    last modified: last year

    If it were me, i might be tempted to make a few color copies of the tile layouts and tape them to the wall to see, agree that you can’t go wrong

    i like your floors :)

  • last year

    The tile might be a bit too large for a herringbone that looks pleasing in the short space under the cabinets. Your repeats will have lots of cut tiles.

  • PRO
    last year

    The tile pattern can be PENCILED on the back splash. The 18" space counter to cabinet bottom, does not appear that problematic, at all.

    Skill set in a pro, is the key to ANY tile install. You also need to consider the finish /stop point at the left edge, and if some on says at the edge of the upper cabinet?

    I will SCREAM OUT LOUD. because it will look like hell, and any pro who'd agree to it? I fire him on the spot. Take a straight on photo please?

    The tiled back splash is the sophisticated sister to a lowly and basic counter RISER.

    Where would THAT riser end ? Counter edge.

    I ask rhetorically.......

    Okay, lets all fight now. : )

  • last year

    i would install the subway format . Herringbone is overkill for the nice but small kitchen already with enough details. Good Luck.

  • last year

    I’m curious as to why you have a combination of handles and knobs in different finishes on your lower cabinets.

  • PRO
    last year
    last modified: last year

    ^^

    I doubt different finishes, just a lighting issue. Nothing wrong with knobs on uppers, pull lower, and even a knob on a lower where it is a small door as the lazy susan in corner or the narrow door cabinet at the right...and even the LOW doors at the farm sink cabinet.

  • last year

    Sometimes there are situations when it is not necessary to choose) In my opinion, the herringbone will be too overloaded for your kitchen, and the subway is too faceless. Therefore, I will suggest laying out one of the zones (near the stove or sink) with a herringbone, and the rest with a subway. Of course, you need a good master and a preliminary layout of the tiles on the drawing.

  • PRO
    last year

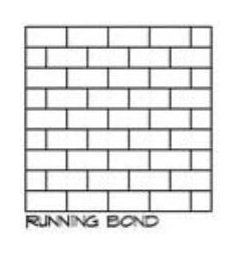
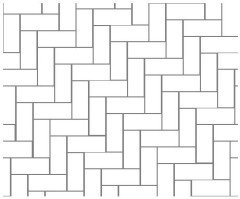
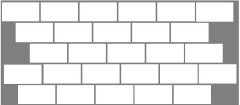
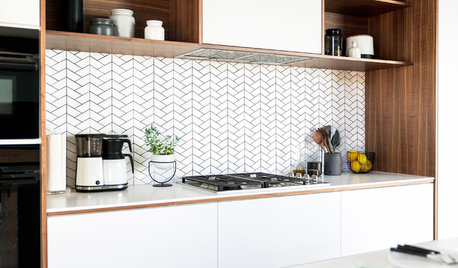
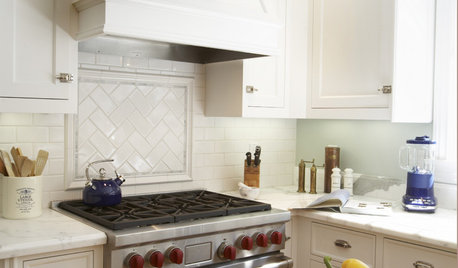
    First of all, they are the exact same tile--probably a 2x8. Second you are choosing between a herringbone design and an offset design. Sorry but I'm kind of a stickler for terminology. Saying all rectangular tile set in an offset or running bond pattern is "subway" is a misnomer. Some subways have offset tile, some 4" square stacked or offset, and some have mosaics.

    And to answer your question I'd choose offset, I don't care for herringbone, but as Jan said it's really your choice.

  • last year

    Jan, I’ll bet the pulls are on elements that get pulled out, and the knobs are on elements that swing.

  • last year

    Thank you for the feedback! I was leaning more towards the classic subway style and I think this is helping me go ahead with that. It sounds like the cleaner simpler option vs a busier more visually interesting look.
    I do have two pencil pieces for the left edge as an end/stop point.

  • PRO
    last year

    And I'm not going to get into a discussion with Jan on where to end the backsplash! ;)

  • PRO
    last year

    Get to a copy machine. Make copies of the tiles. You can copy in the different patterns or just cut them out and stick them on the wall in different patterns.

    Thank you for not doing white!

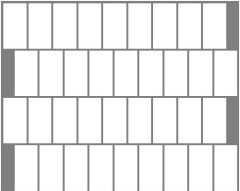
    You could do several different patterns - straight stack, half brick, 1/3 brick, vertical , vertical offset or even mix a pattern


    Good luck!

  • last year
    last modified: last year

    Small kitchen, watch out for too much "drama". I'd go with horizontal subway tile, then place a couple of pretty countertop items (think colorful Le Creuset type dutch oven; Cuisinart has a fabulous line that is literally 1/4 the cost), a faux potted plant, some pretty dishes, etc.

    Backsplash should be your blouse that you place your jewelry (think earrings, necklace and scarf) onto: cabinet pulls, chandelier, colorful dutch oven left on the cooktop, etc.

    If you look at most designer photos, notice the countertop additions.

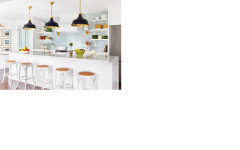
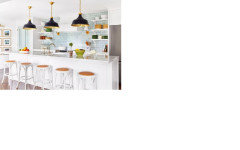
    In the kitchen photo below (click on it to see a larger pic) notice all the pops of color that drag your eyes around the room: the contrast dark blue of the light pendants literally dragging your eye up towards the ceiling; how the orange tone repeats around the room in the counter seat tops, the fruit on the countertop, the dishes in the open shelving to the right of the hood. They do the same with the green tones. Tile looks almost identical to your choice.


  • last year

    And yes, using vertical pencil tile to finish the ends of each tile run will work beautifully. Take the tile to the ceiling or under cabinets. Again, will draw the eyes upward instead of a jarring difference. Cost is minimal to take the tile all the way up. Same if your far left cabinet was installed not in line with the countertop below. Just run cut tiles all the way up with your vertical pencil tiles finishing the edges. Do the same pencil tile finish for tile over countertop adjacent to your refrigerator as well.


    Notice all the pops of color - the jewelry of the light pendants, how the orange bounces around the room: seat tops, fruit on counterop, dishes in open shelving; they do the same with the green.


  • last year

    Nice flooring choice by the way. Would you share manufacturer name, model and color please?