Software
Houzz Logo Print
webuser_524160181

Small Bathroom Remodel

last year
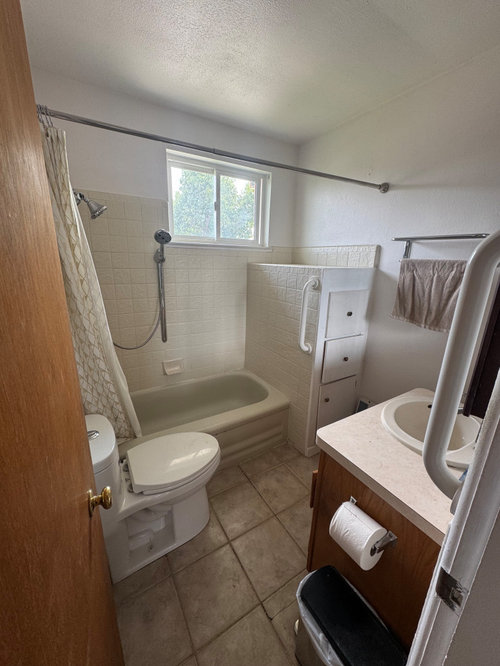
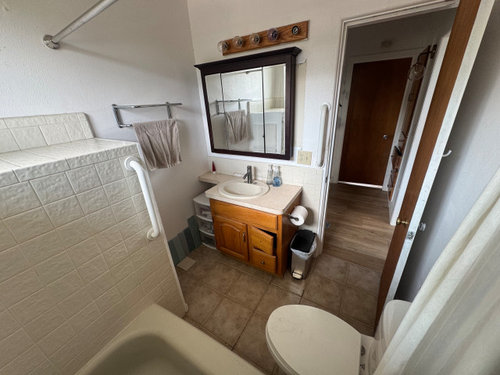
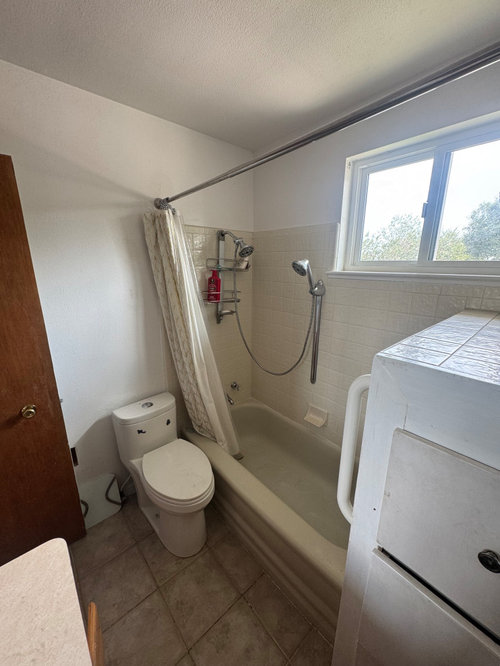
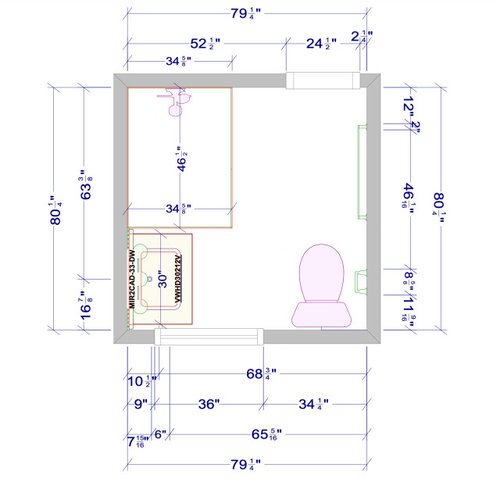
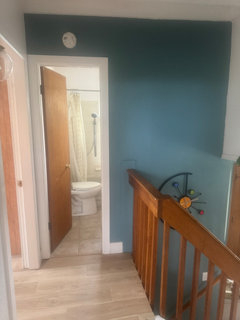
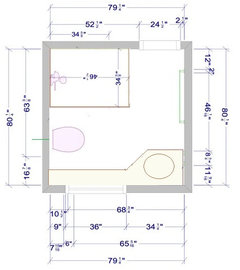
I have this small bathroom that I am trying to remodel. I have gone through months of deciding how I can lay it out. The first three photos are of the current bathroom. It is a crazy inconvenient layout. The toilet is right up against the tub, huge cabinet, etc. I want to put in a curbless shower somewhere. I have tried many different layouts - neo-angle (they all feel way too small), just an open shower panel, frameless glass shower enclosure with hinge door, sliding glass shower. Each one has drawbacks with placement of toilet, size of vanity, adequate clearance, aesthetics. It will be a complete gut, so can move plumbing, etc most anywhere. The layout pic is one potential option that gives you an idea of the bathroom dimensions. The shower could potentially be sliding or hinge. Not sure about the glass wall right up close to the vanity. Would it be better to put a pony wall there and the glass above? Appreciate any suggestions. I am open to any layouts that would work.


Comments (22)

  • last year

    Wow - you've provided a scaled layout of the bathroom with all dimensions shown without someone asking! You are starting out with an A+!


    I am not someone who has any expertise re: designing bathrooms (especially smaller ones). I am sure that you will receive some great ideas + potential layouts once people start opening this post.


    @Jan Moyer - this seems like a perfect post for your expertise!

  • last year

    Bumping

  • last year

    Sorry where is the entrance? Is it where the sink is? If so not good. I think I you can create a better layout.

  • last year

    The entrance door in the proposed layout is across from the toilet. The photos I posted are of the current layout. I will not be moving the door or the window.

  • last year

    The entrance door in proposed layout across from toilet is o my 24”??? This layout is not good and squishes the sink into the corner

  • last year

    Unrelated but I love the deep knob offset on your room doors. Very modernist.

  • last year

    The current door is 24” wide. I don’t have any plans to change the entrance door. I am open to any layout suggestions.

  • last year

    Flip the shower and sink.

  • last year

    If I did that, the shower glass would cut across the existing window. Not a good option

  • last year
    last modified: last year

    I don't care for the toilet being the first thing viewed from the doorway. Using your drawing for reference, I would try rotating the toilet 90° and place it where the vanity is. Then rotate the vanity 180° and place it where the toilet is. The view from the doorway would be the side of the vanity. You might have to shorten the length of the shower a snitch to allow proper distance from toilet centerline to shower and wall.

  • last year
    last modified: last year

    Where does the bathroom face and would you be open to glass block? It would be appropriate to a midcentury house. This is really too small for curbless unless you can stiffen up the joists and trim them on the top to drop the floor and create a proper slope.

  • last year

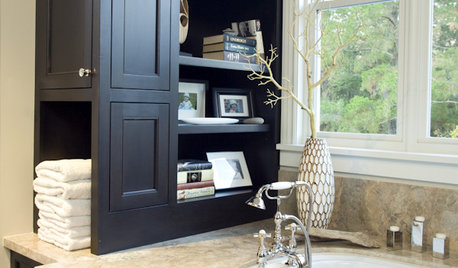
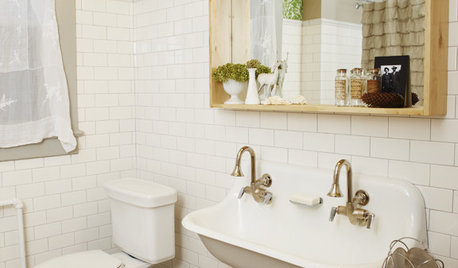
    That could be an option. I don't like the toilet first viewed either. I guess I didn't think of that option because I wanted wood slat looking tile behind vanity (see pics below. Colors/shapes of tiles, mirror, etc are all just templates). I thought this would go well next to vertical metro tiles in the shower. Not sure how that would look just on a separate wall across the room, but it is an option...


  • last year

    I edited to add regarding curbless shower in my post below.

    I would consider a wall hung toilet with a tank in the wall if a proper layout can be figured for it. It can't be on an outside wall.

    I have a bathroom that's smaller than this but it's rectangular and the door is in a different position. It's only 4' wide.

  • last year

    Is there any reason you physically can't move the bathroom door from it's location or is it just that it's a lot of work?

    Because you could keep the current door and the trim is painted anyway. There was a door in my grandmothers 1910 house moved in about 1960 and you would never know because they were able to salvage the old trim and keep the original door finish and all.


    Some of the issues with this bathroom is that the door and window are diagonal, and the room is essentially a square. Square bathrooms are problematic, rectangular bathrooms tend to lay out better. A 5 x 7 would lay out better than this but you don't have 7 either.


  • last year

    Unfortunately I can’t move the door. The door wall is directly above the stairs (see pic). The wall to left is a bedroom. Far wall is exterior.


  • last year

    I am leaning toward Melinda’s suggestions

  • last year

    If the person who uses this bathroom will be using a walker, have you tried to fit the walker through the current 24" door?


    Also, is the curbless shower actually required by the user or is it a preference? The floor slopes required for a curbless shower to drain properly should be figured out as part of the layout.

  • last year

    No walker concerns. Curbless is a preference. Modern look and make room feel more spacious. Contractor seems to think he can accommodate curbless, but final/additional assessment is likely.

  • last year

    What about something like this?

    Your contractor might be able to get a curbless shower this small to drain, but I have a feeling that there is going to be enough water spread that you will get wet feet later when you go in to use the toilet or brush your teeth and you aren't going to like it.

    I stayed for a while in a dormitory in London with a wet room bathroom and Everything got wet a little bit floor wise and it was kind of annoying.

    I know you are looking at something super modern, but does it also fit the "modern" of your house? I was in a house that had this ultra modern (and over the top in other ways) bathroom and it kind of made the existing modernism in the house look a little bit shabby and not very refined. The bathroom was nice, and the house was nice, but the bathroom didn't do any favors to the house.


  • last year
    last modified: last year

    Hmmm, that could be an option too. It might have to have a sliding door toilet side. Not too big on sliding door, but could definitely be a practical solution. The house is mid century modern. I updated the downstairs open kitchen, living area with that in mind. It is not authentic mid century modern elements, more a combination of modern, mid century.

  • last year
    last modified: last year

    If you could do a wall hung toilet with a tank in wall, you would have room for a swinging door on the long side. Also if the room door is no wider than 24" the shower door would not need to be wider than 24" either, if it couldn't be. My wall hung toilet projects 21"