Software
Houzz Logo Print
rivahgal1

Help with hood design

last year
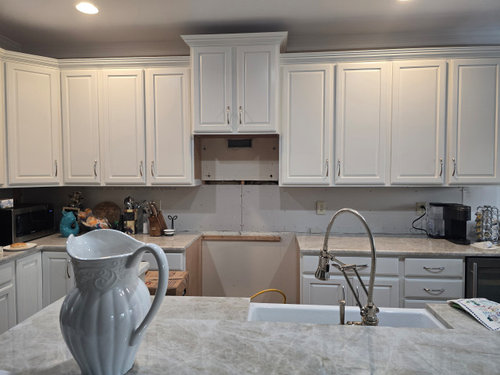
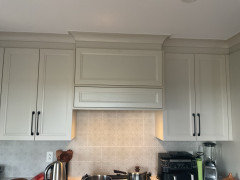
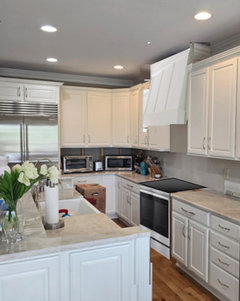
Excuse the mess in the photo. We're in the midst of moving and renovating the kitchen, so things are topsy turvy. As you'll see, the base cabinets have a larger gap than the uppers, but the wall cabinets will be shifted 6" this week to line up. The shift is to accommodate a 36" range and hood.


I'm having a tough time figuring out the hood design, and I need to sort it out ASAP. I know I want it to be wood and span the gap between the flanking cabinets. Not a chimney design.

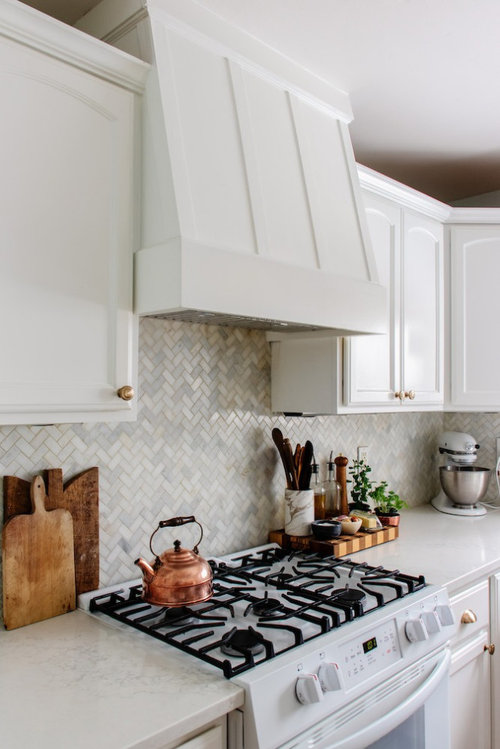
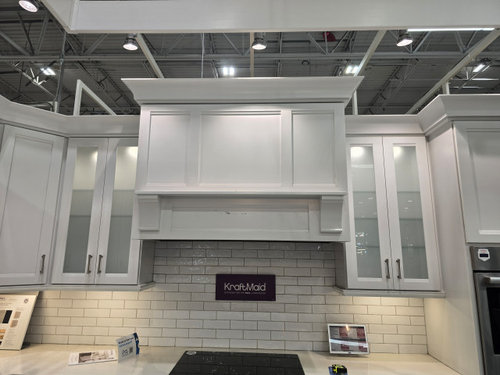
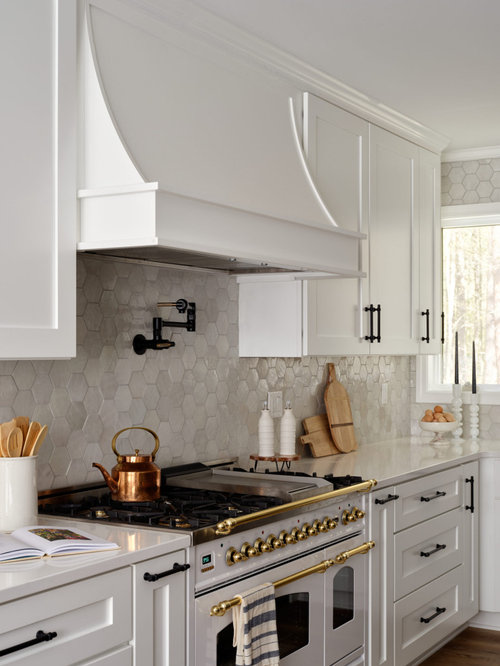
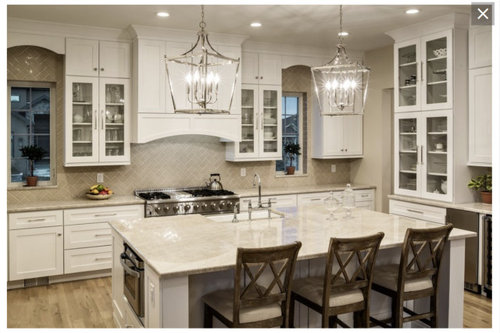
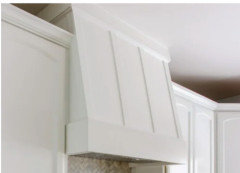
As the gap is precisely what is needed to handle 36", there will be no spare room for significant trim on the sides. Whatever minimal trim will need to die into the adjoining cabinet face...if that makes sense. I'm attaching a couple of options I've seen, but I'd really love input and other ideas. I'd like to avoid a "concave" front/profile, for lack of a better word. A simple, straight line would be preferred. So, imagine the one hood I've attached as straight and not concave.


Thanks in advance!


Comments (14)

  • PRO
    last year

    The shift is to accommodate a 36" range and hood.


    36" range = 42" hood.


    You have someone to custom build the hood?

  • last year

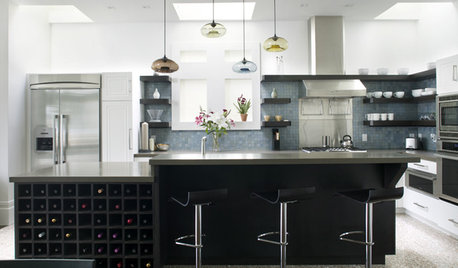
    This is my hood

  • PRO
    last year

    You need to REMOVE upper cabinets to make a 42” hood or any of that work. Then redo the crown. And a whole lot more. Like installing the 8”-10” duct to the exterior you need. The hood needs to be built to fit the insert that you choose, so start there. What is your 24” deep 900-1200 CFM insert that you are buying? What is your plan for the code required make up air system?

    rivahgal1 thanked Verde Arroyo Designs
  • last year

    PPF and Verde, I appreciate I should have a 42" hood; however, this isn't a total kitchen gut. The only reasonable redo here was to shift the cabinets to the right. The only way to get to 42" would have been to replace all the cabinets. Not happening. So, I'm running with 36". I have a Zephyr Monsoon I insert which has ample CFM considering this is on an exterior wall. The duct is already in the plans. And my contractor is custom building the hood. We have no code for make up air here.


    CP, thank you for that visual. This will be 20" deep. Not sure how deep yours is, but mine will obviously protrude 8"+ past the front of the other cabinets.

  • PRO
    last year

    There is no CHEAP or EZ button here. Who is doing the custom cabinet hood build for you here? Do they not have pictures of past hoods that they have built? What insert are you planning on using? What range are you buying? All of that impacts what should be done, and what will be a match.


    Your plans do not seem to include appropriate technical considerations. This is not ”just” a size change. Its an entire category change, with much more demanding specs. And much more expense.

  • last year

    Geyser...as I've stated, the hood insert is a Zephyr Monsoon I, and the venting is sorted. My gc - who happens to be a carpenter - is building the hood. I am aware of the cfm requirements for my range and chose a hood based on those. My contractor/carpenter does have past hoods I've seen, but my arrangement is different than those...and - it seems - most of what I'm seeing online.


    What I'm asking for here is aesthetic advice. I'm not super keen on keeping the cabinets all at the same height. I would like the hood height to be elevated. Most pics I see online have all cabinets and the hood to the ceiling.... or all cabinets and the hood at the same level lower than the ceiling. The main exceptions to that are chimney style hoods. So, since I don't want a chimney style, should I do to the ceiling, or between the other cabinets and the ceiling? Box or sloped? What type of trim to tie it into the existing cabinets.


    I have the specs sorted out, so help on the design/aesthetic would be very helpful.


    Lisedv, that is super helpful! Thank you! Do you think it would look best going to the ceiling? Or to the existing level?

  • PRO
    last year

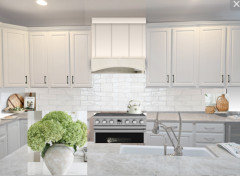
    I think it would look nicer up to the ceiling


    rivahgal1 thanked lisedv
  • last year

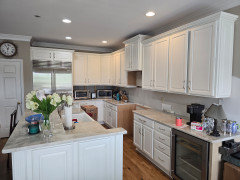
    Here is another angle - in case it helps. Again, excuse the moving mess.


  • PRO
    last year
    last modified: last year

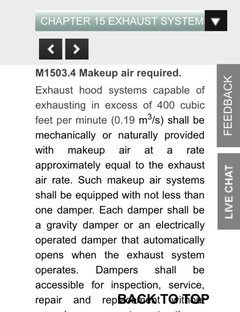
    Every location in the US requires MUA. It is part of the IRC, which covers the US. Just because you are skipping on getting a permit for the work you are doing doesn’t mean you get to skip codes that keep your family’s health intact. The reason for the code existing is still a thing. You do not want to backdraft CO1 back into your house from other combustion appliances. Nor do you want to pull moisture from the exterior into your walls and create a mold problem.


    rivahgal1 thanked Monique
  • PRO
    last year


    rivahgal1 thanked lisedv
  • last year

    lisedv - thank you again! I hate to ask this of you, but could you do the same with option 2 or 4?

  • PRO
    last year
    last modified: last year

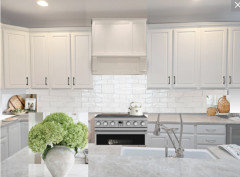
    Option 4


    Option 2


  • last year

    You're the best! Thank you so very much. I'm liking 4. Between that and the first one you mocked up.