Software
Houzz Logo Print
kadfavorite

help with small Cape Cod bathroom

last year
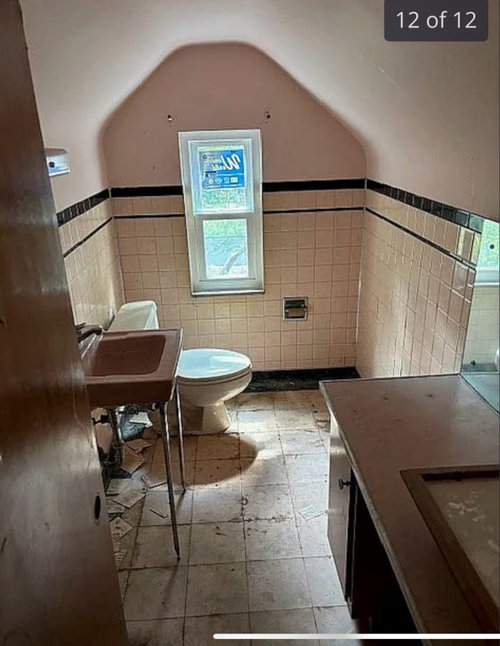
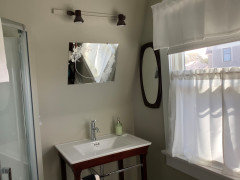
This is for a flip project. I have room to make the upstairs bathroom a full bath, albeit most likely just a bathtub no shower. (There is a full walk-in shower on the first floor of the house.) However the ceilings are low and angled on both sides. Looking for ideas... even with hanging a mirror above the vanity since the walls are angled too low. The little make up area on the right will be removed so it will be Sink, toilet, then tub at the window. Any suggestions on any of the above?

Comments (29)

  • last year

    Following

  • last year

    Is there a tub elsewhere? What floor is the master bedroom on? If it's upstairs, I'd figure out how to make a tub/shower combo because no one is going to want to go downstairs to shower, then back upstairs to dress, etc. If there is a tub elsewhere, then I'd just figure out how to squeeze just a shower in there.

  • PRO
    last year

    There will be a walk in shower downstairs on main floor. Impossible to do shower here due to low ceilings. Hence why I want to squeeze in a tub only.

  • PRO
    last year

    Master bedroom will be on first floor due to this small bathroom upstairs. Bathroom on main floor much bigger. Even tho bedroom on main floor is smaller than upstairs bedroom. Bad original design of home-cape cod- and not in budget to do an addition. Trying to make the most of upstairs bathroom!

  • last year

    Tub shower could fit along that back wall if vanity area is shortened up towards entrance and toilet moved to right wall after vanity. But without measurements and exterior material for shortening up the window and budget? Can plumbing for toilet be moved across?

  • PRO
    last year

    The vanity area on right will be removed. The toilet needs to stay on left but will be moved to allow for tub. Planned to keep sink on left as well for ease of plumbing. This bath just out from house so will be difficult to move plumbing to right side with roof angles.

  • last year

    Can be a cute small bathroom there, please measure all walls as Jan asked. Use graph paper, 1 square = each foot of space in legible and post. You’ll get more help here with that. Could use a handheld shower fixture with the tub?

  • last year

    Is the tub area ceiling high enough in the middle for a rain shower head?

  • PRO
    last year

    Yes I will measure next time. I already measured the room and plumber confirmed this will fit. Just forgot to measure ceiling height. But he did mention handheld. The window is definitely staying in same place btw

  • PRO
    last year

    Ceiling is very low and rain head would be too close for comfort. Only option for show would be handheld attached on the angle. Leaning towards just a tub! MAINLY I'm concerned about a mirror over sink since wall is angled and can't really hang one there. Not to mention the wall sconces will be down lower as well. Need aesthetic advice since I'm reselling the house.

  • last year

    I believe the window would be a code issue at sale point with tub there. Most likely that is why this was mentioned.

  • PRO
    last year

    Hmm I wonder why that would be an issue as people have low windows next to free standing tubs and in tub/shower combos all the time. I'll need to investigate this further. No way to move window higher and the bathroom really needs natural light.

  • last year

    Ok I see. How much room is above your sink before the angle?

  • PRO
    last year

    That is what I forgot to measure, however it's not much at all. You can see in the picture of the angle starts down pretty low.

  • PRO
    last year

    I need to measure. Maybe just a smaller mirror and of course it will be hung lower. And find out about window/tub situation! Thanks!

  • last year

    You can glaze that window which should get you in the good graces of an inspector. I had the same issue, but yes check that out. Looks like a mirror could fit above sink. Light/sconces not sure?

  • last year

    Looks like you may have room for sconces but they’ll be extra electrical into the tile with two light additions on both sides of mirror or you could save a bit of $$$ and have the electrician add a single pendant above the sink from the ceiling. Making sure you choose a pendant with what I found here. Didn’t know what to call it so I had to google :).

  • PRO
    last year

    Thanks Alice. I thought of a pendant but unfortunately it's not possible. The ceiling/slope is that low! 😫

  • last year

    Your sconces just might mount above the tile?

  • last year

    What is the size of the upstairs bedroom and the size of the lower?


  • PRO
    last year
    last modified: last year

    There's a reason it has the little vanity area.: )

    You're jamming a "bath" into a dormer of sorts, a second story powder room, where the only way someone over the age of six can see their face in a mirror is to be seated.

    Show a floor plan with the entire second floor, every room and all the dimensions for every room.

    In fact, show both floors that way.

    You're worried about aesthetics for a flip - and we can't see the whole story.

    This looks like a 5 x 8 "bath" with 4' of wainscoting until a non head bang ceiling shall present itself on both sides. Nobody but a child wants to use it: )

    Hence the price of the house, to entertain the "flip"?

  • last year

    Agree that a measured layout is needed, i think it will take quite a bit of of money & engineering to make this work, which is tough for a flip. Is there any headroom above you can steal?


  • last year
    last modified: last year

    Who is going to use a tub up here? Only children for the first few years of life. But is this really a family home or is it a home for a couple who has a primary upstairs with a toilet for peeing in the middle of the night and a full bath downstairs along with a downstairs bedroom that is used as a dressing room?

    This is why it is helpful to see the whole house, to get a sense of how realistic this home is for a family or whether this is just a space for a couple.


  • last year

    If you can’t add a shower I would just spruce up the half bath. A vanity with storage would be a good idea.

  • last year

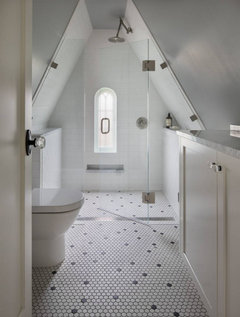
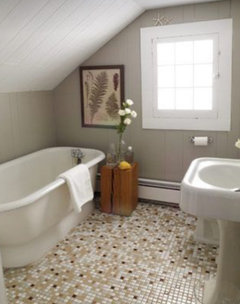
    optional layout?

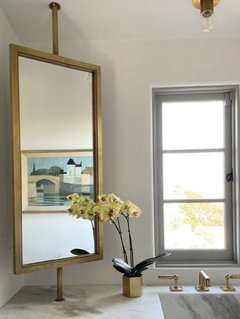
    mirror concept


  • last year

    If you can't fit a full-sized tub in the space under the window, along the short wall, you probably need a shower. Most adults like to shower and they don't want to go downstairs every morning to do it.

  • PRO
    last year


  • last year
    last modified: last year

    House built in 1890. Bathrooms mostly added long after the original house was built. We affixed a frameless miror to the angled wall above the sink and hung a standard mirror on the non angled wall.


    Your powder room was likely added in order to have a bedroom level toilet. Many antique Cape Cod homes have the bathroom on the first floor. We have found that corner showers fit almost anywhere.