Software
Houzz Logo Print
jgchouse

Kitchen island dimension help needed!

11 months ago

Anyone have a 10x4 island with a sink?


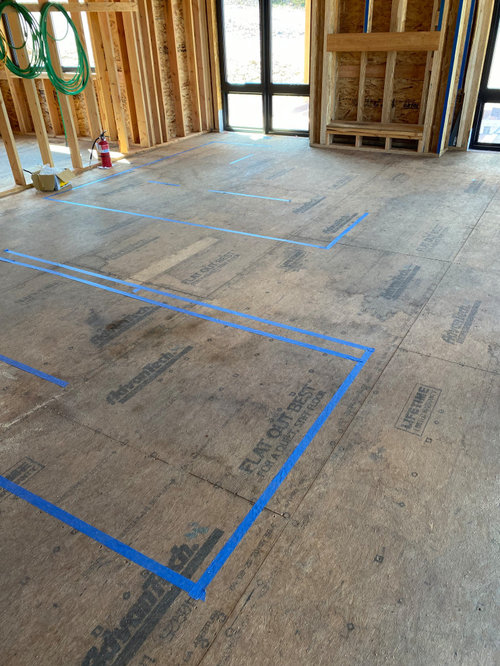
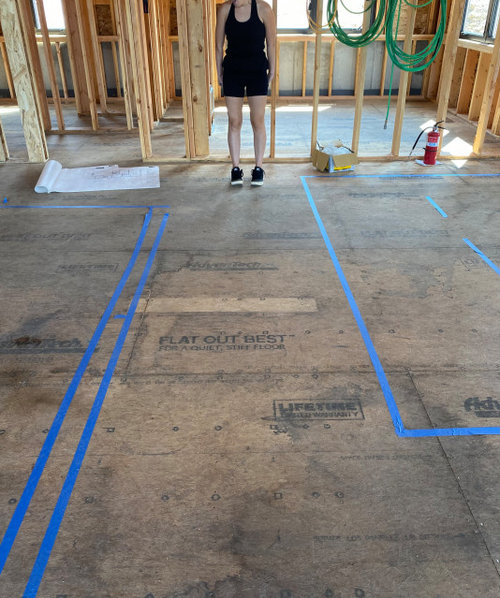
We’re building a very small mountain house. Open concept kitchen and living room that is approximately 19 wide x 25 long. The intention is to use the kitchen island as our eating area. The current plan has a 10x5 ft island that allows for 6 barstools. After taping it out, it seems overwhelming and there will only be about 3 feet between the back of the sofa and the island—if we move the sofa closer to fireplace and TV than I’d like .


Would reducing the depth to 4 feet look odd on a 10ft long island? I know we’ll only be able to have 4 chairs—which is fine. Sink will also be in the island.


Comments (99)

  • 11 months ago

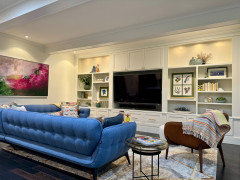
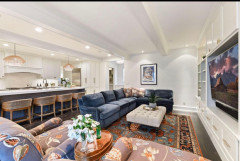
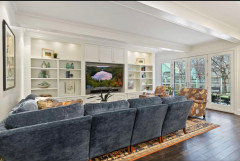
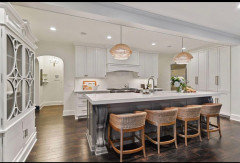
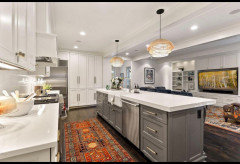
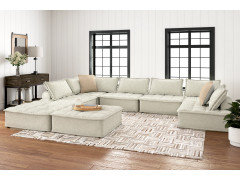
    Jhouse, the front edge of the sectional is 92” from the cabinet, and the TV is set a few inches inside the cabinet. It feels like a comfortable distance for us. I think the key to everything fitting in the space is the slim profile of the sectional and the slim acrylic counter chairs. The people before us had much heavier furniture and it felt crowded when we saw the house. The island is 42” deep, which is plenty of space for eating even with the sink in the middle

  • 11 months ago

    Jhouse, here are some photos of how the house was staged before we moved in, with the bulkier furniture. There is plenty of room to eat at the kitchen counter, but definitely no space for a breakfast table

    jhouse thanked Little Bird
  • 11 months ago

    Thank you, everyone, for the input. The front of the home is floor to ceiling windows including the doors. We really wanted a fireplace, because as @WestCoast Hopeful said, it is a cabin and we love a cozy fire in the winter. We will be reducing the depth of the island based on all the suggestions above. We would use a small table by the windows regularly for eating and for games, etc. but I want to keep an island for when our 2 young adult kids come to hang out too. :)


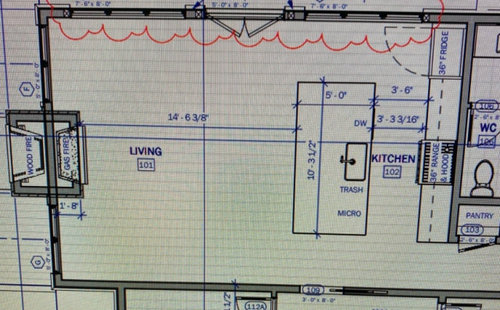
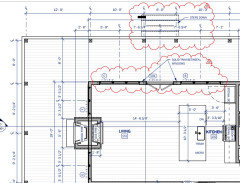
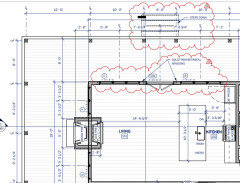
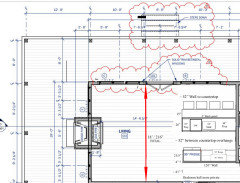
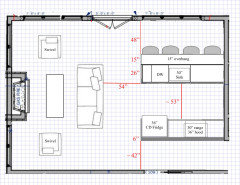
    @Buehl and @JAN MOYER -- Here is a floor plan with measurements. Please note that this does not reflect the reduction of the island depth yet. It was suggested above that we reduce the length as well given the space--is it purely aesthetic because it is such a small space? I thought the long island would provide more work/prep space, but again, open to suggestions.


    We have not purchased any furniture, so I am completely open to the suggestions. I have also tossed around the idea of moving the TV to the wall rather than over the fireplace (I don't love the TV over fireplace in general but was trying to make it all work with the views and keeping furniture oriented in that direction). I agree that it causes traffic and flow issues. Clearly, I am trying to do too much in this space

    !


    Thank you again for the feedback.

  • 11 months ago

    My only remaining advice is to go with a slider. Saves space. Well worth it. We have huge sliders to our covered deck and love them

  • 11 months ago

    @Little Bird This is so helpful! I was worried a 42 inch depth island would not allow enough room for eating at the barstools without feeling like you're eating into the sink! How large is your sink?

  • 11 months ago
    last modified: 11 months ago

    4K pixels for tv screens make the above recommended viewing distances obsolete.

    You cannot distinguish individual pixels anymore if you move closer to the screen than 12' for the common 65" tv Get 6' away and the picture is still excellent.

    From Grok'

    At a distance of approximately 62.4 inches (about 5.2 feet), the average person with 20/20 vision would just be able to distinguish individual pixels on an 80-inch 4K TV, assuming optimal viewing conditions. At distances greater than this, the pixels would blend together, appearing as a smooth image. Closer than 62.4 inches, the individual pixels may become noticeable, depending on the content and the viewer's visual acuity. 50.7 inches (about 4.2 feet) for a 65" tv.


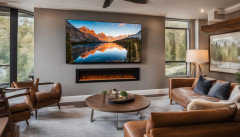
    For me the coffee table is obsolete. With that blockage gone the fireplace can go lower and the tv can get closer to eye level. Electric fireplace size for an 85" tv

  • 11 months ago

    Coffee table obsolete??? Where will my feet go?

  • 11 months ago

    Jhouse, the sink is 28”x17” and there is 26.5” of counter on the other side of the sink. It’s 23” to the back of the faucet

  • 11 months ago

    The island is actually 129x43 (plus another 1/2” where the farm sink sticks out

  • 11 months ago
    last modified: 11 months ago

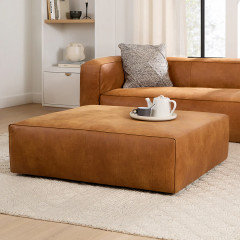
    Feet and trays go on the oversized ottoman. I'd like the electric fireplace nearer the floor with a little more height dimension and the tv down as much as looks appropriate.


    A 42-48" wide island with an oval side for seating would also help.

  • 11 months ago

    We're still missing key dimensions - check my post above from 2 days ago. (2 days ago from this post.)

  • 11 months ago

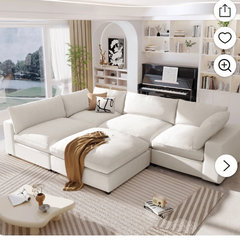
    Please rethink the huge sectional. It will be a massive presence in a small cabin. A sofa and chairs are more comfortable for each individual. Each person has a “set down” place for drinks, phones etc. and better lighting for reading. Separate pieces allow you to move furniture and makes for a more open bigger room look. Please also think about moving sink to the wall. That would allow fully function flat space for eating, setting out a buffett, etc. Plus an island sink leaves the soap, sponge, splashing water, and dirty dishes on the counter in the way.. A small cabin can have a smaller efficient kitchen as an above poster outlined.

  • PRO
    11 months ago

    4 chairs around an ottoman is even better

  • 11 months ago

    @Buehl I posted the dimensions. I will drop them again here. We are definitely reducing the island as suggested, range will not be 36 inches, sink will be smaller--although the photo below does not reflect those changes. Thanks for all the ideas!


  • PRO
    11 months ago
    last modified: 11 months ago

    You must clarify.........do you NEED A DINING spot, other than the island, and commit to one concept, once and for all

    What and where does hubby sit in your house now?

    Take a picture of that room.!

    And while this is the bugaboo room and question? Show this house plan in FULL. NOT JUST THIS PROBLEM. All of it: )

  • 11 months ago
    last modified: 11 months ago

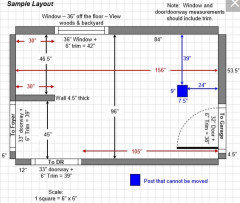
    @jhouse - see the arrows in the layout I posted of the missing dimensions.

    Note : Computer generated layouts often lack key measurements and, sometimes, measure to/from things like the middle of a wall or the middle of a window. Neither are useful. Measure each item and the distances between each item. [Taken from the Read Me thread]

    ETA: Adding a sample layout to show what we need.


  • 11 months ago

    A sectional with an open back chaise side towards the center will retain an open feeling through the center of the room.

  • PRO
    11 months ago
    last modified: 11 months ago

    Inch slicing?! It's a cabin...less cabin than she thought


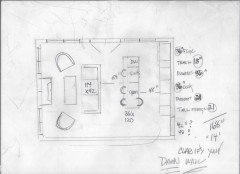
    The inside dimensions of the space is 25' x 19 '

    The depth of hearth is 20" and is 5" wide exactly center on the 19' wall.

    The ONLY exact measure needed/ missing? Is passage to bedroom and bath area. The rest of the kitchen living is one side windows and french doors exactly centered on 25' , and the opposite is solid wall.

    If she reduces clearance cook to island to 45" and makes the island 39"? LEAVES 54" CLEARANCE FOR STOOL AND NO CHOKE even to a couch which I'd not place there.

    She will have a total of 118" DEPTH to call" living room. Sue me for counter over hang inches, I'm past the agony. : ) but it's 114"

    That is why I would not put the tv over the fire.

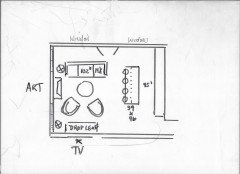
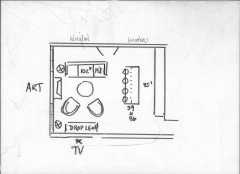
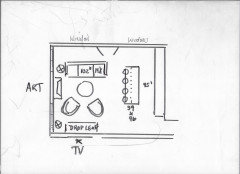
    I would mount the tv on the completely blank wall, buy a DROP LEAF console/dining table, for under tv.

    Most of the time it will not be needed when you do? Yank out some folding comfy chairs and store them in the garage.

    You don't need a cable box.....stream whatever : )

    I'd add that yes, you CAN rearrange this at will. That's the beauty of skipping the sectional.


    jhouse thanked JAN MOYER
  • 11 months ago

    I got the impression they would eat at the small table regularly and opt for the island when their adult kids came.

  • 11 months ago

    @JAN MOYER 's layout makes so much sense, I don't see why your family would choose anything else. Here's what makes sense about it:


    1. With the OP's original set up, the husband is watching TV with his back to you while you are in the kitchen throwing together a meal. That is just a set up for piss poor communication. It is hey look at the back of my head. Or hey, I have to turn around to talk to you. Jan's set up is MUCH more conversational between the hangout area and kitchen area.


    2. You have two adult children. Try fitting all four of you comfortably on a sectional sofa - It ain't happening. If your husband balks at not having a sectional - then get a square ottoman to use as the coffee table that he can throw his feet up on.


    3. This takes care of your desire to not have the TV above the fireplace. Uses the only solid wall for the TV. Allows to spaces to sit and view the outside.


    Yes @Little Bird's layout is nice for that section of their home. But as they said, it is not their only kitchen, nor their only hangout space. There is nothing conversational about the seating. You should strive for that in your space. Otherwise you are just walking into a room that is all about TV and cooking rather than a friendly cabinet where so many different kinds of activities take place.


    For purchasing furniture, get slender pieces, with open arms, lower to the ground. They are less bulky looking and take up less visiual space in a crowded room.

  • 11 months ago

    I’m always the lone sectional super fan but really specific sectional layouts. And for spaces that have space. It really is true that your space has to serve multiple purposes so your furniture should too. Swivel chairs, smaller scale but still comfortable sofa etc. I like the ottoman vs coffee table idea too. Remind me where the cabin is? How often will you be eating inside vs prepping and cooking inside and even serving but then heading to deck?

  • PRO
    11 months ago
    last modified: 11 months ago

    "You can't always have what......."

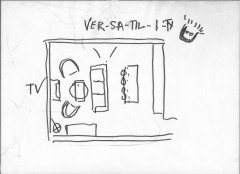
    get versatility / chairs ...swivel/ couch from the same pieces.


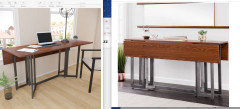
    Open to 30 x 70 Wayfair , under 400.00

    and there are LOTS depending budget

    . Its a console a desk.... a dining spot. a puzzle place


  • 11 months ago

    You absolutely can plan a living room that serves multiple purposes and works for your family. Any that what this entire thread is trying to do? Help the OP find ways to create a room that works as a lounge space, tv space, eating area and kitchen.

    jhouse thanked WestCoast Hopeful
  • 11 months ago
    last modified: 11 months ago

    @JAN MOYER Wow—thanks for all of these options I do love a swivel chair! My husband is fine with adjustments and would rather enjoy the views rather than watch TV, so if moving things around works better, thats what we’ll do. We know we can’t have everything in such a small space, but I wanted to try :)

    .

    @WestCoast Hopeful – The cabin is in Montana. I originally hoped to have the option of eating at the island (super casual) or at a small round table by the fireplace. That corner felt like a cozy, multi-use spot—great for a laptop, games, or just enjoying coffee near the fire and the view. My ”idea” with the original sectional layout was to face the fireplace while still taking in the views—especially in winter when we’re not on the porch. I’m not a fan of the TV above the fireplace, but it seemed like the most practical option. I also liked that it left room near the windows to occasionally set up a folding table for occasional holiday dinners or dinner guests (we don’t plan to do a lot of formal entertaining here) But as others have pointed out, the whole thing is an obstacle course.
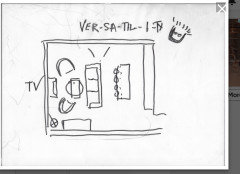
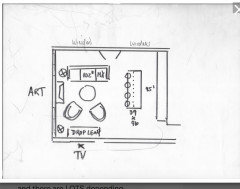

    Jan’s drop-leaf idea along the large wall with a TV works for the folding table idea too but puts our back to the floor to ceiling windows Clearly something has to give—so lots to think about :/


    We had very strict limitations on the size and orientation of the home, so it’s been a puzzle to make everything work. Thanks to the suggestions here, we’ve decided to reduce the island to allow for better clearances all around and to move a few appliances. We’ll go back to the drawing board for several things now


    Our focus is really on the views and creating a comfortable, relaxing space. Even though my plan was to keep all furnishings slim/clean/uncluttered—I was definitely trying to fit too much into too little, so thanks for the reality check!

  • 11 months ago
    last modified: 11 months ago

    Nice to hear that your priority is on the view!

    I have lived in apartments most of my life, and living now in NYC, I have learned a lot about multi-purpose spaces.

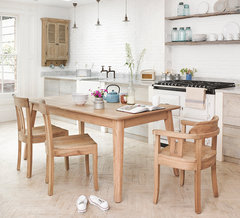
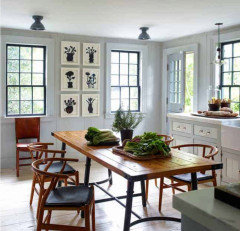


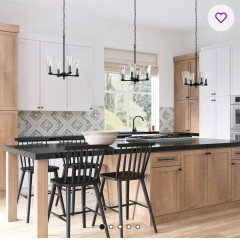
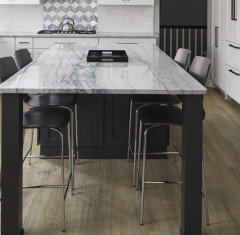
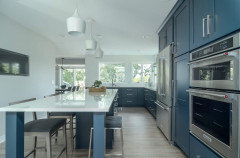
    Have you considered a nice rectangular table in place of the island? I have done this before and love it. You can still use it as countetop space while prepping. But it really becomes the heart of the home. Here are reasons I think it works better in your space than an island:

    - Get one with hidden board to expand when you have guests.

    - Have causal meals, play games, sit at it with coffee without having to stick a tiny table in the corner.

    - Because it sits lower than an island, and is more in line with the height of the sofa and chairs, it will make your space appear larger.

    - An island is a monolith. With a table you can see through the legs to the other side. This also helps a small space feel larger.

    - You can add seating on all sides so people can face each other for conversation and half of you can have views of the windows, whereas everyone sitting at the island will be looking at the kitchen wall.

    These may not be your style, but they certainly evoke a multi-purpose gathering space.


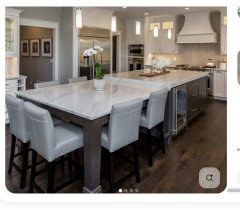
    Traditional Kitchen · More Info


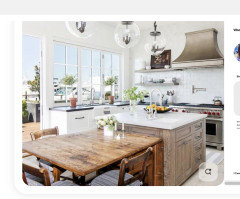
    Kitchen Transformation · More Info


    Wendi Young Design · More Info


    jhouse thanked Kendrah
  • 11 months ago
    last modified: 11 months ago

    @Kendrah I like this idea and see how it makes sense The issue is the limited space along the wall for all the things! I think I need the island for the DW and sink. I know somone suggested earlier about changing it to an L shaped kitchen but we can’t due to the floor to ceiling windows

  • 11 months ago

    What about cabinetry on the wall opposite to the windows?

  • 11 months ago

    It is the hall leading to our bedroom and mudroom

  • 11 months ago

    I would maybe make some of the full length windows shorter and make the L shape . You still get tons of light but get a more functional kitchen

  • 11 months ago
    last modified: 11 months ago

    What about extending the hallway wall about 10’? You could do a galley style kitchen with peninsula seating for 4. I like how it makes that pocket door entry to the bedrooms more private.

    The plan shows 19’, but that is measuring from the outside walls. The exterior walls look to be 6” thick, so I think you only have 18’ to work with.

    This idea is based on 216” total. I did the math, and I hope it’s at least close! 😬 The numbers woukd depend on actual hallway width, new wall thickness, etc…


    ETA:

    My last drawing was way off on the scale. I am sure this one is not perfect, but hopefully a little better. I have fun playing with the layouts. No worries if you don't like it. I like trying to make my brain do math because it is not my strong suit. 🤪

    I guessed at the living room sizes. I liked the layout Jan did that had the two swivel chairs the best. If you could find small sized swivel recliners that would be great. Spin them and recline as you look out to the view or towards the couch to talk to guests.


    jhouse thanked rebunky
  • 11 months ago

    What is the length of your currrent kitchen wall - the one that already has the fridge and range on it?

  • 11 months ago

    I like West Coast’s idea of making the Kit L shaped by shortening some of the windows to right of doorway just enough for cabinetry. I would put kitchen sink there so could enjoy the view while prepping and doing the dishes. Nothing above, just the window. Would allow for all needed appliances, counter space, and a dinning table with chairs as a gathering space for eating and playing. Could use windows that open wide so can service the outdoor patio. Maybe have a “bar area” outside the window.. Cook then can also enjoy the outside activities and easily pass food. Bonus leaves living area free of table needs and can use the extra chairs from dining table for larger gatherings in LR. The only negative and probable only solution no matter design decision is TV above the fireplace. Make sure careful designing of fireplace so tv can be as low as possible.

  • PRO
    11 months ago

    Make the meal!

    Eat the meal, snack drink


    I think everyone is nuts?! It was a flub of too small a lot for her dream. IT IS A cabin, NOT a Mountain Home


    Pick the poison

    You can't have great dining, great sitting, great views, great storage, huge prep, everyone everywhere all the time. ... and perfection.

    Montana summer? Eat outside and grill! Montana winter? Hang by the kitchen, swivel your head! Make STEW! Make soup! Have fantastic bread. Eat at the fire off the coffee table!

    Good lord: )

    I will bet the Montana Ranch not one inch of the perimeter walls will change one inch.

    There are folks in all the time homes who have this.....or less. Going back 150 years in history. Nobody died!! Get the micro in the pantry, Get a couch and two chairs, put the tv in either place.


    Leave a 48" clearance, and keep the chairs tucked. Or store the two on the cook side.


  • 11 months ago

    I am from Massachusetts and have a small 1880 summer home with about 8ft of counter space including sink with a dishwasher plus stove and fridge next to each other. Table for 4-6 in the kitchen. For 50 years have dealt with this!. Do have a small closet for storage. It is sufficient and at times annoying but doable for a family of 6. (Clean up as you go) I don’t know what a “cabin” means and would like to ask OP what is her version and size of a “Montana Cabin?” Then advice here can be more targeted understanding her needs. One bedroom or two? Expect lots of company and would they stay overnight? Or just day company? Parties or not? Grandchildren visiting? In other words how does she plan to use the “cabin?”

  • PRO
    11 months ago

    The "clean as you go" is apparently a lost art. I've a small galley, and by the time I've got a fork in my hand? All that remains to clean is the fork, knife, plate and wine glass.

    I scour a pot/pan/BOWL etc BEFORE I eat, and stow. Ahhhhh and when done? Into the DW with the small remaining items.. and ta ta: ) Sink shined/empty counters shining and empty, lights out.

  • 11 months ago

    Jan, the stars of the cooking shows and videos don't clean as they go...unless one learns that from the very beginning (like at one's mother's knee, so to speak), it's not expected...hence the popularity of redundant butler's/work kitchens to hide the mess, where the hired help cleans it up. And now you've got me started...

  • PRO
    11 months ago
    last modified: 11 months ago

    LOL ! Now you've go ME started!

    The continual mess everywhere, and the obsessing about how to AVOID doing the oh so simple task before you, makes me crazy.

    There have been thousands of threads here "how to do dishes", when the steel BOX is right next to the sink! Minus a "steel box" ? You fill a sink with soapy water. Glasses, utensils. dinner ware, pots and pans in that order. You use gloves for the hottest water possible, and by the time you're at pots/pans ? The other is dry and ready to be stowed, because the hotter the water, the faster it evaporates!

    The thread about how to hide the dirties under the damn sink, took 15 years off my life span.

    We never HAD a dishwasher, there was no room for a dishwasher. We had "3" of them despite that. Me, and two sisters. YOUR TURN! kiddo, I did them last night!

    At some point you realize.....have less stuff, less junk, do a little more.... and find you have free TIME, and not more "to do" list tasks on your hands.: )

  • 11 months ago

    Ha!!! Did my Mom teach you the “proper order” for the washing dishes? She could have! She didn’t need a DW, she had 3 daughters (and 2 sons who washed dishes when they got in trouble…that’s a whole ‘nother story…).
    Have a great weekend, everyone! Please stay safe!

  • 11 months ago

    I didn’t mean to sidetrack the thread. There are a million different ways this cabin could be designed, if the owners are flexible and open to suggestion, as it seems they are. Lots of good advice here.

    jhouse thanked Moore4
  • 11 months ago

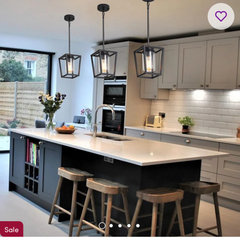
    Coming back w/ one more island option after browsing several design threads Could we keep length of island but reduce the depth to 3 or 3.5 feet, move the sink down toward the fridge and use the other end as a ”table” with either adjacent seating or two and two facing one another? Something similar to one of these onky with a sink at one end? This would provide a more conversational eating area and by reducing the depth of island, we could gain space between the range and island


  • PRO
    11 months ago
    last modified: 11 months ago

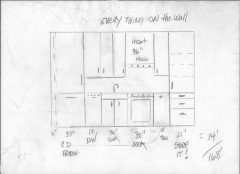
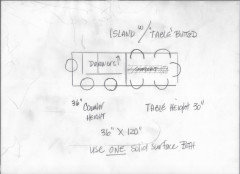
    She asks......can I.............do as just above

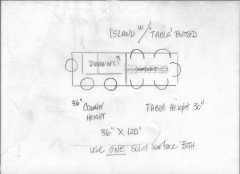
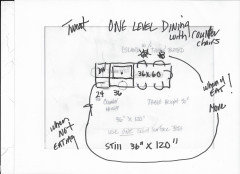
    I said up above.........."Leave a 48" clearance, and keep the chairs tucked. Or store the two on the cook side."

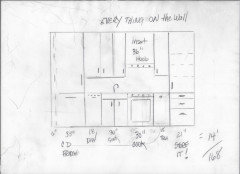
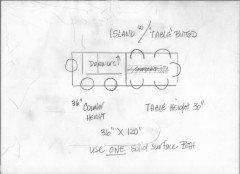
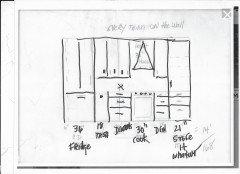
    To this:( already 36 x 120) 10' Put the sink and dw where I have the drawers. Use that five feet


    decide do you want to drop it down to dining height on the one side, or make it one level at 36 inch height. It's as you see, already at 36" x 120"!

    And then do this. Leave trash on the cook wall


    The point here, is this is a cabin, not your 24/7 home.

    Then do whatever in the living room.....and DEAL with what you built!!!!

    Put the "new" island with this, and get on with it!: )


    and I will hope you avoid the damn sectional.

    Get the couch and two comfy swivels. Put the idiot box either place and do same with the seating......


    You have the structure you built, and not one more inch than that!

    You are two people with grown kids. It is a CABIN. lol

    I am O.U.T: )

    25 ' X 18 FEET!


    jhouse thanked JAN MOYER
  • 11 months ago

    Thanks, Jan. I don’t kniw how I missed the previous post where you presented that option. I appreciate it all. We are losing the sectional too :)

  • PRO
    11 months ago

    Amen....................: )

  • 11 months ago

    I would just make sure you consider larger aisles if you also have seating in the cooking aisle. Definitely consider a built-in fridge. I've liked Jan's plan the best so far. Glad you are ditching the sectional!

  • 11 months ago

    Time to mock this up with cardboard boxes and lawn furniture in your taped out positions according to the various layouts people have suggested. Live with these distances. Practice with four people in the space. See how it all feels.

  • 11 months ago

    @JAN MOYER - You did this person a HUGE favor. Great layout.

  • PRO
    11 months ago
    last modified: 11 months ago

    Lol....... Huge favors are my specialty, when combined with the pragmatic......you HAVE have what you have within the walls!! That is ALL you have, and to get more than you have, shall necessitate a sledgehammer!

    All kidding aside, we all adapt to what we have. We over think what we truly need. You separate true need, from w.a.n.t. They're two different things. I want a little sporty Mercedes.....I need the truck !

  • 11 months ago

    Something else to think about long range. If this your “retirement retreat” might be best to opt for the table or a lower seating area attached to the island. When get older, or older friends visit, sitting in bar stools or even climbing up on them gets more difficult and uncomfortable. Conversely,visits from grandchildren with only bar sitting, there are safety issues for toddlers and young children. And don’t forget good looking safety bars in the bathrooms. You want your cabin to be safe and comfortable for people of all ages.

  • 11 months ago

    Something else to think about long range.


    For this reason, run the flooring all the way under your cabinets and island (if you choose and island.) If you want to switch things up in the future, you will still have flooring down to do so.

  • PRO
    11 months ago

    LOL...... Switch what up to where? :)

    Yes of course under the island - it would have to go in first and all the way, as you have one half of that island completely open below and it is table..

    The cook wall is going nowhere, but it's s.o.p. to run flooring into range, fridge and dw space.

    They are the potential yank outs for replacement.: ) at a future repair or even just cleaning beneath. Not much remains on your wall after those are not moving anywhere.

    Which was of course the whole issue?: )