

kitchen nook ideas
last year
Sort by:Oldest
Comments (14)
Related Stories
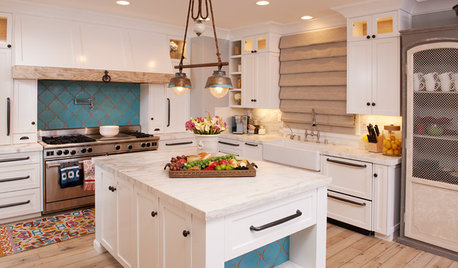
KITCHEN DESIGNKitchen of the Week: Turquoise Tile and a Dining Nook for 16
Entertaining is a piece of cake in this remodeled beauty with an extra-large stove and seating for a crowd
Full Story
KITCHEN DESIGNKitchen Storage Solutions for Every Nook
No kitchen spot is too small to use wisely with corner drawers, rotating shelves, Lazy Susans and more
Full Story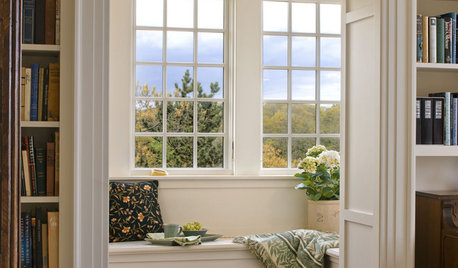
FEEL-GOOD HOMECarve Out a Neat Little Nook
A well-designed nook can add charm and warmth to a room. Here are ideas for creating one that really works
Full Story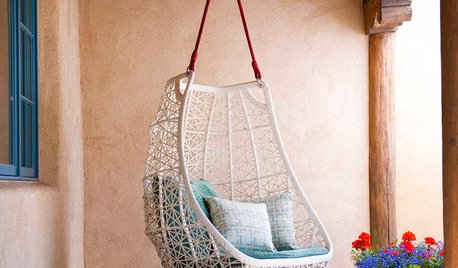
LIFEMorning Nook Tips for Sleepyheads to Get-Up-and-Goers
Whether you whack the snooze button or spring out of bed, these ideas can help you create a refreshing space that helps you on your way
Full Story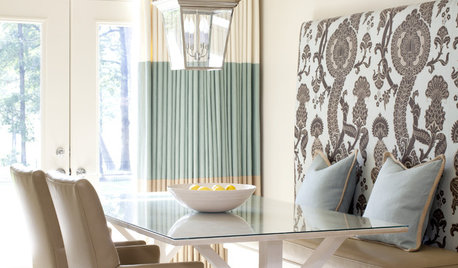
11 Ways to Dress Up Your Breakfast Nook
A dash of formalwear can help your kitchen nook work from croissant to cocktails. These 11 tips get you started
Full Story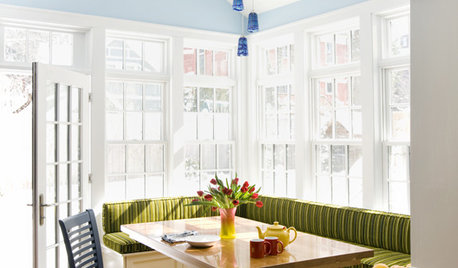
KITCHEN DESIGNRenovation Detail: The Built-In Breakfast Nook
On the menu: one order of cozy seating with plentiful sides of storage. For the kitchen or any other room, built-ins fit the bill
Full Story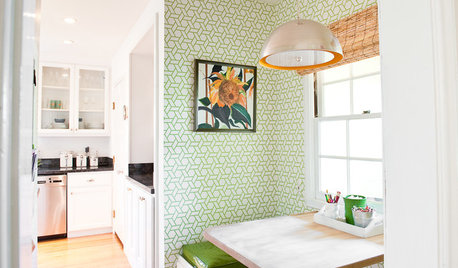
KITCHEN DESIGNSee a Pretty and Practical Kitchen Nook Makeover
Dark finishes and drab walls got the switcheroo, making way for springtime-fresh colors and kid-friendly touches
Full Story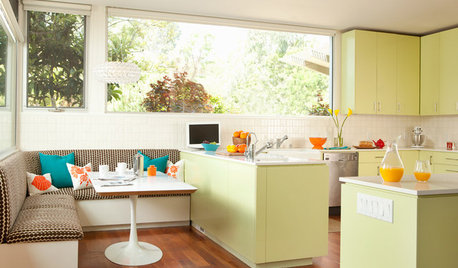
KITCHEN DESIGNBreakfast Nooks, Sunny Side Up
Banish early-morning darkness with a bright breakfast nook — even if a window is only in your dreams
Full Story
KITCHEN DESIGN19 Ways to Create a Cozy Breakfast Nook
No rude awakenings here. Start your day the gentle way, with a snuggly corner for noshing
Full Story
MIDCENTURY STYLERoom of the Day: Modern Cottage Style for a Sunny Breakfast Nook
A new banquette and colorful trimmings boost a kitchen corner’s appeal in Massachusetts
Full Story





Tachch
housegal200
Related Professionals
Hays Interior Designers & Decorators · Oklahoma City Interior Designers & Decorators · Vancouver Interior Designers & Decorators · Muncie Architects & Building Designers · Magnolia Kitchen & Bathroom Designers · West Palm Beach Kitchen & Bathroom Designers · Hopkinsville Kitchen & Bathroom Designers · Selma Kitchen & Bathroom Designers · Rome Kitchen & Bathroom Designers · Philadelphia Kitchen Remodelers · Rapid City Kitchen Remodelers · Hays Custom Countertops · Frederick Custom Countertops · Chattanooga Custom Countertops · Lawrenceburg Custom Countertopshousegal200
trobilottoOriginal Author
Julie S
housegal200
eam44
bpath
trobilottoOriginal Author
AC M
rebasheba
eam44
Tachch
JAN MOYER