Software
Houzz Logo Print
webuser_97454120

Entry/Living Room - Decorating help

last year
last modified: last year
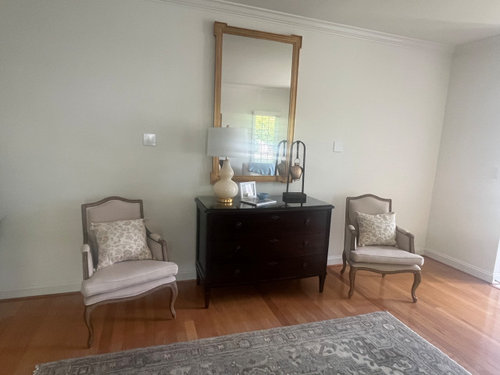
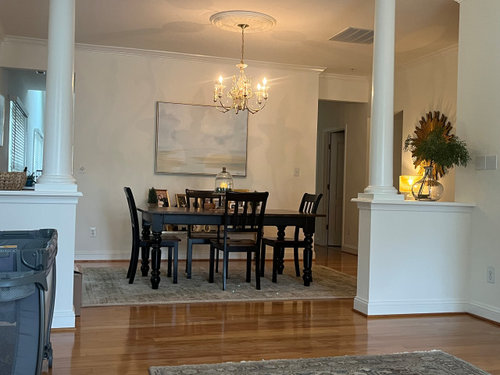
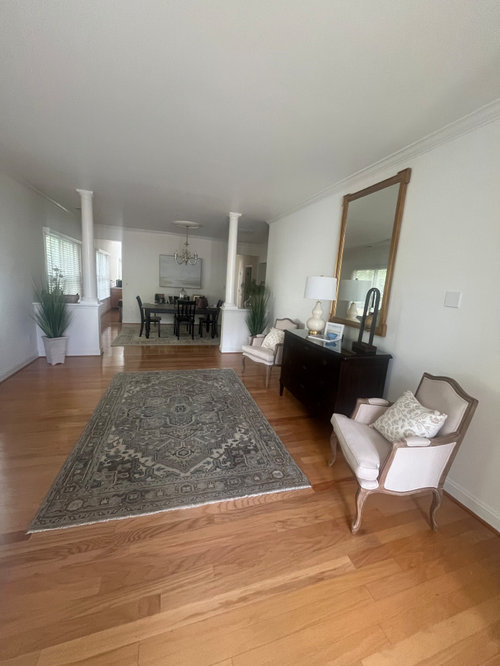
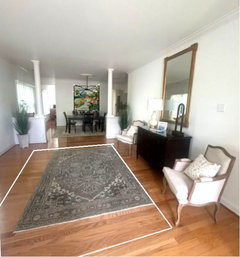
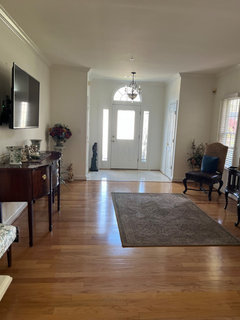
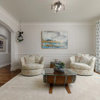
Just moved in! I would appreciate your suggestions for redecorating this entry way living room and adjoining dining area with new furniture in both rooms. I would like it to flow nicely since it‘s the first thing you see when entering the house. Thanks!


Comments (37)

  • last year
    last modified: last year
    Need help updating this entry way/formal living room. Would love to redecorate dining room too so that it flows nicely. Its the first thing you see when you enter the house. This will be the formal living room/entryway so no television in here.

  • last year
    Does the front door open right into the living room?

    Young family? What do you think is the focal point as you enter the home? The dining room wall? I would suggest you look through pinterest or magazines and create a vision board of room, style, things you like. 'The sky's the limit' on decorating from scratch, everyone has a different idea. Budget, needs, style, colors... location?

    K Moore thanked Lyn Nielson
  • PRO
    last year
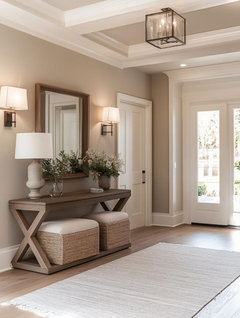
    last modified: last year

    Since the foyer area appears to be so vast, have you given any consideration to placing furnishings floating in the center of the room instead of being placed against the walls?

    Are there any particular functions that must be accommodated in this space?

    Is there any electrical in the ceiling of the foyer?


    You could have some traditional elements like chairs combined with a contemporary table.


    K Moore thanked BeverlyFLADeziner
  • last year
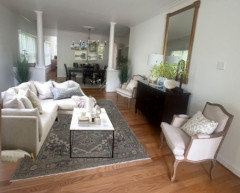
    Please show us the missing wall. That would be the wall with the front entry door in it.

    K Moore thanked KW PNW Z8
  • PRO
    last year
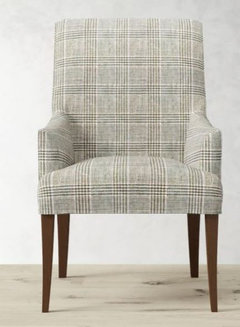
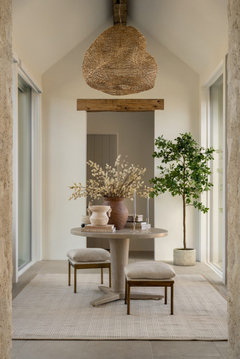
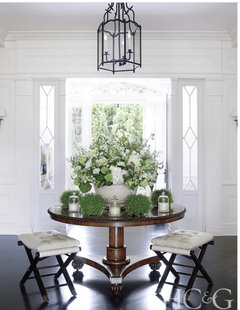
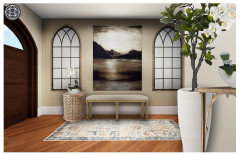
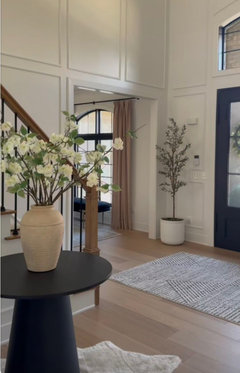
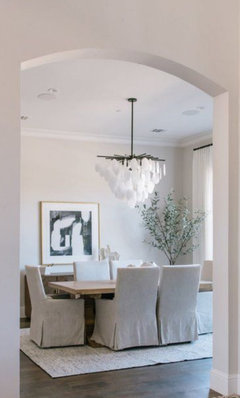
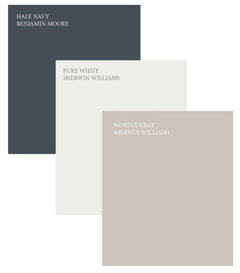
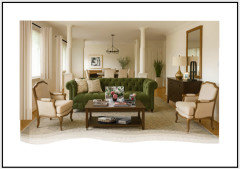
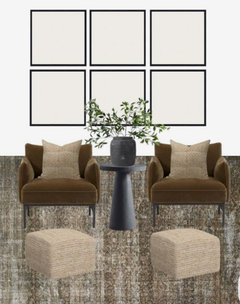
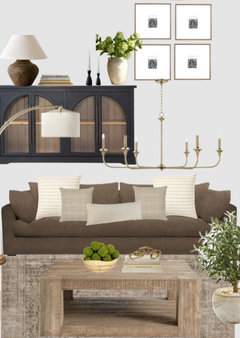
    Some option for decor


    K Moore thanked Celery. Visualization, Rendering images
  • PRO
    K Moore thanked Celery. Visualization, Rendering images
  • PRO
    last year


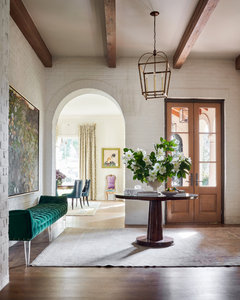
    High Style in San Antonio · More Info


    K Moore thanked Celery. Visualization, Rendering images
  • PRO
    K Moore thanked Celery. Visualization, Rendering images
  • PRO
  • PRO
    last year


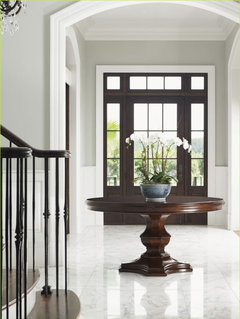
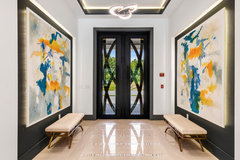
    NAHB The New American Home 2017 - Contemporary Foyer · More Info


    K Moore thanked Celery. Visualization, Rendering images
  • PRO
    last year

    Taking a picture standing in front of the dining room can you post a view of the front door ? Is the furniture you show from the listing or is it yours showing us your style? It it's not yours what is your style? contemporary? traditional? transitional?

    K Moore thanked lisedv
  • last year

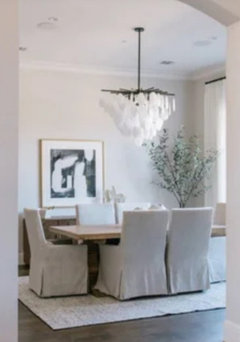
    Without knowing your style and your aim for foyer especially, not seeing both areas in their entirety/knowing dimensions, it’s hard to suggest specifics. Just be sure the spaces connect style wise: furniture, chandeliers (add one in foyer), rugs and definitely with color repetition.


    To achieve a more modern feel, I’d remove the pillars if not structural and add a modern insert.

    Take you time to decide and look on line for lots of inspiration. Good luck!

    K Moore thanked Maureen
  • last year

    Love that idea!

  • last year

    when you say Love that idea!

    what Idea do you love?

    K Moore thanked Lyn Nielson
  • last year

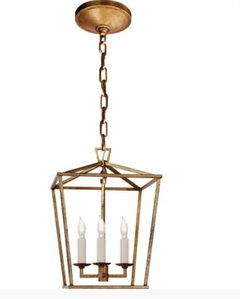
    Thank you all! Great suggestions. i will include the photo of front door leading into the entryway. There is electrical for a chandelier, and I will show the one i like. I think my style is traditional and a bit eclectic mixing antiques with new furniture. The furnture shown in the photo with the front door is not mine. its a photo from the listing.


  • last year

    Love the idea of the modern insert instead of the pillars (if they arent load bearing)

  • last year

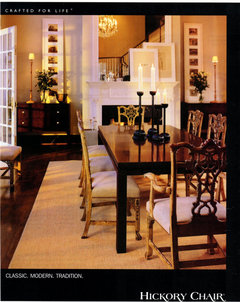
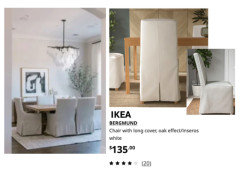
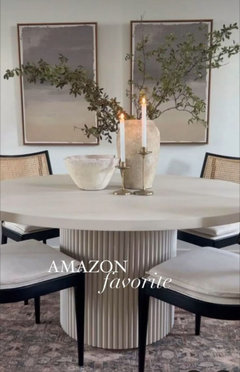
    Also love this dining room set up shared by Maureen! Thank you! Is there a budget friendly place to find chairs like that?


  • last year

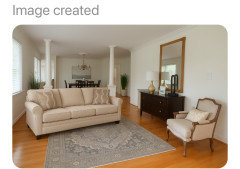
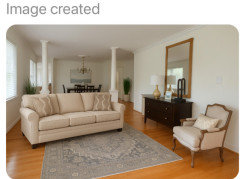
    ChatGPT showed a cream couch in this room but got the placement of the couch wrong. lol


  • last year

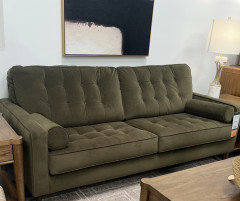
    The cream couch matches my existing furniture. I agree that i need a bigger rug in that room. Thought a green couch could be cool.


  • last year

    @Lyn Nielson Just me living there. Budget of $4k to decorate.

  • PRO
    last year

    For the budget friendly dining chairs, look into Ikea chairs with a removable washable slipcover.


    K Moore thanked lisedv
  • PRO
    last year


    K Moore thanked lisedv
  • last year

    Is this your only living space? A condo/apartment? Or is this an entry in a grand space?

    K Moore thanked WestCoast Hopeful
  • last year

    OP said this is the entry/formal living space. I don't think she wants to block the flow into the house which that above arrangement would do.

    K Moore thanked kcooz07
  • last year

    @WestCoast Hopeful This is the entryway formal living room. There is a family room in the back of the house. Thanks!

  • PRO
    last year

    @kcooz07

    I took it as being the living room area on the other side of dining room since the OP had posted this picture below that I simply improved but maybe I'm wrong.


  • last year

    So it’s a really tricky spot as it’s a living space but also the way to get through true house. I would personally create a conversation area that has lots of space on one side so people can walk through with ease. I would not want a tv in this area

    K Moore thanked WestCoast Hopeful
  • last year

    @WestCoast Hopeful Thanks! i agree with you! No tv, just a welcoming entry area with a conversation area.

  • last year
    last modified: last year

    Regarding the slip covered chairs maybe Google; but there will be a wide price range. Ikea’s are on the lower end if budget is a big factor. You can also buy chairs (consider second hand) and have someone sew covers; which gives you the opportunity to find the perfect fabric.

    https://www.ikea.com/ca/en/p/bergmund-chair-with-long-cover-oak-effect-inseros-white-s19477399/

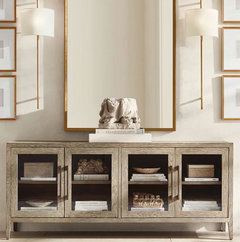
    Be sure to consider the shape of the table and how much seating you’d like. Here is a light, smaller look that would suit the space given it’s a high traffic area.


    I missed that the entrance area is also a living room. Define your usage, given you have a family room. Work on a floor plan/look on line for ideas and only then start your search.


    K Moore thanked Maureen
  • last year

    you haven't mentioned colors. Do you want a light/white or dark and moody space?

    Are you starting from scratch, or do you have furniture to use?

    your budget may limit you to choosing the most useful things and build as you go.

    How many do you need to seat for conversation and dining? ...6?

    Will you be painting?


    K Moore thanked Lyn Nielson
  • PRO
    last year
    last modified: last year

    It's a pretty room and you've got a good start with the furnishings you have. Some of the flow seems off balance because things are not symetrical and don't all line up. Having a small sectional that extends out help the eye not look at the room like a runway. I like the painting you had in the dining room but it's pretty muted and looks a little lonely. By adding a gallery wall of pictures with some pops of color you can help they eye be pulled to the back. A new changlier with something that is more open helps to not highlight the fact that the light is not centered with the decorative columns between the two areas.

    Make sure that the dining table is centered below the light. And I'd suggest adding a couple of upholstered dining chairs at the table ends to help soften that area. A little greenery and some accessories will go a long way to adding warmth and comfort to it. The painting you currently have in the dining room may work well above the sofa.


    K Moore thanked Emily
  • last year

    Thank you!! Love all these ideas and will begin incorporating them. i wasn’t planning to paint the walls. I think i prefer the light and bright look rather than moody. Thanks all!!

  • PRO
    last year

    So now I understand! Your entry is also your living room... without a TV.

    K Moore thanked lisedv
  • last year

    @lisedv Yes, this is the formal living room which you see when you walk in fhe front door. I’m decorating it as a large foyer with a conversation area. It leads into the dining area and behind that is the kitchen and family room. Thanks!

  • PRO
    last year

    I like Emily's suggestion just above with a floating sofa and open space to walk by behind the sofa.

    K Moore thanked lisedv
  • last year

    Thanks @lisedv! I agree. im excited to incorporate the suggestions from @Emily too!