

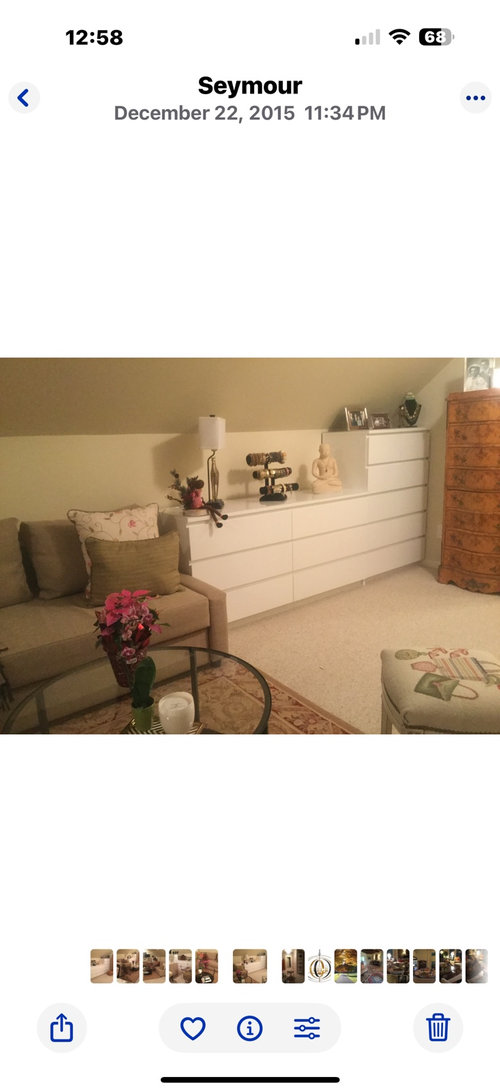
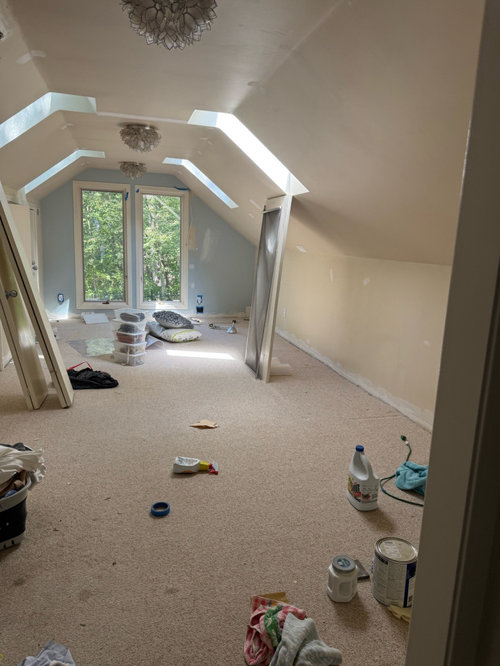
Furniture Placement.
last year
Sort by:Oldest
Comments (5)
Related Stories

DECORATING GUIDESHow to Work With Awkward Windows
Use smart furniture placement and window coverings to balance that problem pane, and no one will be the wiser
Full Story
DECORATING GUIDESDesign Solutions for 11 Tricky Spaces
Creative furniture placement, smart storage and sleight of hand turn your home's problem areas into stylish places to enjoy
Full Story
MORE ROOMSCreating Nests in Unexpected Places
Modern and open goes cozy with sunken tubs, dropped ceilings, well-placed furniture placement and fabric
Full Story0

DECORATING GUIDESHow to Get Your Furniture Arrangement Right
Follow these 10 basic layout rules for a polished, pulled-together look in any room
Full Story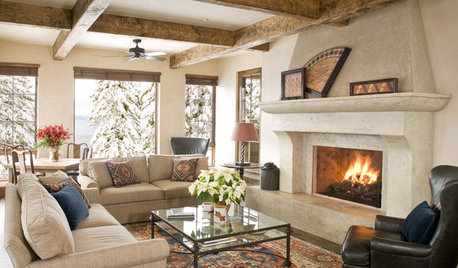
DECORATING GUIDES12 Ways to Work With Rugs for Warmth and Beauty
Try these ideas for rug placement, style and size for a pulled-together look and a great feel underfoot
Full Story
FURNITUREHow to Arrange Furniture in Long, Narrow Spaces
7 ways to arrange your living-room furniture to avoid that bowling-alley look
Full Story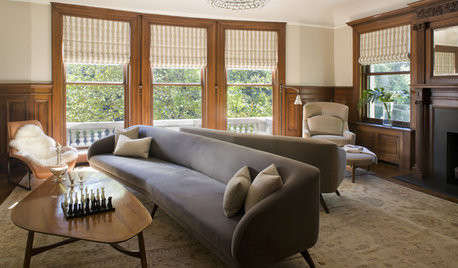
MORE ROOMSGo Rogue for Effective Furniture Arrangements
Why stick with a traditional setup that just doesn't cut it? The most advantageous arrangement may be the least obvious
Full Story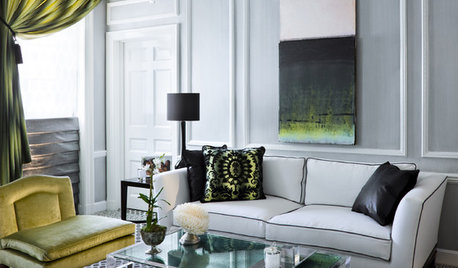
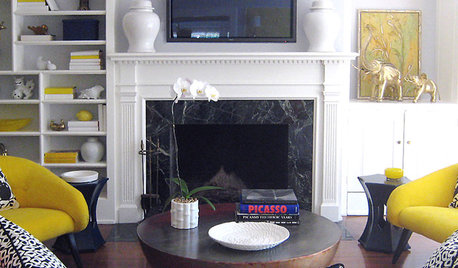
MORE ROOMS5 Ways to Decorate Around a Flat-Screen TV
Color, Placement and Accessories Help that Big Black Screen Blend In
Full Story
DECORATING GUIDESArranging Furniture? Tape it Out First!
Here's how to use painter's tape to catch any interior space-planning mistakes early
Full Story

Yvonne Martin
HU-477559891Original Author
Related Professionals
Morgan City Furniture & Accessories · Colorado Springs Furniture & Accessories · Topeka Carpenters · Lake Charles Carpenters · Providence Carpenters · Pine Bluff Cabinets & Cabinetry · Torrington Cabinets & Cabinetry · Newburyport Cabinets & Cabinetry · Marinette Interior Designers & Decorators · Augusta Interior Designers & Decorators · Lake Havasu City Interior Designers & Decorators · Mobile Architects & Building Designers · Coldwater Architects & Building Designers · Evanston Architects & Building Designers · Wenatchee Kitchen & Bathroom DesignersWestCoast Hopeful
Lyn Nielson
dan1888