

Kitchen Renovation ?
last year
Sort by:Oldest
Comments (8)
Related Stories

REMODELING GUIDESFrom the Pros: 8 Reasons Kitchen Renovations Go Over Budget
We asked kitchen designers to tell us the most common budget-busters they see
Full Story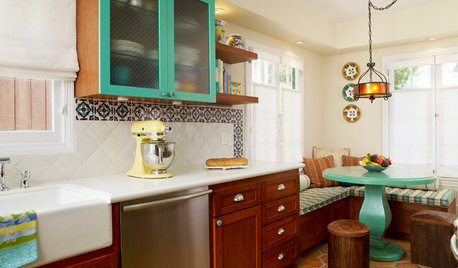
KITCHEN DESIGNKitchen of the Week: 1920s Renovation in California
An outmoded kitchen for a family gets modern amenities, a fresh teal-accented palette and smart lighting
Full Story
KITCHEN DESIGNCouple Renovates to Spend More Time in the Kitchen
Artistic mosaic tile, custom cabinetry and a thoughtful layout make the most of this modest-size room
Full Story
FARMHOUSESKitchen of the Week: Renovation Honors New England Farmhouse’s History
Homeowners and their designer embrace a historic kitchen’s quirks while creating a beautiful and functional cooking space
Full Story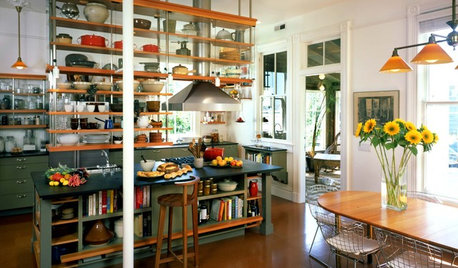
KITCHEN DESIGNKitchen of the Week: Historic Queen Anne Renovation
Reclaimed 120-year-old shelving, soft materials and space-saving storage turned this outdated kitchen into a beautiful, functional space
Full Story
KITCHEN DESIGNRenovation Detail: The Kitchen Sink Window
Doing dishes is anything but a chore when a window lets you drift off into the view beyond the kitchen sink
Full Story

KITCHEN OF THE WEEKKitchen Renovation Makes Entertaining a Pleasure
A couple’s cooking, eating and living area goes from dark and dreary to lively and light-filled
Full Story
BUDGETING YOUR PROJECTHouzz Call: What Did Your Kitchen Renovation Teach You About Budgeting?
Cost is often the biggest shocker in a home renovation project. Share your wisdom to help your fellow Houzzers
Full Story
KITCHEN DESIGNRenovation Detail: The Kitchen Laundry Room
Do your whites while dishing up dinner — a washer and dryer in the kitchen or pantry make quick work of laundry
Full Story


gadot12
AnnKH
Related Professionals
Hagerstown Kitchen & Bathroom Designers · Athens Kitchen & Bathroom Designers · Barnstable Kitchen & Bathroom Designers · Saginaw Kitchen & Bathroom Designers · Middletown Kitchen & Bathroom Designers · Bozeman Kitchen & Bathroom Designers · Dickinson Kitchen & Bathroom Designers · Athens Kitchen Remodelers · Mansfield Kitchen Remodelers · Oshkosh Kitchen Remodelers · Mount Vernon Custom Countertops · Clarksville Custom Countertops · Longview Custom Countertops · Martinsburg Custom Countertops · Saint Cloud Custom CountertopsKendrah
millworkman
dani_m08
herbflavor
eam44
Minardi