

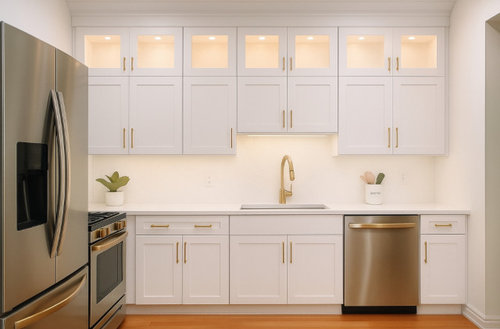
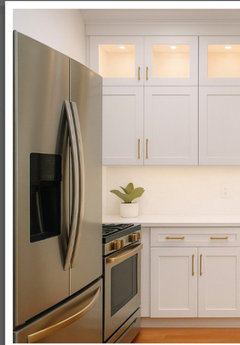
Vent Hood Help Please!
last year
Featured Answer
Sort by:Oldest
Comments (18)
Related Professionals
Saint Joseph Interior Designers & Decorators · Plainfield Interior Designers & Decorators · Raleigh Architects & Building Designers · Edison Architects & Building Designers · Green Bay Architects & Building Designers · Santa Rosa Architects & Building Designers · Springfield Kitchen & Bathroom Designers · Newburyport Kitchen & Bathroom Designers · Superior Kitchen & Bathroom Designers · Billings Kitchen & Bathroom Designers · Montréal Kitchen & Bathroom Designers · Pittsburg Custom Countertops · Vicksburg Custom Countertops · South Sioux City Custom Countertops · Montrose Custom Countertops PROlast yearlast modified: last year
 PROlast year
 PROlast year
- PROlast yearlast modified: last year
 last year
 last year
- PROlast yearlast modified: last year
- last year
- last year
- last year
- last year
 last year

Related Stories
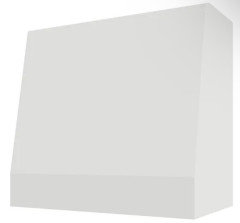
NEW THIS WEEK8 New Kitchens With Stylish Vent Hood Ideas
See how pros played with designs and placements to turn this appliance essential into a standout — or hidden — feature
Full Story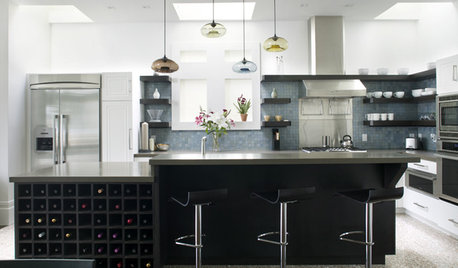
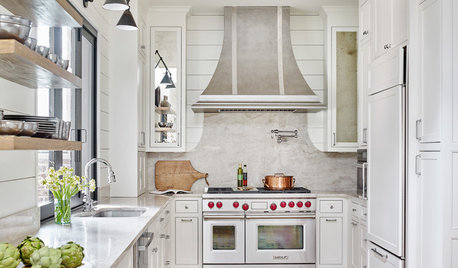
KITCHEN APPLIANCESHouzz Call: Show Us Your Creative Range Hood
Have you customized your kitchen’s range hood? Please tell us all about it
Full Story
HOME OFFICESQuiet, Please! How to Cut Noise Pollution at Home
Leaf blowers, trucks or noisy neighbors driving you berserk? These sound-reduction strategies can help you hush things up
Full Story
KITCHEN DESIGNHow to Choose the Right Hood Fan for Your Kitchen
Keep your kitchen clean and your home's air fresh by understanding all the options for ventilating via a hood fan
Full Story
SELLING YOUR HOUSEThe Real Scents That Will Help Sell Your House
Ditch the potpourri and baked cookies. Follow these guidelines on scents to use and avoid to help sell your home
Full Story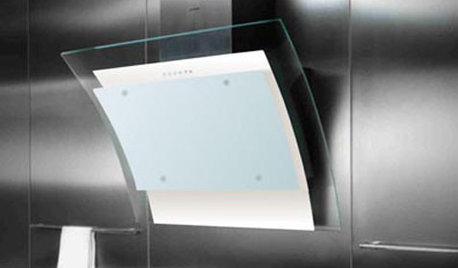
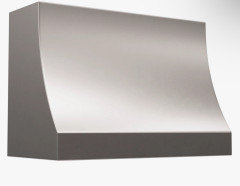
5 Stunning Modern Range Hoods
Today's kitchen range hoods can look like sleek sculptures. Here's what to look for when you go shopping for one
Full Story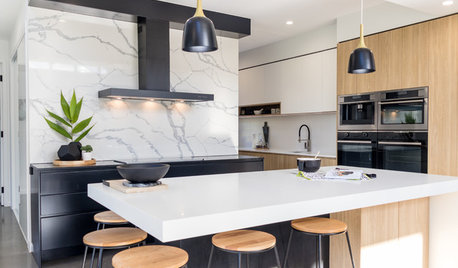
KITCHEN DESIGNHow to Get Your Range Hood Right
Get a handle on the technical specs, and then learn about fun design options for creating a beautiful kitchen feature
Full Story
KITCHEN DESIGNWhat to Know When Choosing a Range Hood
Find out the types of kitchen range hoods available and the options for customized units
Full Story
KITCHEN DESIGN15 Attractive Kitchen Range Hoods
Ready to clear the air? These thoughtful designs above the cooktop show how to do it in good taste
Full Story




Kendrah