Software
Houzz Logo Print
doug_davidson12

Waterfall or Wainscoting - welcome your help!

last year
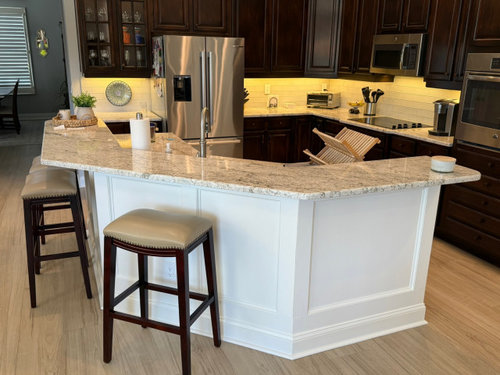
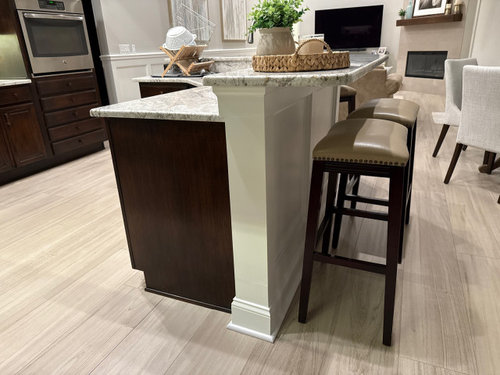
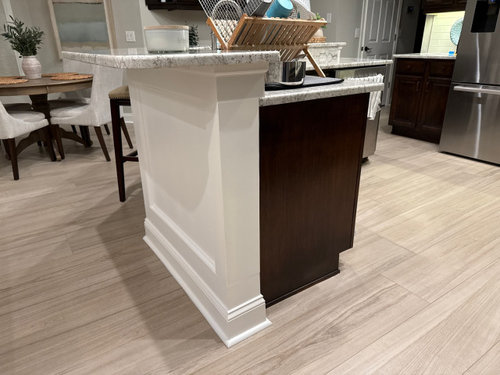
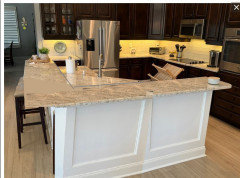
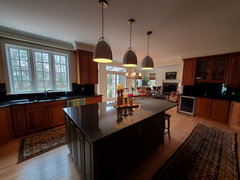
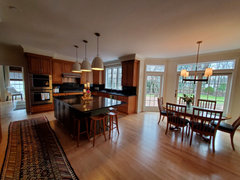
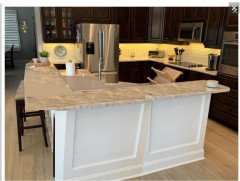
I’m terrible at design and please welcome your opinion: we are changing the surface of our trapezoidal island and making it a single level (eliminate upper bar, but new island will still have an overhang for stools). We must preserve footprint due to recent tile.
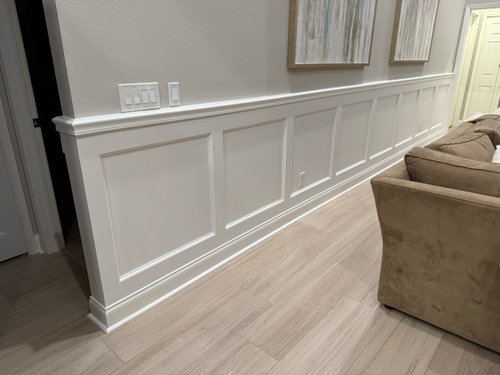
We currently have no side-waterfalls, but do have wainscoting on the front sides of the trapezoidal island. The wainscoting matches a 20’ wall in the visible family room.

QUESTION: If we add quartz waterfalls to the sides, will the wainscoting on the front (under the overhang) look busy or silly?

Or should we skip the quartz waterfalls and instead add addition wainscoting around the sides of the island?

All cabinets and the island’s wainscoting are in-scope to paint.

Thank you for your opinion!

Comments (33)

  • last year

    Water fall counters work well in very few applications. Yours is not one that will work well. Stick with the current paneling you have that matches your wall. It is very nice looking.


    I hope you are getting a quality paint job from a professional who just does cabinet painting and who uses the right factory quality finishes. (Has anyone here made a guide to link to about cabinet painting? Would be great to be able to plunk it in posts like this.)


    I think lighter cabinets would look great. But, unless you are springing for a very costly professional paint job, I would keep the dark cabinets and add chrome hardware instead.

  • last year

    Thank you!

  • last year

    Really helpful! Thank you !

  • PRO
    last year

    Batwing islands like that are hugely dated, because they are dysfunctional. If you can't go buy some tile and remake it into a sensible rectangular shape, then don't compound it's issues by trying to over froof it with things that in no way suit it.

  • last year

    Thank you … appreciate the candor.

    I think we’re stuck with it. :(

    If we skip the waterfalls on the sides (which I think is your opinion), what do you recommend we do with the sides and front? Leave the wainscoting on front, but what do on the sides?

    I’m open for expertise … def not my forte!

  • PRO
    last year
    last modified: last year

    It going to be one HEIGHT! Why would you need to have any side be any different than front? You adjust the scale of the trim, to fit the sides. You DON'T want to add another "idea"...or design element.

    This was never going to be an appropriate cabinet style to suit a waterfall, that much is certain.

    Who did the tile before considering the island shape, you or a previous owner?

    "In scope" for what paint, what counter top?

  • last year

    Thank you, Jan! I guess I don’t need to do anything to the sides — that would be easier (not sure why I thought I HAD to do something!).

    We bought the house and had the old tile removed and new tile laid down, but the island remained in place during the new tile’s installation. Thus the new tile ends at the island’s footprint and the cut edges are all concealed by shoe moulding.

    My “scope” comment meant I don’t want to reshape the island and then have to redo that much tile and possibly retrench the sink lines (a much bigger project than we have the personal energy to live through).

    We intend to paint the cabinets and the island’s wainscoting .

  • PRO
    last year
    last modified: last year

    Energy and resources aside? Before I poured money at it and the flooring? I'd have stepped in from the "hurry, hurry ledge", to have a better layout for the kitchen : )

  • last year

    Makes sense….fully agree with you and appreciate you sharing your perspective. Thank you again !

  • PRO
    last year

    Take one more look at redoing that shape. It's not that complicated as you are making out. Draw out a shape on the floor with blue masking tape. The waste arm on a sink can travel up to 3' before needing to join a stack, or have a Studor.

  • last year

    Thank you, Minardi. I didn’t think of the blue-tape idea. That was clever and will do!

  • PRO
    last year

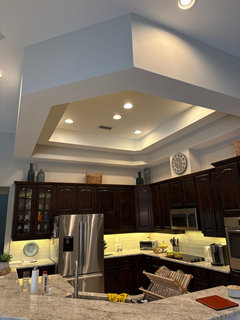
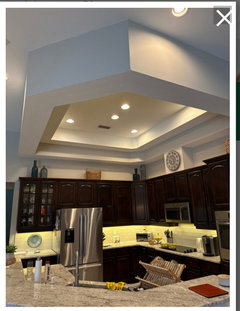
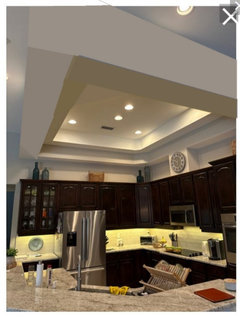
    Please tell us there is no "soffit match" looming above?

    A very common thing?!

    You will have an easier time drawing the entire kitchen on graph paper and with the island and clearances as they are now. You get walls and perimeter , openings on graph paper exactly, note what is OPEN to what room, hallways. You can post that here... and PRESTO, many good ideas come your way.

    Should have done that before the floor: ), right?

    Take advantage of the FREE expertise,,,,,,,now

  • last year

    Uh oh, I think this is what you mean by “soffit match,” right? No way I’m tackling that monster…(12 foot ceilings).
    Jan, thank you again! :)

  • last year

    Truthfully if this were my kitchen I would wait until I had enough money to take care of all of that stuff-that huge soffit thing above island, the shape of the island, the layout and cabinets I am not happy with. It is not like this kitchen is horrible and I could live with it until I had the money to redo it.

  • last year

    10-4 :)

  • PRO
    last year
    last modified: last year

    "Over and out" I will hope and pray.......because every dime you've spent, or will continue to spend is like a 30k "dot" Bandaid on a body needing bypass surgery and two leg amputations!

    I've taken those soffits out. Many times.

    Delay any more spend on any part of this kitchen if you are staying ANY length of time.

    You are sending your money down a river.


  • PRO
    last year

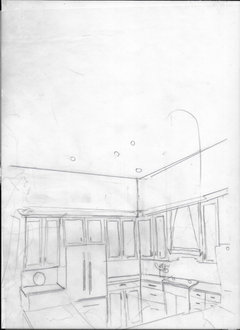
    I think you want to get rid of the angle on the island.

    You very well might not want a two level island.

    Then simplify what ever is going on in the ceiling.


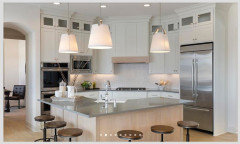
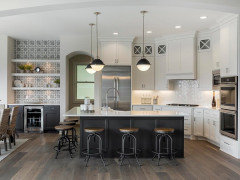
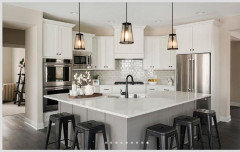
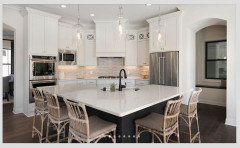

    Here is an L shaped one level island.

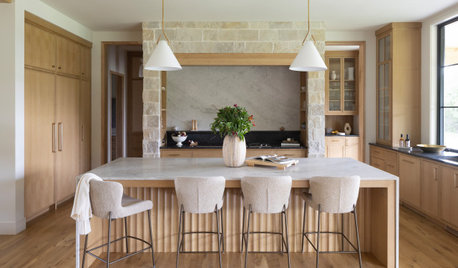
    Here's another once level L shaped island. with nothing on the ceiling but pendants.


  • PRO
    last year
    last modified: last year

    " There's no way I'm tackling that monster"

    Maybe it's HCOLA ......maybe you got a deal on the house, maybe you are staying forever, and maybe you're not.

    We don't know.

    But there comes a time when you CEASE the attempt to save something.

    I had a client, same thing not as bad. She DID have beautiful Rutt cabinetry, (classic white in a great house) that simply needed a refresh with paint......a very GOOD PRO JOB.

    I BEGGED...." PLEEEZE,lose the choke/space ship soffit and the two level island when you do this. The change will blow your mind, and when you go to sell?You will thank me,. Year? 2017.

    Did she listen? No. Too much mess!!!! In 2019 they put the house on the market. They got 200k less after lingering nine months on the market than they should have, or could have gotten.

    Nobody could get past that kitchen in an otherwise beautiful house

    Not one more nickel on yours, unless willing to address...the LOOM.

  • last year

    Beverly, that was amazing of you to mock-up an L-shaped island. Thank you for taking the time to volunteer your skills to help me visualize it.
    Thank you all!

  • last year

    I'm totally with Jan. That ceiling monstrosity needs to go. If that was my kitchen and I could change only one thing, it would be that superstructure on the ceiling. Removing it will be the best return on $ invested in that kitchen.

  • PRO
    last year
    last modified: last year

    I certainly do not want to beat on you. But TWO weeks to a month of some dust and disruption? An entirely NEW space can be had and a change that blows your mind.

    My "man all alone" client below.........?


    Traditions refined · More Info


    Traditions refined · More Info


    Not only was there an island as yours, it came with the matched looming soffit, and equally annoying perimeter soffit jutting 18" beyond the perimeter cabinetry. There was SO much flooring I planned to be installed in Family room , living and dining rooms.....! My words to him:

    Please listen? We do not spend that flooring money until we address this island and the sky above it. You will rue the day if you don't heed this advice.

    It's been three years. He needed that to mull a cabinet paint job. We made a new island 48 x 96 in total, used a warm green to blend with the cherry and dark tops he loves. Got more counter, and THEN the flooring ( sand on site ) went in, before we installed the new island...minus the overwrought curved /angled configuration to a simple rectangle.

    I don't have a before.......but: ) just like yours, and a NINE foot ceiling, making it yet worse, along with those 18" perimeter buggers we cut waaaaaaay back.


    Traditions refined · More Info


    Was it "worth it"? yes..... as was the flooring elsewhere. Now? He's dying to paint those cabinets to a soft white.

    What can be created from studs and drywall.....can be UN created. It's freeing lol.

    If...you'd draw and measure that kitchen as is ? You would get a plan for exactly what was possible...........free. Sayonara: ) ? EVEN if portion of the perimeter were to be carrying some plumbing.


  • last year

    Seems like fixing the ceiling will be a small expense relative to the cost of painting cabinets, reconfiguring the island and a new island top. Considering that you were considering a big outlay for a waterfall top, at that. New flat ceiling: huge bang for the bucks.

  • PRO
    last year

    You don't have to completely get rid of the ceiling detail. If you square off the island below have the dropped ceiling assembly follow the shape. Square it off. Less mess.


  • PRO
    last year
    last modified: last year

    Don't do that , ^^please? By the time you spend GOOD money to alter the shape of the space ship above you? You can blow it out of the darn SKY!......

    Just........no: ) sorry

    If it is IMPOSSIBLE ? Pick two ending places , front edge and side,, enlarge, and "DROP" the 12' ceiling visually to be 10' ALL OVER and obliterate this entire recessed mess to the top of where the clock is positioned.

    Literally, extend and put a "lid" on the bottom and we can't see enough beyond to say where.. Drop pendants in. Don't make "bad" , yet worse while spending yet more to do that.

    Oy.....no. Sorry to Bev but..no.


  • PRO
    last year

    Having now seen the hanging UFO, the absolute FIRST thing I'd do is call in a drywall professional and electrician. I might even get a baseball bat and whack at it like a pinata. You will never even see the kitchen with that gigantor overhead.

  • last year

    I think waterfalls on islands are more approprite in modern homes. re resale value, which has been mentioned here, perhaps it‘s more of a geographical thing but I’ve noticed that just about everytime a house is sold in my neighborhood the first thing done is to rip out the kitchen. I’m not saying that’s a good thing,. The new buyers across the street from me rpped out a TWO YEAR old kitchen that had been remodeled by the previous owners. i thought that very wasteful in several ways.

  • PRO
    last year

    Wasteful it is, but a fact of life in today's world. My kitchen was about 25 years old when we bought the house, and we waited 2 years to renovate it. Then again 27 years later. I think this is our last, but I couldn't vouch for the next owners LOL.

  • PRO
    last year

    It certainly is NOT "wasteful", most especially when combined with a thoughtful and functional reworking of the space - so often dysfunctional, poorly conceived, no matter how "attractive" the finishes and gizmos: )

  • last year
    last modified: last year

    Why are you making the island one level? I know it is a trendy thing to do; but as far as I know, it is not a federal offense to have a 2-tiered island. In fact, in most states it is not even a misdemeanor. :)

    The two tiered islands have benefits. You have a place to keep stuff and not have it in open view.

    Also, there is zero way that I would spend money on quartz to replace that granite.

    But obviously, this is not my kitchen and I’m sure you have your reasons for these decisions.

    As far as the cabinets: Make sure you have the right painter(s), if you are going to paint those.

  • last year

    No one has asked, "What's your budget?"

    For a budget friendly idea, square the top of the counter as @BeverlyFLADeziner suggests but leave the cabinet as is and create an open space below the counter (with supports) for chairs. Similar to the below but with your existing cabinet shape. No flooring impact at all.

    Budgets are financial and emotional. Renovating requires a big budget for both. Only you know how much you have in the bank for both. Enjoy your beautiful home!


  • PRO
    last year
    last modified: last year

    One level counter tops have been "trendy" for about 25 years. Some builders, designers, homeowners might have missed or.......believe it hides a sink mess. which it doesn't. It does close up space, visually. Certainly some may still prefer the two level, just not a majority.

    There is nothing that prevents the op from making a meal in this kitchen. It depends the look she ultimately desires, and while the rest of the decorative effort looks sensational? This , not as much. Getting what you want long term is usually best, EVEN if it means delay and save.

    The killer here was r.u.s.h. , certainly as it applied to flooring. The soffit? Enough said : )

  • last year

    Take a look at this for changing a two level island with a weird shape - perhaps using this as inspo and taking out the soffit would be doable and would completely transform your kitchen.


    Okay, it won’t let me paste a link. How annoying. Go to thenester.com and search for ”How we saved six figures on our kitchen” part 2.