

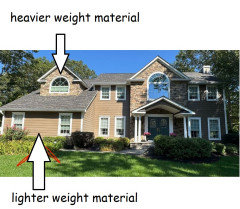
Help with decorative stone
last year
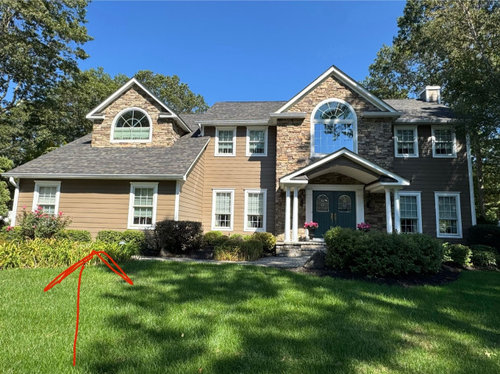
Featured Answer
Sort by:Oldest
Comments (22)
 PROlast year
- last year
Related Professionals
Somerset Interior Designers & Decorators · Cleveland Interior Designers & Decorators · Riverside Interior Designers & Decorators · Montrose Interior Designers & Decorators · Toronto Interior Designers & Decorators · Fort Myers Architects & Building Designers · Sarasota Architects & Building Designers · San Marcos Architects & Building Designers · Fergus Falls Architects & Building Designers · South Sioux City Architects & Building Designers · Durango Architects & Building Designers · York Architects & Building Designers · Winston-Salem Kitchen & Bathroom Designers · Yuma Kitchen & Bathroom Designers · Tacoma Kitchen & Bathroom Designers- last year
 last year
- PROlast yearlast modified: last year
- last year
- last year
 last year
 last year
- last year
- last year
- last year
- last year
- last year
- last year
- last year
- last year
- last year
- last year
- last year
- last year





Related Stories

DECORATING GUIDESDecorate With Intention: Helping Your TV Blend In
Somewhere between hiding the tube in a cabinet and letting it rule the room are these 11 creative solutions
Full Story
FUN HOUZZDecorated Houses Help Save a Detroit Neighborhood
Art's a start for an inner-city community working to stave off urban blight and kindle a renaissance
Full Story
MATERIALSRaw Materials Revealed: Brick, Block and Stone Help Homes Last
Learn about durable masonry essentials for houses and landscapes, and why some weighty-looking pieces are lighter than they look
Full Story
MOST POPULAR7 Ways Cats Help You Decorate
Furry felines add to our decor in so many ways. These just scratch the surface
Full Story
HEALTHY HOMEDecorate With Intention: Let Your House Help You De-Stress
Break free of automatic TV time and learn how to really unwind and recharge with these easy ideas that don't cost a dime
Full Story
PRODUCT PICKSGuest Picks: Help Your Home Blossom With Floral Decor
Sprinkle hints of spring around your rooms with fabrics, wall coverings and more that recall nature's charms
Full Story
LATEST NEWS FOR PROFESSIONALSHouzz Launches Partnership to Help Builders Decorate Model Homes
Premium national home builders can access the partnership to create Houzz-branded, shoppable model homes
Full Story
PRODUCT PICKSGuest Picks: Hot Air Balloons Help Decor Soar
Flying onto wallpaper, pillows, lighting and more, hot air balloons lift rooms up, up and away
Full Story
DECORATING GUIDESDecorating 101: How to Start a Decorating Project
Before you grab that first paint chip, figure out your needs, your decorating style and what to get rid of
Full Story
DECORATING GUIDESBudget Decorating: How to Decorate Smart and Slow
To make the most of your decorating dollar, forgo the disposable stuff, think vintage and free first and give yourself a splurge
Full Story




apple_pie_order