Software
Houzz Logo Print
jojolatte

Choppy Farmhouse Reno

last year
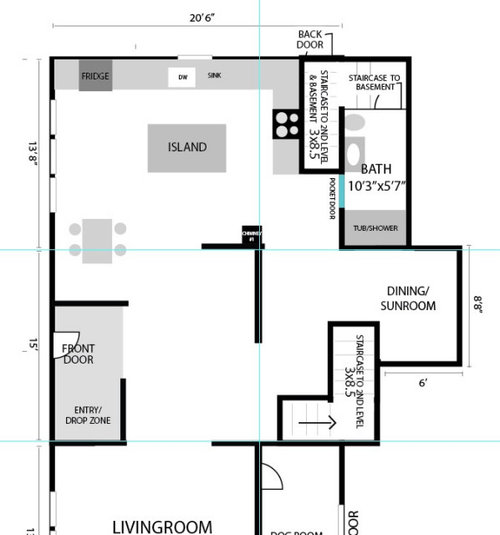
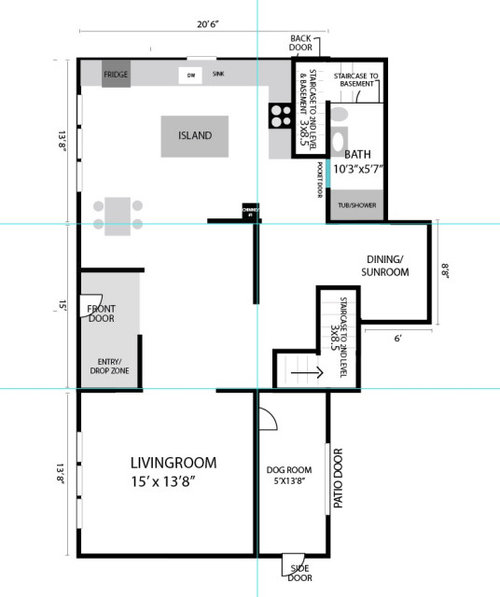
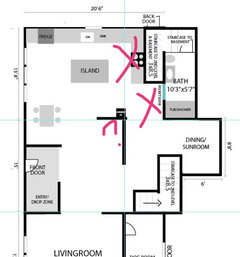
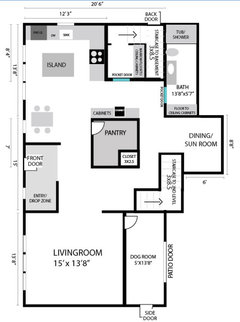
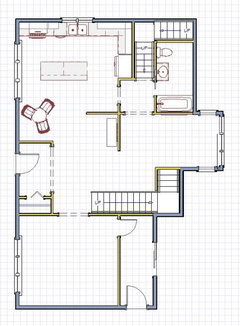
Please help! How would you layout the section of house from front door to 2nd level stairs to bathroom? Add a pantry or closet? I want our space to be functional, beautiful & timeless. I do realize this is choppy.. there has been at least 4 additions throughout the years. I do not want a complete open concept. I still want it to look & feel like a farmhouse as it was built in the late 1800s. We have extra large dogs. Flow is a big thing for us. I’d like to go from my living room to my bathroom without going through the kitchen if possible yet have access to kitchen from bathroom. Thin blue lines are load bearing or semi load bearing due to additions.

Comments (17)

  • last year

    Do you need a full bath with walk-thru access to the basement stairs? If not, I'd relocate it to the dog room space with door and patio door reconfigured.

    Jes thanked dan1888
  • last year

    That is actually one of the major pain points of the home. All interior plumbing will need to be redone. That said, we were hoping to keep 4” toilet pipe (unsure of technical terms) leading to exterior. The living room & dog room have basically no crawl space under. The sunroom was built as a three season porch at one point, no foundation which makes these spaces basically impossible to work with due to our winters. I can move the bathroom to these locations? & keep the current bathroom as a pass through?

  • last year

    Flipping the staircase is structurally doable.

  • PRO
    last year

    Where do you live? No foundation means not living space . Yo move a bathroom to a space with no foundstion or crawl space is not really doable without huge $$$$$$, You have space at the entry that is just wasted space.Is that the only bathroom in the house ?Moving a staircase in no simple job and honestly I see no benefit in this case. I think I would see about what walls are laod bearing and also realize the sun room is not living space unless you actually redo it to make it so.I do not understand the trip to the bathroom issue since I do not see you having to go through the kitchen as it is. I also see no issue with the bathroom and kitchen as it is . Why 2 staircases ?

  • last year

    For a project of this magnitude you need a local architect. Look for one that has experience with old houses. Anytime you move or rebuild stairs you are talking serious money. In order to get the best bang for your buck you need professional help other than a builder. While some builders are great problem solvers, most just build according to blueprints and aren't the ones to sensitively design something.

  • last year

    Do you have photos of the existing spaces? How do you use that central area off the front door? Why are there 2 stairs for a house this size? Was the second level built as an addition? Wondering what you use the dining/sunroom for? Really more info needed all around and good advice to get a local architect involved as you will need permit drawings for the magnitude of work you describe.

  • last year

    In my experience, farmhouses built in the late 1800s did not have "flow". They had spaces that could be closed off, to preserve heat.

  • last year

    Kandrewspa- I completely understand about the architect. Thank you! I’m in the process of finding one. The proposed “new” 2nd level staircase was actually the original staircase at one point. My guess is it was before they built the kitchen addition.

    Thinkdesignlive-
    This home was originally built as a square salt box. The middle section is the original home. Over the years they added left wing, right wing, bathroom, sunroom. The staircases are now stacked between the kitchen and the bathroom. I would like to change the staircase going up being it is almost straight up like a ladder and an extreme hazard. The proposed staircase placement was also the original staircase location before left wing addition of the home (it seems due to floor & joist cuts). The main staircase going downstairs cannot be moved due to structure of the house.
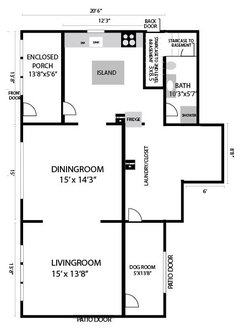
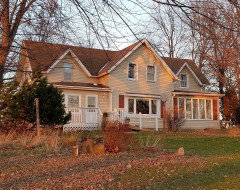
    I’m adding a photo of the original floor plan that does not work for us. The dining room is too large and completely wasted space to me. We do not use it as a dining room as we eat in the kitchen area. We do not need that large of a sitting space either as the living room is just fine for that. The existing porch needs to be completely rebuilt. But the porch itself does not work well for us. A few extra feet in the kitchen would be nice as (you cannot tell from the drawing) the sink is 12 inches away from the stove and the stove is 12 inches away from the wall on the other side. It is not functional. And from a symmetrical standpoint, on the exterior of the house, the home would look better if the door was centrally located in the big gable. Working with an architect to built a covered porch above central door. I will provide a photo of existing exterior of home. Bedrooms are upstairs. 3/4 bath will be upstairs as well eventually. I hope this answers a few questions!

  • last year

    Sigrid -
    Which to me makes perfect sense, but this home does not work for me so I’m hoping to change that a little now that it has a modern day heating/cooling system :)

  • last year

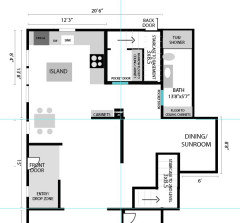
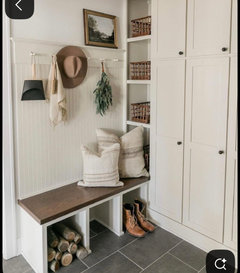
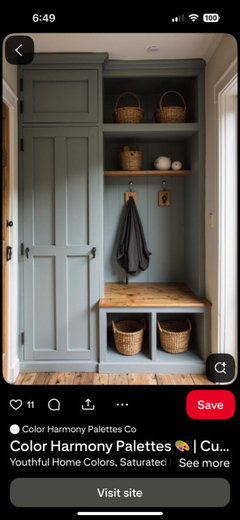
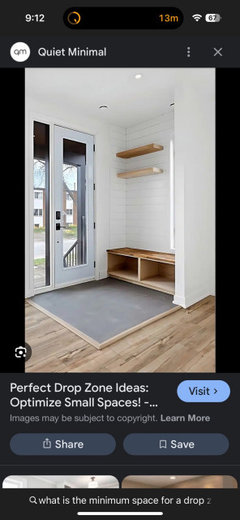
    An idea of what I thought might work for the open space. Plus what I had envisioned for the drop zone. Something simple yet effective on keeping things out of the living area

  • last year

    I'd focus this plan based on successfully creating the second-floor bathroom. Getting that planned lets the existing bathroom drop to a powder room you can locate at the middle spot in your options plan. I'd do this to be able to take down the wall between the living room and the dog room. More space and light in the living room. I'd also talk to a plumber about routing waste and water lines under your almost no crawlspace areas. They've dealt with this and have solutions. You don't want to close off options without a pro evaluation.

  • last year

    Three questions to clarify the current situation:


    1) is the floor plan you show the current floor plan? Some items are not drawn to scale.


    2) on the floor plan, would you please color in or circle the areas with no foundation? In Minnesota, it matters a lot.


    3) do you have a budget range in mind or are you in the gathering ideas stage?

  • PRO
    last year
    last modified: last year

    The privilege of saying that it ”does not work for you” is directly related to size of your budget. If you have the 800K needed to do all the repair and replace and remodel things you want to do here, then hire the professionals needed to make it happen. If you had those professional level skills yourself, you would have long since knocked down the mouse maze and built that NeoEclectic semi open concept horror faux farmhouse, because that seems to be what you want. Rather than the real one you have. Because you don’t seem to embrace the reality of what exists, it’s history and it’s quirkiness. WHY did you buy this house????

  • PRO
    last year

    You are going to need to pick your battles here, unless you have that very large budget. Throw the idea of open concept out the window. Focus on the initial basic battles of rebuilding the section with no foundation, and dealing with the inevitable plumbing and electrical upgrades, so it is safe to occupy. And so you don’t have constant repairs of old and outdated systems. Just the initial handling of the issues will swallow 100K, right off the bat. But that makes it possible to move to the next phase of changes.

  • PRO
    last year

    If the stair are movable, move the run closer to the front door allowing for more room to the sunroom area. Close off the little area around the bathroom, so it has separation from the kitchen. I also changed the door swings in the dog room. Always have an exterior door swing in for safety. You don't want hinges on the outside where it makes it easy to break into a home.


  • last year

    The drawings need to be correct, as built, to communicate visually to compare to your verbal descriptions. Otherwise everyone is spinning their wheels.