Software
Houzz Logo Print
webuser_129640554

Looking for help and feed back.

11 months ago
last modified: 11 months ago
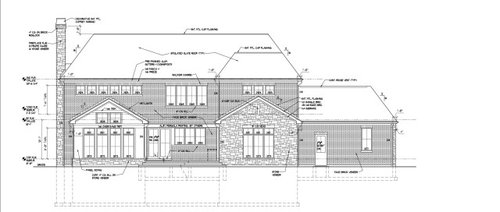
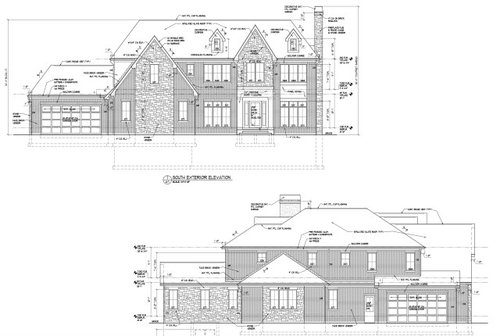
What do you guys think of this. Going for a modern transitional look.

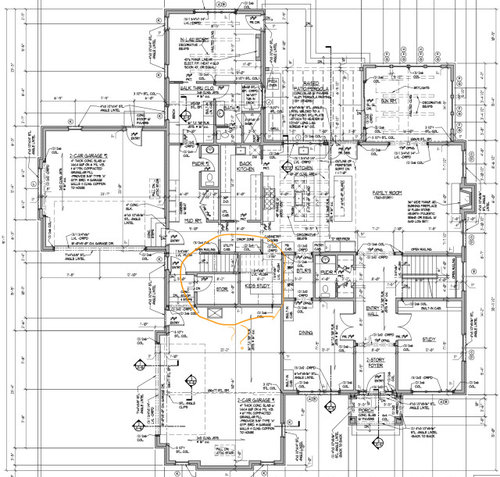
Also looking for ideas to clean up the space circled in red. I want to get rid of the "kids study area" and either save on that space or make the powder room a little bigger.


Appreciate any feedback


Comments (46)

  • 11 months ago
    last modified: 11 months ago
    The different facades don't speak modern except as being recently built. Less mullions and muntins could change that. What is the property area, large with acres, and views. Which side faces south?

    The powder room can be enlarged into the ''vestibule' area to the right.

    The kitchen is not functionally set up correctly.

    HU-129640554 thanked dan1888
  • 11 months ago

    You have space for 4 cars in your 2 garages. Often, people put workshops in garages. I'd make the kids' study area part of a garage workshop or storage.

    HU-129640554 thanked Sigrid
  • 11 months ago

    The pitch of your roof in the south elevation brings to mind neo-gothic architecture, but you’re going to a lot of trouble hiding that in brick and stone veneer. You’ve got a fair amount of glazing in the house for which you are paying an arm and a leg. Why not let that set the tone for the exterior? You might call attention to the windows by using a stucco exterior and stone (as in limestone) veneer at the front door.

    You may not be aiming for gothic, you may not like stucco, but the mix of brick and stone you have along with the articulated façade could be simplified, cleaned up, made to be beautiful. Ask your architect what options you might have.

    HU-129640554 thanked eam44
  • 11 months ago

    dan1888 thanks a ton for your feedback can you explain what you mean by the kitchen not being set up correctly function wise? I added this additional photo to help and try to respond to your question. I am no expert but I do feel like maybe we need to reconsider this entire thing....


  • 11 months ago

    I suggest you hire an architect who will be able to distill your stylistic and functional needs into a coherent design.

    HU-129640554 thanked Lisa Ferreira
  • 11 months ago

    Lisa Ferreira thank you for the feedback can you be more specific or does the plan give you vibes of chaos and lack vision.

  • 11 months ago
    last modified: 11 months ago
    Why the front and back kitchens? if you all entertain monthly with caterers I totally get that set up but would hate it if mom is back there with no windows :(

    I tend to feel like brick + stone is really hard to pull off without showstopping landscaping and most folks under invest with landscaping

    imo this site tends to value simplicity & discipline a la Sarah Susanka so sometimes these types of homes are hard to give feedback on, esp with no information on who will be living there


  • 11 months ago

    Thanks La la. we do on occasion host but small parties. family of 4-5 with in laws stopping by every now and then.

  • PRO
    11 months ago

    One material for the outside. It looks like you are inspired by early twentieth century Tudor revival from streetcar suburbs. You should have multi pane casements or 6/1 double hung. 2/2 is a late Victorian window style.

    HU-129640554 thanked HALLETT & Co.
  • 11 months ago
    last modified: 11 months ago

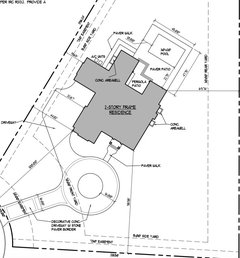
    If you plan for the pool, keep in mind easy access to a bathroom and where the pool equipment/controls will be on the exterior of the house.

    Maybe the last exterior image is not very exact but the placement of the hvac units is suspect and the interior plan appears lacking of mechanical/hvac info.

    The flow of the downstairs does not appear very livable, more excessive and redundant for show than real life. To each their own but a less excessive, better laid out house can be more easily lived in and easier to keep up with.

    HU-129640554 thanked s m
  • 11 months ago

    The kitchen is compact with too many entrances. It has components that need 3 times the space. The second island with seating needs at least a 40' long family room to allow separation space and feeling. You can delete it and place seating at the other island. After you get the cleanup sink off that island. And go with a 36" induction range from Miele or Wolf. The 48" SZ frig. Reducing entrances requires room reworking.

  • 11 months ago

    Thank you all for your feedback. I dont know how we got carried away with the design felt like it would have been nice to have someone say slow down. So much empty space and so much money already poured into this. ughh....maybe have to into an overhaul and replan

  • PRO
    11 months ago

    If you are questioning things now they will really bother you after you spend a couple million building it. You will forget money and time spent redesigning it into the perfect house.

    HU-129640554 thanked HALLETT & Co.
  • PRO
    11 months ago

    What designed this house, architect? architectural student? draftsman? builder? nephew?

  • 11 months ago

    thanks Mark an architect

  • 11 months ago

    HALLETT & Co. thank you that maybe the case.

  • 11 months ago

    Sure looks like a dream in the making. All the social space is lacking in natural light so a lighting plan would certainly be necessary. I guess I always imagined that if I ever had an "extra room" to utilize, in your case the Kids room, I would set up as a Panic room for emergency safekeeping.

    Consider eliminating the 2nd island (overkill) and remove the sink from the main one so there would be ample seating there. Also, consider using some of the Sunroom space for a powder room to service the outdoor pool area.

  • 11 months ago
    last modified: 11 months ago

    there is lot if spaces that have weird relation to the surrounding areas but ill call out one specifically. the in law suite access is extremely poor. you have to walk through the kitchen, pass a drop zone, through a mud room and then pass a powder room to access.

    that does not seem to be a great experience.

    The kitchen will also be very dark, with 2 garages an in law space and porch shielding it from any natural light.

    HU-129640554 thanked wsea
  • PRO
    11 months ago

    "the in law suite access is extremely poor."

    "In-law" may be the key word there.

  • 11 months ago
    last modified: 11 months ago

    I wonder about making the kids study a cozy media room - fwiw we have friends that built a very large home on acreage and did this, and they say they live in that fabulous snug room - it’s convenient and a nice change from the large surrounding rooms - it also prevent the TV noise traveling thru the entire space (humans usually feel more at ease in smaller scale spaces) - just a thought


    I’d also try to get the garages off that side of the house and replace with windows

  • PRO
    11 months ago
    last modified: 11 months ago

    Throw it all in the trash. Positively dreadful. Hot mess express. I doubt seriously that the software manipulator ever attended more than 1 semester of architect school. The chance that they actually passed the state exam to be licensed is miniscule. Maybe they play a lot of Sims in a very dark serial killer basement, because that is kinda the overriding vibe there. It doesn’t even look like they have been in a house designed for human comfort and interaction.

    HU-129640554 thanked Monique
  • 11 months ago

    Monique can you give a little feedback is it burdeonsom leaves no room for interaction? is flow and function off? Thank you.

  • 11 months ago

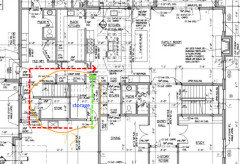
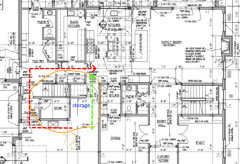
    I only looked at the kids' study area since that's what you expressed a concern with (also I'm not a pro.) I would consider making that area a passthrough from the garage to the kitchen because right now it's a long way to carry groceries from the car to the kitchen (see red line below.) A passthrough in that area could have some storage or drop zone space, either in the house area (mockup 1) or in the garage area (mockup 2.) Green line shows your more direct route from garage to kitchen.


    HU-129640554 thanked chicagoans
  • 11 months ago
    last modified: 11 months ago

    @HU-129640554 It seems that you may be looking for help in how to talk to your architect about the issues with the current plan. This plan will not be easily fixed but to start over it may be best to reevaluate what you want in your house. To look at this plan and see its issues but to also definitively know the important aspects for a better plan.

    How many children do you have and what is their general age? When my kids were young we had a fairly large house that had large rooms and adequate separation of space, a quiet room for visitors to stay, a media room away from the main living for movies or gaming, a large laundry room with space for dirty shoe, bookbags, etc. Besides the guest room all other bedrooms were upstairs and that is the one thing that was an annoyance as the kids grew up, it would have been better to have the master on the main level.

    It is also important to consider how long you plan to stay in the house. Now that our kids are grown we have a much different house, we just do not need as many rooms or as large of rooms. Our last house quickly became too much to want to keep up with especially since the majority of the house was not being used. Older relatives in our family have stayed in larger homes once their children were moved out but they all have main floor masters and basically shut down the upper floor when no one is visiting.

    Coming in with a better understanding of what will make the house comfortable now and in the future will help you give the architect a better understanding of how to lay out the house so that it will work for you.

    One thing to consider, keep one of the garages connected to the house but build one freestanding with a upstairs guest suite.

  • PRO
    11 months ago

    There are too many issues to be able to ”fix” anything about that dark and convoluted plan. Time to find a new architect. A real one this time.

  • 11 months ago

    Young family 3 kids with in laws close by. I new there were issues but man. everyone here has torn these plans to shred. Chicagoans thank you!

  • 11 months ago

    KT what fo you mean dark? multiple windows for light in each room anything spespecific in terms

    of feedback?

  • 11 months ago

    I’m sorry to add on but I don’t like the plan either. It feels overbearing. Dark, not well connected and not well thought out. If there is a chance to start over I would

    HU-129640554 thanked WestCoast Hopeful
  • 11 months ago

    What did you tell the person who drew this about your wants, needs, and lifestyle?

    Looking at these plans, I imagine your list to look like this:

    - We do not like natural light

    - We want wet kids to run from the pool through the living room to use the bathroom

    - We want a kids' study, but make it look like a closet

    - We don't have servants, but we want a scullery so it looks like we do

    - We want to eat all our meals at an island, because the formal dining room is too far from the kitchen to use for every meal (bu so is the second island...

    - We really love concrete, one side of the yard to be mostly paved (I hope you don't live in a snow zone)

    - We need a large study, because at least one of us works from home

    - We want a guest suite, but attach it to the scullery (to maintain the appearance of live-in servants)

    - Make sure there's no place to put a TV in the living room

    - We want a sun room (honestly, this is the best thing about the whole plan)

    - Make the house mostly square, to maximize the cost of the roof

  • 11 months ago

    Ann thanks for your inpput


    Theres plenty of windows

    the pergola opens up

    theres a door from the back grage to the mudroom bathroom

    i dont feel the formal dining room is far its connected

    for tv i thought i could hang at-least 65”

    -guest suite is for inlaws we font have servants we cook and host

    -i dont have experience with different home designs


  • PRO
    11 months ago

    You don’t have to have experience, but your ‘architect’ should. I too wonder how you ended up here…

  • 11 months ago
    last modified: 11 months ago

    We viewed a similar but smaller home and wanted to add the 2nd garage an in law suite and sun room. This created a bit more choas and foow issues i see by the comments i did more harm than good

  • PRO
    11 months ago

    "This created a bit more choas and foow issues i see by the comments i did more harm than good"

    Those 'foow issues' will get you every time.

  • PRO
    11 months ago

    Whoa......and NO.

    Dim and dark kitchen, dim and dark family room, kids stuffed in a windowless "closet " for homework and no they won't use it anyway.

    It can't be fixed here. Go back to the architect, plead insanity.....or find one who is better, or who doesn't listen to you, which may have happened here?

    Not enough "No" word? " )


  • PRO
    11 months ago
    last modified: 11 months ago

    This is why your house is DARK. It’s too fat and wide. Daylight only penetrates 2.5x the head height of a window. Useful daylight that you can see by is only 1.5x the window head height. This is why traditional homes were shallower in depth. So daylight could reach into the interior. That is also why windows are traditionally mounted as tall as possble in a design, and do not slign with the head height of the doors. Having all fenestration align head height is an idiotic modern convention from software jockeys who have no actual design education.

    https://en.m.wikipedia.org/wiki/Daylighting_(architecture)

  • PRO
    11 months ago
    last modified: 11 months ago

    She said......

    "There's plenty of windows"

    The sun room will block the penetrating light to the family room, the inlaw wing will diminish all natural light to the kitchen, as will its opposite protrusion - the sun room. It will be dim on the brightest day of summer.

    It is a great house..... for a cave dweller.

    HU-129640554 thanked JAN MOYER
  • 11 months ago

    This design appears to have started as a typical suburban semi-custom home design. Yes, very typical, even some of those commenters who are shredding it probably live in one similar. Shredding on this site is common, and a lot of it unwarranted and unqualified, so temper some of it.

    I would have guessed you started this process through a builder, who is using their architect/designer to make changes. Those changes, mostly requiring additional square feet to a base plan that didn't account for it, have muddled up the design in a few ways. Their architect would probably approach this from the builder's perspective, and just deliver your line items with checkmarks instead of rethinking the entirety. If this is the case, it isn't necessarily a problem with the architect individually, but with the conception and process.

    Since you are on a cul-de-sac, yet still have quite a bit of buildable area, have a 4-car garage, pool, and in-law suite, I would be massing this house differently to take advantage of the sun for both indoor and outdoor living. Also the approach in comparison to the garages and where those garages sit in relationship to the in-law wing and public areas of the house.

    HU-129640554 thanked 3onthetree
  • 11 months ago

    @HU-129640554

    "theres a door from the back grage to the mudroom bathroom"

    Perhaps you have been given too much advise and are becoming defensive but please be open to hearing that what you have is NOT easy access to a bathroom from the pool. If you took out the counters on the west wall of the upper patio and removed the shower or the tub then you could add a door to the in law bathroom but that would not be ideal when you have guests.

  • PRO
    11 months ago
    last modified: 11 months ago

    If......... as @ 3on the the tree suggested above? It is a common scenario......and it rarely works too well. : )

    Yes, people do it, it happens to get regurgitated a few times, and each effort makes what may have been decent or reasonable initially... worse with every "adjustment".

    That is due to the fact, that a good house considers the lot, elevation /exterior/interior ....simultaneously. Once you break the pieces apart? Uh oh.

    HU-129640554 thanked JAN MOYER
  • 11 months ago

    The problem is you start with an existing plan is it’s more like a renovation than a new build and that puts you at a disadvantage. Do you want a new custom home? If so, you dont start with a plan. You meet Tue architect and talk about your wants and needs and the site.

  • PRO
    11 months ago

    The least expensive do over is the first catch. The most expensive is On no.....way toooooo late. Especially at a finale of we built this: )

  • 11 months ago

    The inlaw apartment’s only entrance leads through the mudroom into their closet. (the door to the patio I consider an exit door, not an entrance.) What if someone is going with them to their room? I wouldn’t want my hosts, let alone their kids, traipsing through my closet. and I wouldn’t want to walk past everyone’s shoes and backpacks and gear to get to my suite.

    I wonder if the turn into the first garage is too tight for comfort? And it really isn’t possible for other residents or guests to park their car out there, because they would block all the cars parked in the garages. I don’t know how old your children are, but they might drive and have cars, and friends, and overnight guests, starting from when they get their licenses and cars.

    It seems to me the guest coat closets are quite a ways from the front door, but I do like the arrangement of the closets and powder room making a convenient space for visitors to tend to any needs.

    What part of the country/climate are you building in?

    You asked your architect to add a guest suite, and they did. I wonder if there was a conversation about how you would like to connect it to the main home?

    I don’t think tweaks will fix this, but a conversation with your architect on how you live, not how you want to live, and your needs, and wants, and budget, would help. consider AnnKH’s list above, and change it to what you DO want, and ask your architect how to achieve that. A lot of back and forth will ensue, for sure.


  • PRO
    11 months ago

    The best in-law apartments are at least five miles away.

  • PRO
    11 months ago

    ^^^

    Lol....... or at the very least , joined by a climate controlled enclosed walkway, no less than 25 '

  • PRO
    11 months ago

    The ADU in the back 40 is close enough to quickly answer the "fallen and can't get up" notice, but not have them frown at you in disapproval for coming to morning coffee in skivvies and no robe.