Software
Houzz Logo Print
webuser_450715342

Split Level Kitchen Floor remodel

11 months ago
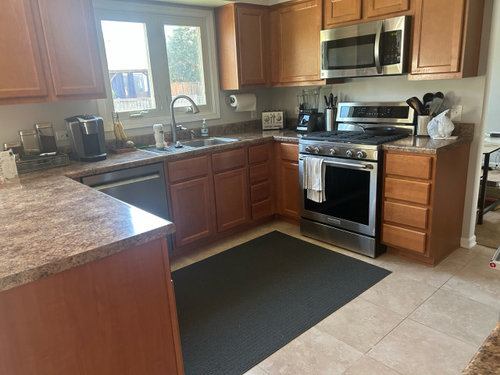
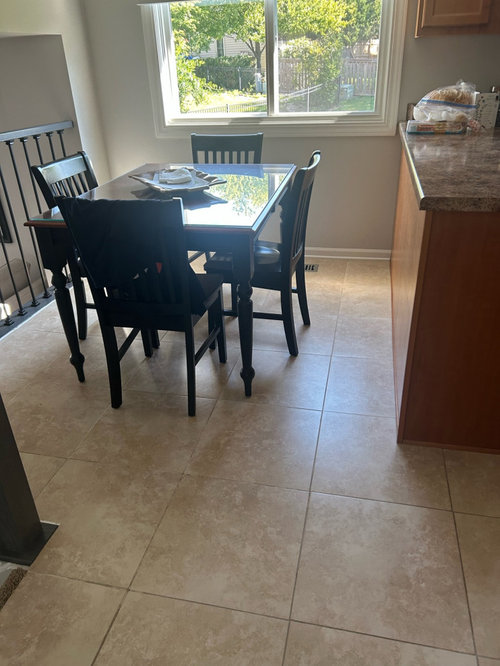
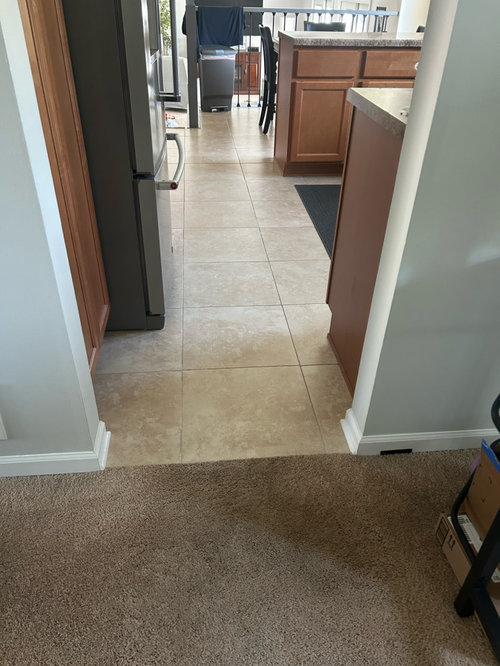
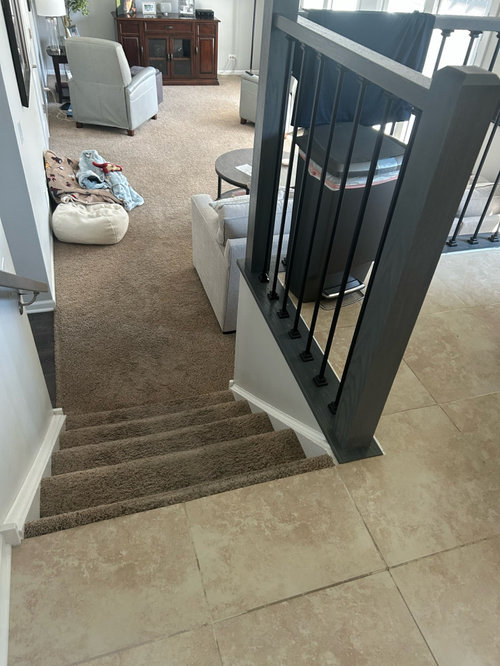
Looking for ideas for kitchen flooring for our kitchen remodel. We will do white cabinets, quartz white countertops and grey/white chevron backsplash. We need help with flooring. Since its a split level it is visible and connects to the other rooms. We dont have budget for living room or family flooring yet but may eventually do a wood or even carpet again. What is a good tile for this kitchen that may look ok next to eventual wood. I don’t wanna clash to be too matchy.

Comments (14)

  • PRO
    11 months ago

    2 1/4” white oak site finished with water based poly. Classic, readily available, and can be matched next year or twenty years from now when you tire of carpet in the other areas.

    HU-450715342 thanked HALLETT & Co.
  • 11 months ago

    with your white/gray kitchen I would choose a large format white porcelain tile.

    No need to worry about matching anything in the future.


    HU-450715342 thanked Lyn Nielson
  • PRO
    11 months ago

    I had a white kitchen floor once. Never make that mistake again ;) Looked clean the minute you washed it but never again

  • 11 months ago
    last modified: 11 months ago

    Agree that your flooring should be cohesive (not necessarily matching). But I really love hardwood flooring in all rooms including the kitchen so I agree with @HALLETT & Co.‘s suggestion for the kitchen floor.

    Your safest bet is to wait a bit so you have the budget to do all the flooring + the kitchen renovation at the same time.

    If you do the flooring in 2 stages, talk to the flooring companies now so you have the kitchen flooring installed in a way that meshes with your stage 2 plan. Do you know what is under the existing tile and carpeting and whether the subfloors are adequate? You want the flooring even throughout this level of the house with no doorway saddles between rooms, leave room for the stairway bullnose if you do hardwood on the stairs, etc.

    HU-450715342 thanked Design Fan (NE z7a)
  • 11 months ago

    We are about two years away from doing all flooring as we need a roof and ac next year but kitchen tile is cracking so it really needs to go

  • 11 months ago

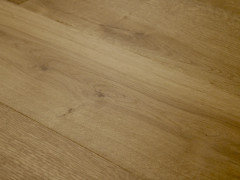
    For wood, engineered light toned European Oak is available from many suppliers. Engineered gives you 7-12" wide planks with more of the wood character visible.

    I rearrange the reno schedule and put the roof and ac first. Then wait and do the whole house flooring and kitchen together.

    These are from Monarch Plank.

    HU-450715342 thanked dan1888
  • 11 months ago

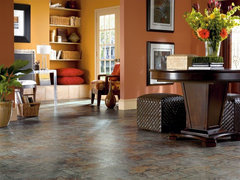
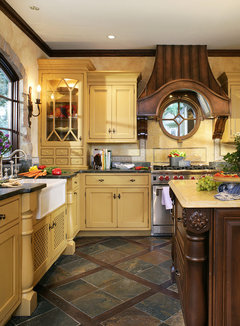
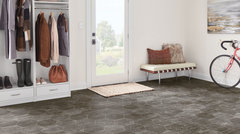
    slate look ....you might like it even in sheet vinyl the more economical choice...theres slate look vinyl tiles too. if you are certain about white kitchen the slate will add interest and work w hardwood or carpet in those other areas.


    High Performance, Versatile Vinyl Flooring · More Info


    French Normandy Kitchen · More Info


    Sheet Vinyl · More Info


  • 11 months ago

    Pick the hardest items to change first, flooring before anything else.

  • 11 months ago


    Do I assume that the only project that you are contemplating is the kitchen floor? If so, put down a nice vinyl floor the color of what you have now and save your money for the big remodel.


    With your planned white/grey kitchen color scheme you are heading down a path that could leave your house looking disjointed. Please consider carefully if you really want to go from a warm color scheme to a cold one. All your decisions need to be made in the context of the whole house or at least all areas visible from one another.


    HU-450715342 thanked Yvonne Martin
  • 11 months ago
    last modified: 11 months ago

    We are redoing the cabinets and counter too as we have lived with this for 15 years and really want to refresh it. we have not selected counter or backsplash but do want to do white cabinets to lighten up this space. Current cabinets are not in the best shape. Open to any floor colors

  • 11 months ago

    Add something inexpensive that you can change to wood in a few years when you do the rest of the floors in your home.

  • 11 months ago
    last modified: 11 months ago

    The reason you're getting so much pushback is that you're "putting the cart before the horse" Major infrastructure items that impact other components should be done first and floors are one of the biggest.

    You've waited 15 years, can you not wait another two until you have the funds to do it right instead of piecemeal, which may be even more expensive in the long run?

    You could select your flooring now, hope that it's not discontinued, and install it in the Kitchen now. HOWEVER, I caution you to make sure anything you do does not result in uneven floor heights. Trying to transition from one floor height to another is not always easy -- we found that out the hard way in our previous home when we replaced FR carpet with LVP and it was much lower than the Kitchen tile floor. (Unfortunately, I didn't realize the issue and that they had not accounted for it until it was too late to tell them to do it right - raise the lower floor to the same height. I'll never use that company again b/c THEY should've known it was going to be an issue and discussed it with us.)

  • 11 months ago

    our current floor was done terribly by previous owner so the tile is cracking and even with regrouting over the years its not lasting so it continues to move underfoot. We figured we could update the kitchen, just keep exact floor plan, not remove soffits or walls, I am not even opposed to recarpeting that living room in the future. A designer and carpenter both suggested tile in kitchen. The estimate we got for just doing the kitchen was very fair, we had the whole house painted two years ago so we have staged things out. Its alot to consider for sure.