Software
Houzz Logo Print
hzdeleted_52566193

Sink placement

last year
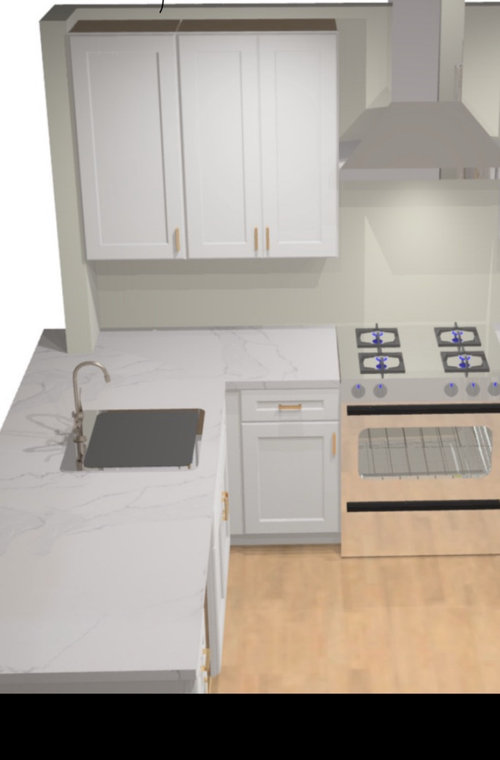
Is the sink too close to the stove? There is 21 inches to the left of the stove before peninsula counter starts.

I would like to have it at as close to the wall as possible so can hide the dishes behind the wall to dry and also use the continuous space on the island on the other side.

Comments (27)

  • last year

    I would be using a 33 inch sink .

  • PRO
    last year

    Yes it’s too close. But you’ve already ordered the cabinets and won’t share a measured floorplan. What advice are you looking for from us?

  • last year

    No, it is not too close.

    Is that the only option? If you moved it over a bit, you could one day get a dishwasher.

  • last year

    This is the plan right now

  • last year

    I only need a 33 inch sink but put in a 39 inch cabinet to buy some space from the corner .

  • last year

    I was wondering if it was okay to move sink even closer to wall side by doing 36 inch cabinet and do a 18 inch trash instead.

  • last year

    I called the cabinet place - they are letting me adjust some cabinets

  • PRO
    last year

    Dishwasher, sink, trash in that order in a row. You don’t want to be standing in a corner doing dishes.

  • last year

    Wanted to have continuous counter space on one side of the peninsula for bar stools and also to the right side we have about a 12 inch column that we can hide the drying rack. if sink is on that side. The whole counter faces the living room.

  • last year

    I am used to cooking in a tight kitchen, so I see no problem with this. The positive is you just have to pivot to put a pot of water on the stove or drain a pot that is on the stove into the sink.


    Is the 15" cabinet your trash?

  • last year
    last modified: last year

    The counter between the sink and stove is the most used space for prepping. It is nice when you can just slide the prepped food to the stove. I would want as much space as possible between.

    I agree with Hallett. I’d put the DW on the end of peninsula, then sink, then trash. I would not want drying dishes taking up valuable space in my main prep zone. I am not understanding how the 12” wall is going to hide anything. Maybe if you stand in the corner right in front of it?

    I would train everyone to load dirty dishes straight to the dishwasher. Hand wash and immediate dry with a towel and put away. That is just the drawback of having the clean up sink on an island or peninsula. You either clean as you go or you look at dirty dishes or a bunch of dishes drying in a dish rack or mat.

    Can the stove slide over to the right more?

  • last year

    I'd move the dishwasher and sink to the left. So the run will be dishwasher, sink base, cabinet, corner. The one thing I'd change about my kitchen is to move the range over to make more room between the sink and the range.

    So long as the counters aren't full of stuff, you can still slide the drying rack over, out of sight, behind the corner.

    I don't understand the bit about wanting counter space for bar stools. The sink is going to be on the penisula, apparently. We are just discussing exactly where.

  • last year

    Bar stools will be on peninsula - the peninsula will be about 40 inches deep

  • last year

    It’s a u shaped kitchen / I have lot of prep space in the other side

  • last year

    The other side of the range it’s all empty counter in the u shape

  • last year

    I use left side of the range to prep

  • last year
    last modified: last year

    It’s a u shaped kitchen / I have lot of prep space in the other side

    I use left side of the range to prep

    The other side of the kitchen is not next to a sink. That is why you prep meals on the left side of the stove.

    You have miles of countertops everywhere, except where you need it the most.

    If the sink is pushed tight to the corner, that gives you maybe 15” to stand and prep? Does not sound enjoyable at all!

    What happens if you are prepping and someone wants to help clean up at the same time? Cannot happen since you are blocking access to the dish rack.

    What if someone wants to load the DW? I don’t see how that can happen without some hips and butts bumping. With dw door open, you have 39” for you both to stand. They can unload ok from the other side of the DW, (and dishes are stored far away across the kitchen) but if dirty dishes are hiding in the sink, loading the DW is not happening at the same time.

    This makes me very sad to see a brand new kitchen designed so poorly. 😞

  • last year

    Sorry I meant I prep on the right

  • last year

    So you take things from the fridge, carry everything across the aisle to the sink to wash, then pick it all back up again, and carry it over to the right side of the range? Then everytime you need to rinse your hands, you have to walk back to the sink? That seems like a lot of extra steps, but if it works for you then that’s all that matters.

    I would definately not cram the sink in the corner though. Best wishes on your project!

  • last year
    last modified: last year

    I'm so glad you can change cabinets!

    A more functional layout, imo, puts the sink off the peninsula. Put it where the range is. Move the frig to the right with the micro the only thing to the right of the frig. Locate the range between the frig and the corner on the same counter run. All wide drawer base cabinets where possible.

  • PRO
    last year
    last modified: last year

    He said.............

    "I only need a 33 inch sink but put in a 39 inch cabinet to buy some space from the corner ."

    You have absolutely NO!!! idea how much you do not know.

    A 250K kitchen in a 5 million dollar house routinely has no more than a 36" sink BASE cabinet.

    A restaurant might need a a 33" sink.....MAYBE

    Not you, and definitely not you in that kitchen.!!!

    "This makes me very sad to see a brand new kitchen designed so poorly.".........................

    I'll second that!!

    The steel box washes nearly all dishes. The " drying rack"?! This is called wash and STOW.

    Hot water evaporates in mere minutes.

    I have never owned a "drying rack" .

  • last year

    Wow, now that I see how large your kitchen is, I'm reversing my approval of your sink placement. Please, please don't pour good money into this poor design.


    Can you say more about why you want your sink on the peninsula? Perhaps there is some logic in your mind that makes good sense to you for this placement that we just can't fathom.

  • last year
    last modified: last year

    You want your kitchen appliances to be at least 4' apart but no more than 9' apart.

    Scoot the sink to the middle of that peninsula (or as close to the middle as you can) and place the dishwasher on the end of the peninsula (to the left of the sink).

    As for moving a pot of water easily from the sink to the stove, you're only talking about an extra foot between them -- it won't be a problem. Consider a pot filler above the stove.

  • last year

    Sorry, no.


    That tiny wall is hiding nothing and you're cramming your kitchen into a corner for what...drying dishes? Hard no. Do not design the entire kitchen over "seeing" dishes. Newsflash: if they're on the counter people will see them, regardless. If you don't want to see them, dry them and put them away.


    Dishwasher at the end of the peninsula and sink adjacent.


    I would also move the range to the back wall. You have so much space that's not efficient. Shift the fridge farther to the right. Then prep on the counter where the range currently is.


    "I prep to the right": If your current kitchen looks like this one, you do that because you don't have space to prep where you naturally would - between the range and sink. We all have to adjust to poor layouts. I have had poor layouts in every house I've lived in, until my current house. It is SO NICE having an efficient kitchen. Don't design an inefficient one just because you are OK with it being inefficient.

  • PRO
    last year

    Agree with this kitchen layout being inefficient. The proper design would allow for prep work to be completed between the sink and stove.


    Also, it is best to have trash cabinet and dishwasher on either side of the sink and not on one side as you have it.

  • last year

    Do what @dan1888 says! It's exactly what I was going to suggest for the sink, stove and fridge placement. You can still look over to the other room by just turning your head and carry a conversation with whoever is sitting at the peninsula. This idea still allows you to tuck the dishrack where you want it. I personally don't care about clean dishes showing as they air dry. They are put away soon enough.

  • PRO
    last year

    Hi, I would recommend installing a wider sink. We have hardware that allows for additional drying of plates off to one of the sides of the sink!