

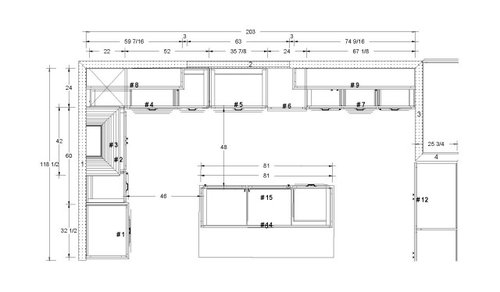
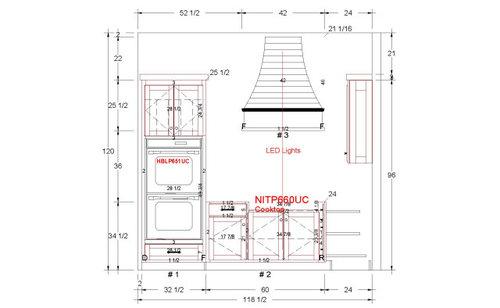
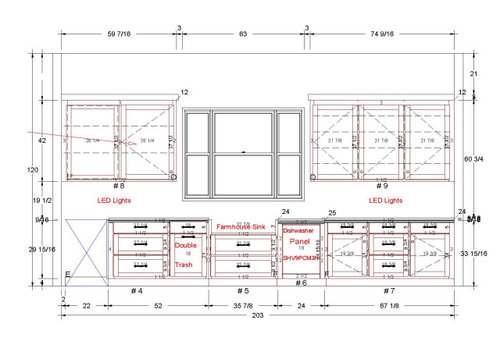
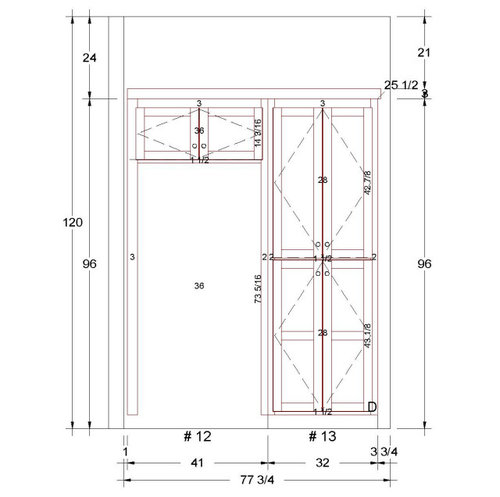
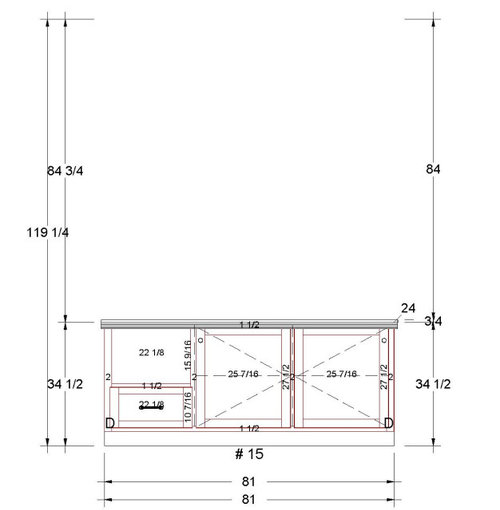
Kitchen Layout Input - Cabinet Drawings Attached
12 months ago
last modified: 12 months ago
Sort by:Oldest
Comments (10)

Related Stories
KITCHEN MAKEOVERSKitchen of the Week: Zoned Layout and 4 Cabinet Finishes
A designer collaborates closely with the homeowners to create a kitchen with two islands for cooking and entertaining
Full Story
INSIDE HOUZZTop Kitchen and Cabinet Styles in Kitchen Remodels
Transitional is the No. 1 kitchen style and Shaker leads for cabinets, the 2019 U.S. Houzz Kitchen Trends Study finds
Full Story
KITCHEN DESIGNKitchen Layouts: Island or a Peninsula?
Attached to one wall, a peninsula is a great option for smaller kitchens
Full Story
KITCHEN CABINETSBright Blue Kitchen Cabinets Make a Modern Statement in a Historic Home
Warm reclaimed wood provides balance to the bold hue, while an open and airy layout clears the way for light and views to the backyard
Full Story
MODERN ARCHITECTUREThe Case for the Midcentury Modern Kitchen Layout
Before blowing out walls and moving cabinets, consider enhancing the original footprint for style and savings
Full Story
KITCHEN MAKEOVERSKitchen of the Week: New Layout and Lightness in 120 Square Feet
A designer helps a New York couple rethink their kitchen workflow and add more countertop surface and cabinet storage
Full Story
KITCHEN MAKEOVERSKitchen of the Week: Deep Green Cabinets and Mediterranean Flair
A designer updates an empty-nest couple’s 1980s kitchen with an improved layout and a modern Spanish-influenced style
Full Story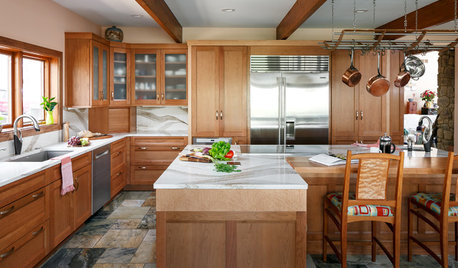
KITCHEN OF THE WEEKKitchen of the Week: Cherry Cabinets and 2 Islands Wow in Indiana
Warm wood cabinets, a reconfigured layout and wave-pattern countertops complement the home’s wooded surroundings
Full Story
KITCHEN MAKEOVERSKitchen of the Week: Warm and Cheerful Style With Pink Cabinets
A design-build pro opens up a tight layout, adds more storage and creates a happy look full of colorful personality
Full Story
KITCHEN MAKEOVERSKitchen of the Week: Party-Friendly Layout With an Upbeat Look
A designer found on Houzz creates a warm and playful contemporary style in an open-plan space fit for hosting guests
Full Story




jinwpg
chispa
Related Professionals
Yuma Home Remodeling · Bainbridge Kitchen Remodelers · Kankakee Bathroom Remodelers · Albert Lea Bathroom Remodelers · Owensboro Architects & Building Designers · Poughkeepsie Architects & Building Designers · Superior Architects & Building Designers · Fort Wayne Kitchen & Bathroom Designers · Flint Kitchen & Bathroom Designers · Hannibal Kitchen & Bathroom Designers · Pine Bluff Custom Countertops · Davenport Custom Countertops · Pittsfield Custom Countertops · Kalamazoo Custom Countertops · Wenatchee Custom CountertopsPPF.
David BOriginal Author
herbflavor
David BOriginal Author
rebunky
AnnKH
David BOriginal Author
Patricia Colwell Consulting