Software
Houzz Logo Print
joeylala

Master Bathroom Layout Help!

11 months ago
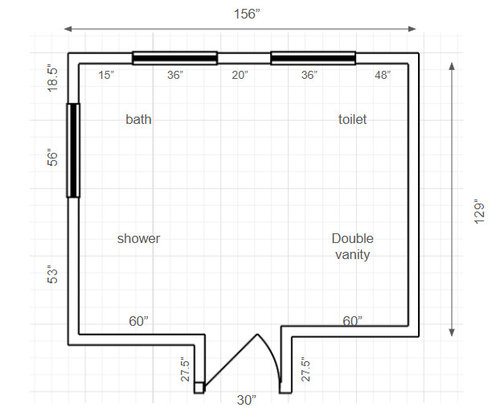
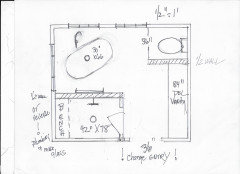
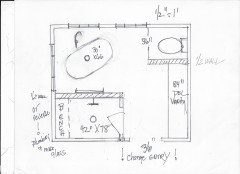
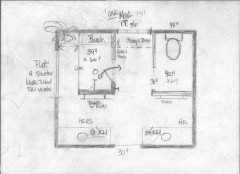
I'm starting planning to renovate my master bathroom. I've attached the dimensions of the room and labeled where the current items are. I want to renovate it because it's almost 40 years old and in need of modernization - plus the shower is coming apart and the bath jacuzzi no longer works. I'm open to rethinking the layout, but don't want to pour unlimited money into this project so if it's easier to keep plumbing where it is, then we can keep the big things where they are and just redesign. The bathroom is actually fairly large, but the tricky part is the windows on two sides limits where we can move things. We're not big bath people, I'd prefer a nice big shower but I think it's a good idea to have a bath for resale value (and every now and then a relaxing bath is always fun). This is for me and my husband so I definitely want a double vanity. We currently have a big vanity with a floor to ceiling storage cabinet which has been nice. Open to any and all ideas!


Comments (14)

  • 11 months ago

    Can the entrance doorway move? Can you show us what is beyond the bathroom so we have a better idea how it fits in with the rest of the room. Moving the door will free up a larger amount of wall space for a larger shower without having to worry about the windows.

  • 11 months ago

    The doorway connects to the master bathroom. The spaces to the left and right of the door are closets roughly 60x28 on both sides. we definitly use both closets but if getting rid of one to move the doorway would be best, im open to that idea!

  • PRO
    11 months ago

    Pics of the space and also the closet area since those are small closets . Is this th only tub in the house ? To much missing info to really get help. How big is the bedroom ? Do you wish for more clothes storage ? Lots of questions will need answers here so answer as we go along all in this post in comments like a conversation.

  • PRO
    11 months ago
    last modified: 11 months ago

    Similar plumbing.....? No toilet relo


    Depending the dream, and minus pictures?

    I'm assuming you want the glam version of soak? No matter what, the door must move for what is probably a much better shower than you have?


  • 11 months ago

    Thank you!! the master bedroom is roughly 16x20 ft, and yes there is another tub in the kids bathroom down the hall. this is not our forever house so I want to modernize the bathroom while trying to keep the cost reasonable. i like the idea of moving the doorway but that feels like itll become a big and pricy project. do you think i could have a shower that‘s 60x53” to try and make use if that bottom left corner without moving too much around? also im wondering if there are way to add nice storage like shelves or cabinets to put towels and things. the top right corner feels like such wasted space but with the windows i think were limited on what we can actually do. also love the idea of a half wall for the toilet

  • PRO
    11 months ago

    Well........


    You have to pick a poison. No bath redo is cheap. It's either lose some big window to less or move the door way?

    The tub corner.....? is the issue


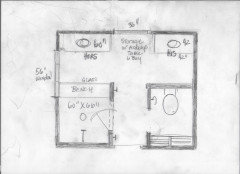
    You aren't going to get more than 45" x 54 for a shower unless you change entrance

    OR the large window: )

    It is the window that created the typical Lake effect of those dated baths!

  • PRO
    11 months ago
    last modified: 11 months ago

    Get rid of one!! window?

    It's possible? A siding repair? It is not generally a gigantic issue.


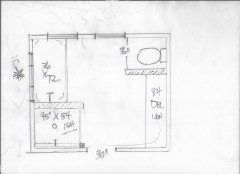
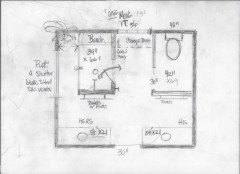
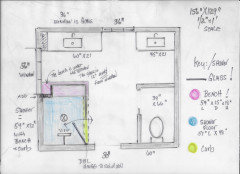
    Your total vanities = 108 54 apiece. You lose the tub...so what? You get the poo privacy, great art above both towel bars, a big shower and a lift top storage bench under the window?

    Put a plantation shutter on the BIG window - tilt the blades , keep both light and privacy, that shower side is all glass.

    The point?

    Put the generous space to better use, without a huge vacuum in the middle


    EVEN BETTER? Loooove this

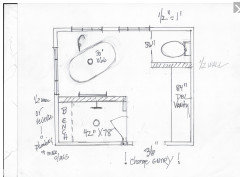
    MOVE THE POTTY AND lose that one 36" window...


    ^^

    I"m SURE that 56" window is 24 inches above the floor to sil-----not an issue with shower bench dying into wall below it. Even a 16"/17" inch high bench is fine. A foot perch to shave is what most are, and a set down space - better than a niche, leak free, and easier.

    Or move out lol, as I am 100% out of ideas!

    My only point is labor is labor, materials tile,....glass.. .. counter tops,.. vanity...

    GET SOMETHING great for your $$$$ and love it until you DO leave.

  • PRO
    11 months ago

    Disappearing op : )

    Gave up? Decided to move?

  • 11 months ago

    Sorry for the delay, busy weekend! Really appreciate all these ideas. In this latest design, are you suggesting moving the 36" window, or just closing the left one? The challenge is my house is stucco, and those two 36" windows face the front of the house, so I think closing one does end up becoming a big project to do it right. But moving the door between the bedroom and bathroom is not a bad idea, it does require redoing the bedroom closet but maybe that's not as painful as it sounds.


    Also in that design the shower overlaps the large window on the left wall - how does that work? I'd love to do that but as I understood it's not possible to do that.


    I understand labor is labor, but also I'm trying to find the balance between where we can save a few bucks vs what is worthwhile changes.

  • 11 months ago

    Love these ideas! I think moving the entry door is the right option. But I still want to make sure I better understand what you mean in the scenario where the bench is below the window. You mentioned to create a gap at the window, a jog around the bench. But in the drawing, it looks like the glass wall is behind the bench (in the middle of the window). Where does the jog around happen? How is the shower not overlapping the window? Sorry if this is a really dumb question, want to make sure I understand your suggestion

  • PRO
    11 months ago

    It's not a " dumb" question!

    Can you please go stand in the door of your bath and take a picture of the lake tub at the windows: ) Post it? And send pictures all angle of the entire suite. Do that drawing too. When you have a pre conceived notion of limits? You limit yourself : )

  • PRO
    11 months ago
    last modified: 11 months ago

    @joeylala

    In color answer to the not dumb question!!


    Mirrors CAN hang from the ceiling...and for all I know you could leave the 36" window in place and suspend your mirror or both!, and it still depends the elevation of that 36" window from the floor to do that.

    All of this is going to depend your wish list and your budget.

    You can't get more possible ways to do this bath.

    There is STILL nothing wrong with this below- and drywall is not a gigantic issue - none of us has a clue your WHOLE suite and closets etc


    I have been in this business ,probably longer than you've been alive:

    Cobbling together all your threads, this one, the one on the kids bath, the KITCHEN......

    IF you want the best of advice from this site, and the one you want in your whole home?

    All of the information, needs to be on each of these posts.

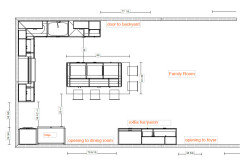
    That means the dimension for every wall and window and opening and where the opening leads . Your kitchen as below? Same .


    You already got a lot of advice on that, not the least of which is drawers vs pullouts if ONLY because it looks a lot better and add to that the convenience.

    ( Seems obvious real sit down meals will be dining room? ) You removed a peninsula?

    Most important? A whole home reno and all of this happening at once? Begs a very good interior designer, local to you and not a three thread crowd source. The money and mistakes you save/avoid will be your own: )

  • 11 months ago
    last modified: 11 months ago

    You can close off a window and insulate from the inside and leave whatever window treatment in place. Leave the outside. No one will be the wiser.

    We have done this twice. In our current home we created a bathroom at the back of the garage. Due to the space constraints we couldn't keep the window.

    In a vacation home, we closed off a side window for more privacy.