Software
Houzz Logo Print
brenda_nelson57

Master bath vanity with towers

11 months ago

Our vanity will be 66” long with a single sink and I would really love to have a tower at each end. They will be 15” wide x 15” deep. Am I limiting my counter space too much? Does anyone have photos of a 66” vanity with towers?

Comments (38)

  • PRO
    11 months ago
    last modified: 11 months ago

    A 66" vanity with your towers will leave a 30" middle sink portion. The towers need not be the DEPTH of the vanity and for a good look, should not be same! Nine inches of the 22 " counter top depth is plenty of accessible storage at arms reach and 15" inches depth on that width is TOO deep, and too bulky .

    Step back: )?

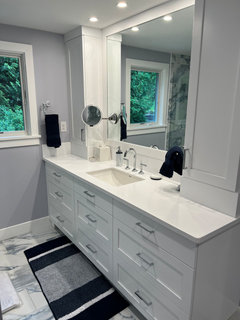
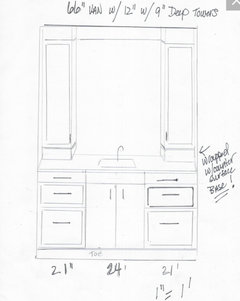
    This vanity is 72"....and can't remember tower width but I believe was 12" with 9" depth. Each is half the width of the 24 " drawers below.


    General · More Info


    YOUR vanity is what matters.....if planned? Show it: ) which mean doors/ drawers where exactly.

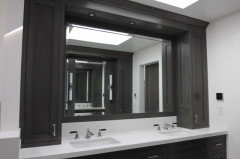
    EXAMPLE at 66


  • 11 months ago

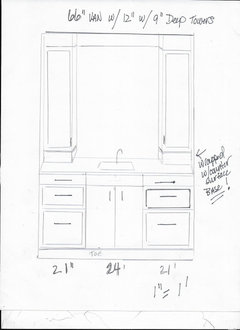
    I would really like the towers to have 3 drawers. In order to have drawers they need to be 15” deep. I don’t think I’m as concerned with the depth as I am limiting my space between them.

  • 11 months ago

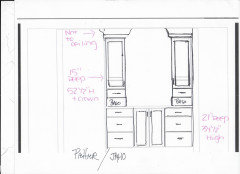
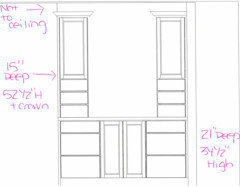
    This is our drawing

  • PRO
    11 months ago
    last modified: 11 months ago

    If you're happy , you're happy: )

    I would go to ceiling, and you have drawers below, so I feel that looks not great proportion, doors squatty? But you know what you want.I'd definitely eliminate one drawer and add height to the doors. I'd also get them up on a BASE. The continual wet/wipe up, will DESTROY the base of the tower finish in short order. Even with the necessary minimal gap to allow that first drawer to even open! See below, base beneath each....and a counter top wrap of the bases.


    You don't always get what you'd like to hear....

    It's your bath: )


  • 11 months ago

    You will have 36” between. Get butcher paper or poster board. Cut it to 36”, cut out the center where the sink is and sit down boxes where the towers will be. Does that give you enough space to place things on the counter, to lean into the mirror and put your arms and hands to face height? You need to judge.


    You will not be able to use any counter space in front of the towers because drawers need to pull out.


    What is your lighting plan for the bozed in mirror area?


    Listen to Jan’s warning about water. She knows what she is talking about.


    Please finish to the ceiling otherwise they look like lego pieces sitting on a counter rather than build in cabinets. They will also have shadows and collect dust.


    Lastly, why towers at all? I’m curious about the selection choice just

    because I’m not a fan of the look and am always wondering if the goal can be accomplished another way.


  • 11 months ago

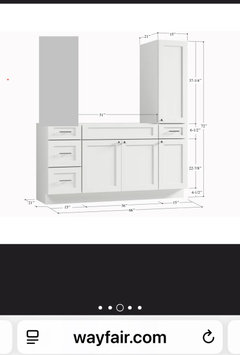
    Here’s a 66” with one 15” tower. I added a second.


  • PRO
    11 months ago

    I have no idea what you have to store but please first get a well designed vanity cabinet with all drawers even under the sink and honestly think about how much stuff you really NEED in the bathroom and then find a place for all the rest. IMO counter space is better than tower storage always .

  • 11 months ago

    You absolutely do not need a 15" deep cabinet to have drawers. Undermount slides come as short as 9", which requires about 10-1/4" of interior cabinet depth (including the face frame if there is one). Side mount slides come as short as 6", requiring 6" of interior depth. Whether or not you find the small drawer useful is a different matter.

  • 11 months ago

    Thank you all for your input. I will head back to my designer and will go from there. Much appreciated!

  • PRO
    11 months ago
    last modified: 11 months ago

    Definitely address the "base" concept with the designer....I never do these without one and height just needs to match riser height ( side and back splash in your case ) of the counter top material. assuming you DO towers :)

    I just happen to like a taller splash, looks more custom and less builder basic

    Stepping that depth back gives you more functional counter space by a lot as well , which was your first concern, and easier open for drawer/s with the base


  • PRO
    11 months ago

    You could get the same amount of storage AND more counter space with 2 recessed medicine cabinets with mirrors instead of towers. And not have to worry about water damage on the bottom of the towers. And it's a more open feel.

    Have you thought about lighting?

  • PRO
    11 months ago
    last modified: 11 months ago

    Have to disagree with my pal! ^^: )

    You should see the inside of these! Both have electricity /receptacles inside. That's where the ugly tooth brushes remain charged. ......the hearing aids get charged in there too. they are beyond handy and yes you could make that panel inside the door.... mirror, no different than an glass insert in a kitchen

    A medicine cab gives you a three inch useless depth. Loathe them. any size lol

    ( she didn't see the BASE and wrap either, but I forgive.....it's way early : )

  • PRO
    11 months ago

    Haha, we'll have to agree to disagree. I have medicine cabinets and love them!

  • PRO
    11 months ago

    This all just trying to stuff 100lbs in a 50 pound sack. Overcrowded and unpleasant looking. In addition to storing almost nothing useful.

  • 11 months ago

    Well, that certainly is not my intention. But thanks for that less than helpful analogy.

  • PRO
    11 months ago

    I think this is something only you can decide, You are the end user. All I can do, or anyone else can do, is suggest: ) ways to make it look good and function.

    We're seeing ONE element in the bath, no full layout, not the materials/ surfaces or anything else.

    The vanity doesn't live.......isolated from the rest, EVEN if it is your focus for the moment, and ......

    Nobody's business WHAT you store where : )

  • 11 months ago

    Yep, the vanity is my current focus. And I appreciate your suggestions :)

  • 11 months ago

    And your drawings were very helpful!

  • PRO
    11 months ago

    Show the whole is what I am suggesting... you never know what someone else may see, that you don't,..... right?

  • 11 months ago
    last modified: 11 months ago

    I had a 66" vanity with towers at my lake house (before changed the countertop). The towers were deep (15") and I would estimate 15" wide (I never measured the width - but I do know that the towers appeared to be a perfect square - so, since they were 15" deep, they must have been 15" wide).

    I always felt claustrophobic when using the sink. There wasn't room for much on the countertop - it was a pain to place anything in front of the tower because the very bottom had one drawer (the rest of the tower was a door). Also, the bottoms of the tower couldn't be wrapped because of the drawer (the tower was barely raised off the countertop - just enough so the drawers would open and close smoothly).

    I wish I had taken photos of the sides of the towers - they were stained wood and had water damage on them.

    I wouldn't have changed the space (except paint the vanity and towers to "fix" the water damaged areas) - I didn't really "get ready" in that bathroom since it was a lake house (brush teeth/pull hair up/put on sunscreen) - however, there was a fairly large burn mark on the countertop (it was hidden with a nice towel when we looked at it prior to purchasing).

    So, we decided to change the countertop - and I gave the the towers to my sister (they had a lake house four lots down - and my brother in law wanted them for a second kitchen he was making down in the basement).

    So, when I saw your initial drawing, my first thought was, "She needs to have the towers raised and then wrapped with her countertop material." They will be so close to your sink that they will be splashed often + when you clean, it will be easy to hit the sides of the towers = messed up paint/stained wood (depending on how they are finished - and if they are even made out of plywood instead of particle board).

    My next thought was similar to Kendrah's. You need to have a roll of butcher paper (can purchase off of Amazon) - and use it to make a 66" vanity. You then need to cut up some boxes in order to fold them to the size of your towers. Then make a cutout from poster board of the size of your sink and place it in between the towers.

    If you have an island that's long enough, it would be a perfect place to set up your "vanity."

    I think once you add a sink, you may realize how little countertop you will have and how crowded it will feel with the towers being that deep and wide.

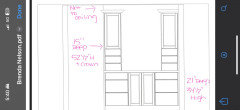
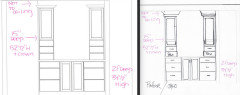
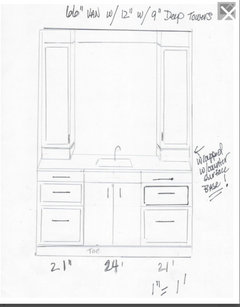
    At the very least, you need a drawing like Jan's - where you can see the countertop and how the towers will sit on it + have the correctly scaled sink added. I think that may make you realize that your towers are too deep/wide.

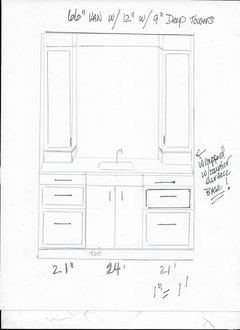
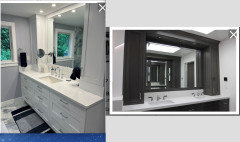
    Turn this:


    Into a 3D drawing like Jan's:


    I wish I had photos - but we changed the countertop within the first couple of weeks of owning the lake house and didn't take before/after photos since it was such a little update. I will see if I can find any of the listing photos for you to see how crowded it looked.

  • 11 months ago

    Thank you so much! Very helpful input. I thought I had my mind made up and really started 2nd guessing my decision. I really want upright storage and wanted drawers(had my heart set on the drawers) but realize I should change sizes and by that time the little drawers will be worthless:( I’ve already been in contact with my designer and she is working on it!! I would love to see a photo if you do end up finding one! Again, thanks so much!!

  • 11 months ago

    It worries me a little bit that a designer came up with this recommendation. Is she a young or new designer?


  • PRO
    11 months ago
    last modified: 11 months ago

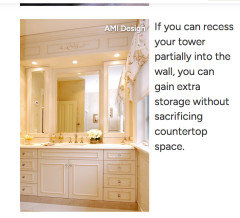
    There are 3 inches inside the wall and 16 between studs

    Recess 3 of 12 INCH DEPTH?

    As I said to my pal Diana?? Mirror the doors!!!


    You have drawers below the vanity. I think you are sorely underestimating what can be stored in containers, (clear) in the SHELVES even inside a 9 inch deep tower!

    We aren't seeing the whole of the bath....it isn't just your vanity!

    Scale and proportion matter and no offense to the designer, but the first iteration you put up is........: ( WAH.

    WITH NINE INCH DEPTH, even on 66"? You will NOT EVER feel crowded and boxed in,

    you and your elbows are proud of the depth of the towers even with the longest face wash!. Believe it: )

  • PRO
    11 months ago

    So my pal, Jan, what you've done is basically installed deep medicine cabinets, LOL. Nice idea!

  • PRO
    11 months ago

    lol…..yes and no????

    Too funny.

    You have to admit that pic does mot have a medicinal look:)

  • PRO
    11 months ago

    Mine don't have a medicinal look either--

    Diana Bier Interiors, LLC · More Info


  • 11 months ago
    last modified: 11 months ago

    @Diana Bier Interiors, LLC - I've seen a photo of your bathroom vanity several times - I NEVER knew that your mirrors were medicine cabinets!

    It would be nice if you shared some other views of your bathroom also. I'd love to see it!


    Brenda - I will hunt for photos for you!

  • 11 months ago

    Diana Bier Interior, LLC what a beautiful bathroom! Thank you for sharing!!

  • PRO
    11 months ago


    Thanks, dani and Brenda. The cabinets are recessed into the wall and the beveled mirrors were custom made for the fronts. The woodwork was all done on site by my very talented carpenter. There is a small toilet room which I insisted on, and would probably get torn to shreds here, but whatever. And lots of windows. Here's the shower:


    Diana Bier Interiors, LLC · More Info


  • 11 months ago

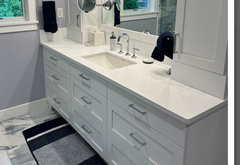
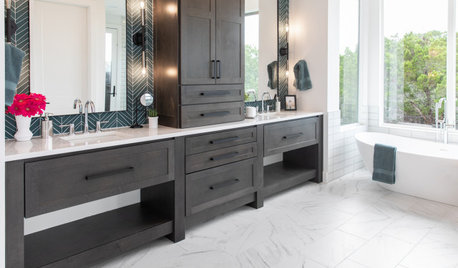
    Here's mine, but this is a longer vanity with two sinks. The towers provide lots of extra storage space. In retrospect, I would have preferred more counter space. And I regret not having the bottom of the towers wrapped in countertop material.


  • PRO
    11 months ago

    Coastal, you just illustrated the problems with towers. Sorry for your regrets.

  • PRO
    11 months ago
    last modified: 11 months ago

    It's not the problem with "towers". per se......but a very careful design and marriage of the vanity below the towers, is necessary, especially sink centers.

    That ^^ ( apologies!! ) feels heavy, bulky, to me, and the sink and drawer placement appears not well planned.....especially if it is a "longer' vanity.


    More importantly?

    Is it not the point of a vanity, aside from a surface, also storage? Same purpose for a medicine, or a tower, right?

    It's to keep the counter and your visual UN cluttered with the daily "charm" of toothbrushes, deodorant, shave cream and the not so lovely accoutrements that wreck the look of any vanity: )

  • PRO
    11 months ago

    I agree, Jan, that it's not the towers, per se, but the proportions and the sizes. Two towers, two sinks in that size of Coastal's vanity is too/two crowded, as she has unfortunately found out. In your bathroom, there is plenty of room on either side of the sink for grooming. It's the difference between a knowledgeable designer with a plan and not.

  • PRO
    11 months ago


    ^^

    The cabinet guy is never your "designer". Can't tell you how much time/ drawing went into explaining the why of "build the base!" as it wasn't my usual source, it was my clients.


    Just one of the far too many brutal truths in this life. At least it isn't life threatening : )

  • 11 months ago

    @JAN MOYER, to clarify, my vanity was built to the designer's specifications.


    You may not agree with her choices, but it would be incorrect to assume that the cabinet guy made the choice or to assume that, as a client, I ignored my designer.


    I hired a designer, GC, architect, and cabinet-builder (in that order). I showed my designer a photo of a vanity that I liked in a Bathroom Trends magazine. It was a traditional, feminine-looking vanity. The result bears little resemblance to my inspiration photo.


    My GC brought in two cabinet-builders to give quotes on the project. My designer rejected one builder because he wanted to both design and build the cabinets. The designer liked the second cabinet-builder because he was more willing to just follow her directions. He suggested to me that he would like to change the design to a single tower in the center, but I held to the designer's instructions.


    Some of my designer's choices worked out well, but I have several regrets.


    I hired a different designer for my upcoming bathroom remodel. I have rejected almost every one of her ideas, but at least it gave me another idea to consider.


    Living in my house every day, it is easier for me to visualize how something may work out for me. (No, I don't like light switches embedded in the vanity mirror. No, I don't like the bathroom entry door facing the toilet. No, I don't want the maintenance of Turkish dolomite on the shower walls.)


  • 4 months ago

    JAN MOYER and others, hoping you can share your wisdom with me also!

    I will have a 96” double vanity and need similar advice as above in terms of cabinet measurements. I was considering 12” towers, recessed in the wall, on either side with a framed in mirror between. Below, from left to right, I was thinking of doing a 21” drawer stack, two 27” sink bases, and another 21” drawer stack. I want to ensure I am not making mistakes and am pleased with the end result, counter space, and storage.

    I am also unsure of lighting with this layout. I had planned to have sconces installed on the mirror, just inside the towers, but am unsure if I should add a third sconce in the middle as well or go an entirely different route!

  • 4 months ago

    Will do - thank you