

Help with addition (primary suite)
My wife (36) and I (42) are building a 'primary' bedroom suite onto her mother's house. We plan to stay here forever, as it put us in the right school district/location to work. The allotted space is 37x16. To be divided up into bedroom, bathroom, closet. The main restrictions that I'm working around is door placement (has to be in this location 12' mark) to the space, and rough location of where plumbing should be due to where the addition is located. No windows can be on the door wall, all other walls are exterior. The door is off of a dining room, and the bedroom is off of the garage. It's a large space and budget isn't really an issue.
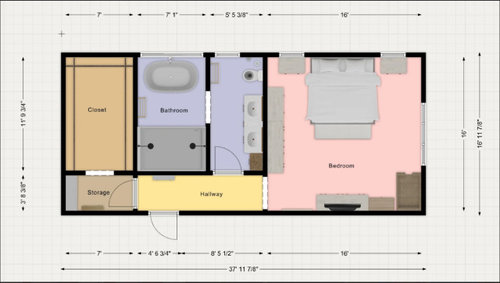
The bedroom is easy, 16 x 16. I have plans where the bathroom and closet are swapped. I mainly struggle with the bathroom. Here are some of the plan ideas I've come up. Please tell me what you think works and doesn't work. We are building with the intention of long term. The house has all the other shares spaces, so we're only focusing on the suite for this space. The main layout goals are: privacy from the door to the house, and to have the early riser not disturb the sleeper. My wife loves baths, and wants a soaking tub (I think we can do a free standing). We are torn on if a 2 person tub makes sense (the tub in the floorplans are 67"x39" for reference). We definitely want a 2 person shower. As to orientation, (butt to butt or side by side) isn't as important vs making sense in layout. We do not want a wet room.
All the floor plans have overly large shower, and tonight when I get home from work, I'll post one with better dimensions (I think most images have a 5' wide shower). Ideally 4' wide (is it worth a bench running the length of the shower, or benches on both ends only). Thank you for taking the time to at least look, and thank you for any responses.
Latest plan:
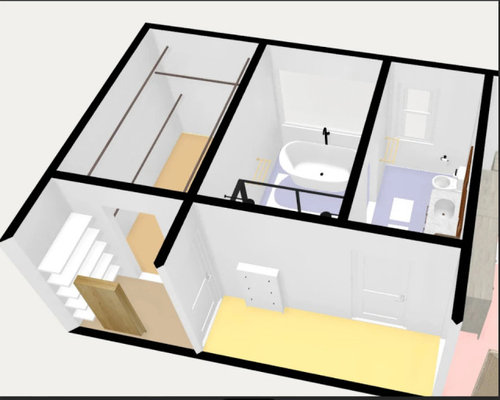
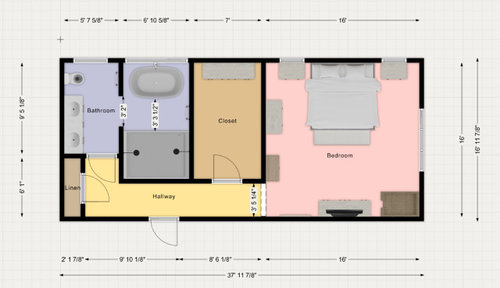
Previous versions:
(ignore the french door to the space - this has to be a single door). Also, I don't need a water closet. This was an idea, and I had no clue how to deal with the strange bathroom layout.
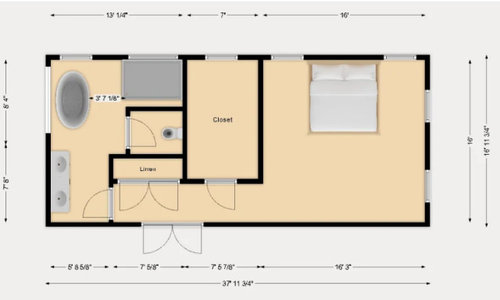
The concern for this layout was the distance from the bed to the toilet and the long hallway (wasted space).
Comments (34)
 PRO10 months ago
I like a bathroom that can easily be used if one of you every needs even a walker for a short time. Do you use the tub? IMO FS tubs are a PITA to get in and out of even when you are young and as you age a downright hazard.A closet is designed to hold the clotes you have now and 10% more for sure. I have no idea how old you are so a lot depends on that too. I am still a show lover at 79 so i always need room for them. #1 not sure what that shows but if a wet room where tub and shower are inthe same space then a big NO for me. #2 I hate toilet rooms they are claustrophobic and no one needs to be using the toilet when someone else is in the bathroom and way too many doos in a tiny area. #3 Same as !1 why all chopped up bathroom making any kind of access as you age totally impossible.
My advice get a bathroom designer involved before you make expensive mistakes.
BTW think remoaveable seat for the shower if sharing is the plan . I love my soaker tub but have to admit it is deep so getting in and out needs long legs and agility but I do love my every night bath.
McCloude thanked Patricia Colwell ConsultingMcCloude
Original Author10 months agolast modified: 10 months agoI suppose that I left out a few key pieces of information. I'm 42 and my wife is 36 and we have a 4 year old. So we have a lot a time to work with. At this point in time, the amount of hanging clothes fit in a similar closet to this one (this one is larger in all the plans). As for the shower. All plans are not a wet room, and we have no desire to venture down that path. The cleaning nightmare is a huge turn off. The "white" doors in floorplanner are more like open arches (only needed to classify rooms). We could probably remove the walls for the tub and shower and make it more open. As for how often baths are used.. I'd say, my wife is a 3-4 times a week, and I'm a few times a month. We use it mainly for sore muscle from working out (hence soaking tub) or to just relax. I don't have a place for an outdoor hottub, otherwise, this would be the choice over the soaking tub.
Related Professionals
San Marcos Interior Designers & Decorators · Oxnard Interior Designers & Decorators · Rapid City Architects & Building Designers · Anderson Kitchen & Bathroom Designers · Barnstable Kitchen & Bathroom Designers · Palm Bay Kitchen & Bathroom Designers · Springfield Kitchen & Bathroom Designers · Beatrice Kitchen & Bathroom Designers · Harrisburg Kitchen & Bathroom Designers · Bowling Green Bathroom Remodelers · Lafayette Bathroom Remodelers · Amarillo Tile and Stone Contractors · Eureka Tile and Stone Contractors · Modesto Architects & Building Designers · Jacksonville Home Builders- PRO10 months ago
Thanks for the extra info and I still would want a bathroom large and more open for a nicer feel. Glad no wet room for sure. A huge shower is hard to stay warm so make sure you do not go too big. You could always steel from the bedroom size to get what you want since I never have dressers in my bedroom always all of thta in my walk in closet . Just a bed and night tables usually , maybe a chair but those are usually just there to hold clothes I find. Where is your childs bedroom in relation to this space ? We just moved into a smaller house and I have no walkin closet but I did Pax from Ikea along a long wall and I am really happy with it surprisingly it holds all our clothes and have leftover space even my shoes have a nice home
McCloude
Original Author10 months agolast modified: 10 months agoThe house is a large rancher, and my child is on the other side of the home near her grandmother. There's not enough space for us to build on that side of the home due to the septic field. We currently are in the basement. The addition will extend that one room, and consume it.
I'll play around with another floorplan with a more open bathroom after work today. 10 months ago
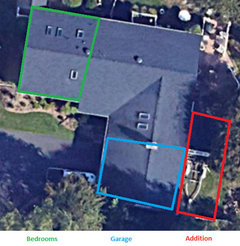
Show the existing house floorplan in full, including furniture (MIL probably likes things the way they are). The satellite image (north always up) indicates the bedroom will have south sun. Is the street side on the west or south? How much yard is to the east? Where is the main backyard, to the east or north?
This information is to jump start help with the addition. Additions, when designed well, are not isolated as a unit unto themselves.
For instance, some initial questions arise: Why does the door from the Dining Room have to be there, are you using a window opening in brick? Why can't it move or widen? How does it ruin circulation in the Dining, and should there be a "vestibule" so this Suite's door doesn't open directly to the table? Does the Dining Room lose a window which affects code-required natural light calculations? Does the Kitchen lose morning east sun? Does a blank wall of this addition next to the existing patio create a hum-drum patio space?
Also, should the addtion footprint be stepped back from the garage wall to be better aesthetically and help with the massing of the roof? Should there be a garage addition since you are capturing boat storage? Are there setbacks? FAR minimums? Is the septic rated for an additional bedroom?
McCloude thanked 3onthetreeMcCloude
Original Author10 months agolast modified: 10 months agoThat's a lot to think about. Let me try to clear up some points and we can go from there.
I don't know that my MIL has an updated floorplan as she's completely redone her interior (and it's still changing). The room that we are building off of is currently a family room with skylights, but will be converted into a formal dining room before we build our addition. The room that we are taking is a sunroom that was built later. As for the door location, that's one of my MIL only requests, that we use a single door in that location (so she has a full wall to put furniture). I could probably push back here.
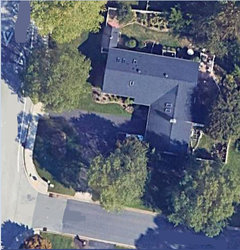
The picture is oriented with north at the top. So the current floorplans should be rotated 90 degree clockwise to be accurate to the satellite view. It would put our bedroom facing south towards the street. Here's an image with streets. The amount of yard that is being lost isn't used for anything, and that boat trailer is no longer there (older google image). The main backyard is on the north side. The main focal points of the back yard is the large surrounding garden and we will have a patio / fire pit in the corner of the back yard (northeast).
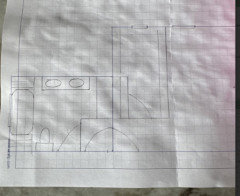
I apologize for the horrible floor plan on this, but it's the best I can do from work. The orange area will be the dining room, natural light here is provided by bay windows along the left and the two skylights. The yellow area is basement stairs (so a solid wall on all sides). The blue area is a powder room with pocket door. The green areas is mostly open kitchen and family room. The black between colors are hallways. The black along the bottom is the door to the garage. We do have a large deck (hard to see in the picture) that runs the length of the green box. The patio would gain a blank wall when we change the sunroom to a closet. But if we change it to a bath, there would be opaque windows there. Not sure this is a failing point as currently it's a section that is used for a table only.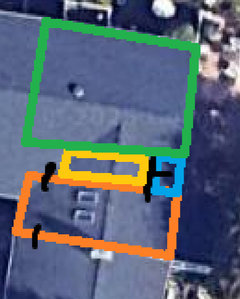
To answer you remaining questions. We are getting a perk test done in February for the septic for the additional bedroom (even though in reality, it's for just a tub, as I'm already living in the basement). However, this community doesn't have issues here, so it's just a code formality. The plan is to add a new roof structure with a ridge parallel to the top one. We're not sure if we can do just one ridge due to slope (metal roof), or if we need to have two (for shingles). But essentially the roof will look like a zigzag. As far as I know, and what little we've talked to a contractor, there aren't any issues with setbacks or FAR for this location.We briefly looked into going up vs out, and the cost is astronomically higher. Since that was out of the question, I've since installed solar on the south and west roof.
Hopefully this has addressed the questions in your post.
- 10 months ago
"The room that we are taking is a sunroom that was built later."
So not shown on satellite, but will be demolished anyway? If so, then what's determining the limits on footprint? Or if it's just say an aluminum enclosure on a patio slab, and you intend to remove it and build a permanent structure on the patio slab, that is not an adequate foundation in 99% of cases. Note a perpendicular gable will rise much higher than the existing roof, and looks like you have a chimney which will mess up the tie-in.
If you are living in the basement, take some time to measure and draw the house yourself. I assume you are doing the CAD as well. Spoiler: the proposed schemes aren't so great. But need to see more of existing. The level of this addition (not just finishes, but in overall design) should match the level of existing house, which includes all the remodeling your MIL has and will do.
McCloude thanked 3onthetree McCloude
Original Author10 months agolast modified: 10 months agoMy apologies, The sunroom is in the satellite image. It's the small section off of the back of the dining room. The red box. (I added the deck - brown). This sunroom is on a slab, and we figured that it would be rebuilt to accommodate a larger footprint that we are looking at doing. The sunroom slab sits up from the ground by about 3 feet and we are aware that the rest of the space would need to do the same. I can take an exterior picture when I get home, and will try to draw up a more thorough floorplan to include the rest of the main level. (Though, I will not be able to change any of it). This addition is really the only thing I have control over for floorplan. We do have a chimney in the dining room on the ridge.
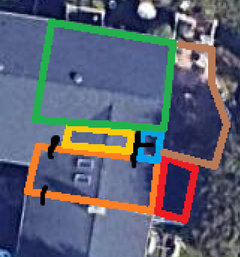
The other option is to downsize and not redo the sunroom, just repurpose it into our bathroom, and add the bedroom/closet. This was one of the first ideas where not rebuilding, and to reuse the sunroom. My wife would prefer more space, hence the full floorplan idea to extend the sunroom (rebuilding) out to 16'. The current sunroom is around 10'In this image, the sunroom is not removed, and converted to a bathroom. The new would have been the 23 x 16 to the right.
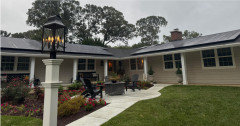
I'm currently mocking everything up using floorplanner.com I would need to reach out to a professional for CAD. I'm aware that the current ideas aren't super great, hence coming here seeking advice. MIL's home is beautiful and completely updated, so we want to make sure to compliment that. The contractor that has done all her work will continue for our work.While this is not the back of the house, it's the current front.
- 10 months ago
I see the garage has been captured to living space. Lots of conditions that affect your plans and how you enter this new Suite and what the Suite (existing sunroom portion) will then block visually. Also being on a corner is important aesthetically. Unconcerned budget means there is a chance, if needed to fit the house better, say that the Suite door and maybe existing Powder were reworked - sometimes when you (or MIL) see something so much better than you envisioned you may decide it's worth the trouble.
Oh, and septics are typically sized for # bedrooms, not plumbing fixtures, as that is an indication of # occupants. A 3BR/7BA house theoretically causes no more critical wastewater load than a 3BR/3BA house.
If you'd like good advice, take the time and come back with more information. Floorplanner is CAD, not the best, but it works to communicate when in combination with pictures.
McCloude
Original Author10 months agoMy goal this weekend is to create the current floorplan, along with one with the proposed addition (at least the exterior walls). I'll include restrictions and the such. I'll try for as much detail as I can.
As for the number of bedrooms. Technically she removed one to make an office (closet is gone and too small for a wardrobe + bed), and the space that we are in, in the basement (by code), is not technically a bedroom either, as there's no egress. There is an outside door across the hall, but that doesn't count in this case. There's no way to add an egress to that room. We would like to be on the main level. So creating this new bedroom, brings the number back to the original 4brs. The main change would be the additional tub as far as water to the septic is concerned. we were told, that we might need to put in a larger tank, but this is only 10-15k of the picture.
As for the garage, she rotated it (the doors and driveway point south). Again the images I have (at work) just don't capture the full picture, and that's also something I'll update over the weekend. I'm sorry that I came unprepared.- 10 months ago
No worries, McCloude, everyone starts somewhere. As a pro I put in nearly the same amount of brainpower to do things right on forums as I do in person, you just get it for free. So I may have barraged you with things to think about that you weren't expecting.
- 10 months ago
The garage was rotated. That suggests considering rotating it back. With that a big chunk of area opens up at the front of the house. Working the floorplan in requires a complete plan of the interior. And the roof configuration will take a good design program. This option could allow a major upgrade to the house facade and landscaping.
 PRO10 months ago
You might consider adding a second floor instead of an addition. But in any case, this project is too big and too expensive not to engage the services of an architect, especially since you said budget is not a concern. Trying to crowd-source it could have you going around in circles, as you get conflicting ideas from too many people. Believe me, I've seen this many times on Houzz.
McCloude thanked Diana Bier Interiors, LLC 10 months agolast modified: 10 months ago
Safety comes first. Sleeping in a basement room with no egress is not safe. Find out how an egress window or door can be added. In the meantime, I suggest you look into moving upstairs, even if it means moving the 4-year old to the small bedroom/office while the parents move into her current larger bedroom.
Then you need to check out the setbacks and easements yourself with city hall, even though your contractor may have looked into them already. Get copies of the permits and plans for what has already been done at city hall. It will give your CAD data entry a boost to have the as-built plans to work from.
McCloude thanked apple_pie_order PRO10 months ago
Additions often look just horrible, function worse, and just drag the home value down. That is why you involve an architect first, before you get attached to bad ideas. You have a lot of conflicting and just plain bad ideas here. Throw all of this away. Find a good local architect, ASAP. You are going to be spending 150-500K. Spend it wisely, to get a good result. https://www.jlconline.com/cost-vs-value/primary-suite-addition-midrange?y=2024
 PRO10 months ago
"We plan to stay here forever, . . . "
Plan it to work well when your wife is 76 and you are 82.
 PRO10 months ago
This is not the house for ”forever”. It isn’t even especially good for right now, if you are considering such an ill thought out and costly addition. This is a ”scrape the lot” house, and build new, or ”self flip”, sell, and buy the bigger and more accessible home that the family unit needs.
 10 months ago
Mark, apparently it's working for Grandma to still be living there, especially after making changes to suit her. (My thought was, build a new suite for Grandma, and let the younger family sleep in the bedroom wing.)
- 10 months ago
I find it difficult to believe that any of the addition idea will meet setbacks, pervious regulations, and zoning requirements. Tearing off the whole roof to integrate the addition, plus dealing with all the runoff, guaranteed interior damage during construction, etc, isn’t going to be cheap. The return on the dollars invested will be low, if even allowed. I would take seriously the suggestion to explore moving.
McCloude
Original Author10 months agolast modified: 10 months agoOk, so a lot of feedback to work through. But I'll take a stab at it.
I spoke with the family and I appreciate all the education and questions to think about, but at the end of the day, getting a floorplan for the entire main level doesn't change anything. My MIL is going to build this space, and either we can have it or she will. I came here looking for help with the floorplan.
I thought it was more appropriate to bring practical ideas to the architect / builder as a starting point. I'm also not in a rush to get this done.
dan1888:
The garage was rotated to the south, the image posted above is the front of the house. The back of the house is the only location for an addition.
Diana Bier Interiors, LLC:
I originally looked at going up, and the price was very high, not to mention, we've added solar panels already as up wasn't a great option. Out is really the only option for this house.
apple_pie_order:
I agree with you that our current bedroom isn't ideal in any means. But it's not possible to add an egress to this room. The exterior wall is under a cement walkway (built into the front of the house). As for moving upstairs, my child is already in a tiny room, and there's no place for us to go.. Hence building the addition.
Monique:
As I've mentioned earlier, sure my ideas may be bad.. but only one person has gave any input into what a good idea is. I do understand cost vs value. That's everything in life, you always put more into it for a short term loss. Time is where the value comes from.
Mark Bischak, Architect:
I agree, this is why I asked the questions.
KT Builders:
I think it's rude to assume that this house is a teardown. Scrapping a perfectly good home is a ridiculous answer to give someone and you shouldn't be called a PRO for that kind of answer. You call it ill thought out, but yet, you've given me nothing.
bpath:
She did want to build this addition for herself and move us into her old bedroom. But for the money, we would rather have a true primary bedroom instead of a room that's mostly closet space (which is what she would do with it). Her currently room is fine, but small.
Tish:
We looked at moving together, but the current market just has nothing even close for a price worth spending. That's the whole reason we moved in with her. Maybe we don't change the roof and only add one. And yes, this project is within all regulations and zoning for our area.
-----
I think that covers all comments from above. At the end of the day, I got far more negative comments from people then helpful. I came here asking for help with a floor plan for an addition, and most people told me to move. I'm aware that my "plans/designs" suck, and came to a community for ideas / help refining them. I tried to give a lot of information, based on reading other threads, and that has hurt me more then helped it seems.
I understand pointing out the potential pitfalls of building an addition in this location. But at the end of the day, that's my mistake to make. If this is a terrible addition on a good home, then when the house is sold it will reflect that (though I don't plan on selling it). You could say the same about putting solar on the home.
- PRO10 months ago
All good answers to everyone’s questions. The only problem I see is that you want to bring practical ideas to the architect. Your architect needs your wants and needs for the project. Then he or she comes up with solutions. That’s their job.
McCloude thanked Diana Bier Interiors, LLC McCloude
Original Author10 months agolast modified: 10 months agoI can understand that point. I guess I got my hopes up for answers here, when the real answer is get an architect. I've seen so many other posts where PROs respond with alternative floorplans and was hoping for some of the same for this post. And, that's not the direction that it went by any means.
I think what bothers me the most is.. Everyone says how my designs/floorplans are bad, but no one has given any other suggestions to make them better. What's bad about them? What could be better? All the focus is on whether the addition should be built or not. Not about the original question on the floor plans.
- PRO10 months ago
The other posts where someone proposes an alternative floor plan are usually for one room. An entire addition such as what you want is a much bigger undertaking and needs the expertise of someone at the site.
- PRO
- PRO10 months ago
" . . . when the real answer is get an architect."
Some people never come to that reality.
There is so much information required to create a viable addition/remodeling that it is impossible to convey it all without the person creating the design to gather all the information from the site and existing structure(s) and surrounding environment and the owner's needs and wants. There is a huge difference between an orange square drawn on a roof, and standing in a dining room seeing the size of the room, door and window locations, room adjacencies, ceiling height, existing furniture arrangement, HVAC locations, electrical outlet locations, sunlight path, views to the outside, joist direction, rafter direction, and enumerable other details. Many times the architect route is the best advice.
McCloude thanked Mark Bischak, Architect  PRO10 months agolast modified: 10 months ago
If you think the pop top or moving is "too expensive" just wait until you get the real world estimate of doing this. You should talk to a couple of contractors first, before spending money on design. The site challenges, and the roof issues, and all the other issues with smaller lot living, are going to end up being more expensive than what you think is "expensive" for the other alternatives.
In the standard Cost vs Value report (almost 30 years of data) you will note that building an entirely separate ADU is less expensive than adding a very simple to do primary suite to a home. Remodels are always more expensive per square foot than new construction. The difficulty factor is high. And yours is much higher. Many times you cannot live there while it's being done. Many times the existing structure is exposed and damaged at the tie in point, or even more than that when water is involved. Your project is going to be much closer to the "Primary Suite Addition Upscale" in costs because of the design and site challenges. Which is why you should take that 350K-400K (or more in a HCOL) and look at what adding that to the value of your home will buy you. Without a year's worth of stress and dirt and damage.
McCloude thanked Minardi 10 months ago
And if this goes forward make sure you are faaaaar away from the septic field. I have found out on a couple of projects that septic fields can be off from the plans that the city has and their locations did end up causing issues and design pivots. Also, check if your new construction will ‘force’ you to connect to city sewers if they have been added to the neighborhood. That also happened on a project and added about $25k to the budget. Just FYI. As for your plans - I think you have done enough so far to know that you can meet your needs within a certain ‘envelope’. That’s about all you need to know at this point. Interviewing local design build firms and getting rough estimates after they have reviewed your site and goals would be best. Then post back as curious minds need to know :) good luck!
McCloude thanked thinkdesignliveMcCloude
Original Author10 months ago
I appreciate the information and it's certainly something to think about. We had looked at other houses in the area, but 800k for a fixer upper at current market rates gives a mortgage of $6500 / mo. + day care, utils, and car payments. You're just scraping by to live, there's no wiggle room to do renovations. There's also the uncertainty (with state of affairs) if I'd get a paycheck, especially now. It's easy to say.. well live somewhere else, but that's not really an option. The opportunity we were given was to live (low rent) in a paid for home. The area is where we want to be. And while the Upscale primary at 350k doesn't make sense for the majority, for my situation, 350k is far more affordable (in a year or two) then 6500 / mo for who knows how long. I agree resale is abysmal. But what if you're not looking to sell?
The issue we had with going up was.. MIL said that if we went up, it needed to be the full floor to make the house aesthetics looks right, and the drove the cost way up. (almost to the cost of said fixer upper) for space we didn't need)
This location is far from the septic field (other side of home). No public sewer in the community yet, but I would pay to connect if they added it. I will definitely post again when something happens good or bad for plans. Perk test this spring is first.- PRO10 months ago
"MIL said that if we went up, it needed to be the full floor to make the house aesthetics looks right,"
What are her qualifications to make such a statement?
McCloude
Original Author10 months agoShe is the home owner. She has designed all of the updates to the home. But mainly it's her house. Any updates we make need her permission.
- 10 months ago
If ownership doesn’t exist, you should not spend a dime. You probably need to find your own house. This is a classic situation where it is going to get left to the 3rd cousin once removed after you've spent 800K on ”making it yours”.
McCloude
Original Author10 months agoNot all people/families are like that by any means. If I even had a sliver of that feeling, then no I wouldn't be doing any of this.
- PRO10 months agolast modified: 10 months ago
"Not all families" actually do the things in writing and make the things happen that need to happen to make ownership succession a reality. My great aunt was cared for in her home by my grandmother. She often expressed that my grandmother would inherit. Only, no trust or will was ever done, because that was "morbid or too soon". So when she passed, my grandmother had to track down and quitclaim (or in some cases compensate for a quitclaim) the remaining 14 siblings and 87 grandchildren that were my great aunt's legal heirs. All because of that lack of written planning. She ended up passing before the last signoff, and my grandfather inherited the messy estate issue to deal with, because my grandmother at least learned her lesson from that.
Never assume that they money that you invest in someone else's house is going to come back to you. You are basically a renter until your name is on the title.






RNmomof2 zone 5