

Corner dead space turned into coffee bar
10 months ago

Sort by:Oldest
Comments (11)
Related Stories

BATHROOM MAKEOVERSBathroom of the Week: Organic Modern Style With a Coffee Bar
A designer reconfigures the layout, upgrades the shower and lighting, and expands a closet in a primary bath remodel
Full Story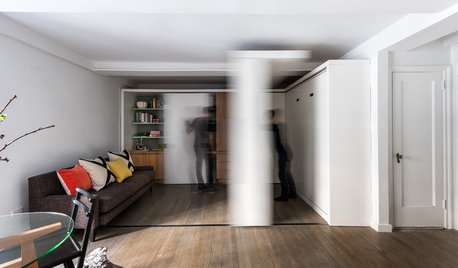
HOUZZ TOURSHouzz Tour: Watch a Sliding Wall Turn a Living Space Into 5 Rooms
A clever custom storage piece transforms this New York City microstudio into multiple living spaces
Full Story
DECORATING GUIDESHow to Turn Your Coffee Table Into a Treat for the Eye
Try out these design ideas to create a living room centerpiece that’s gorgeous and practical
Full Story
KITCHEN ISLANDS9 Kitchen Bars and Islands That Use Space Wisely
With some smart planning, you can fit an island or a breakfast bar into just about any cooking space
Full Story
Straight-Up Advice for Corner Spaces
Neglected corners in the home waste valuable space. Here's how to put those overlooked spots to good use
Full Story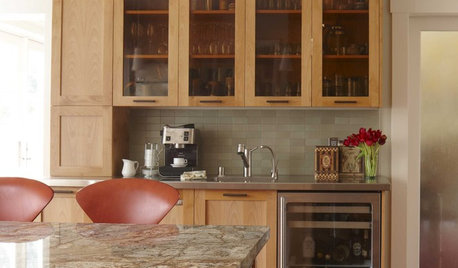
KITCHEN DESIGNCoffee Bars Energize Any Room
Love coffee? Wake up to these great designs for a café-style area in the kitchen, guest room and even bathroom
Full Story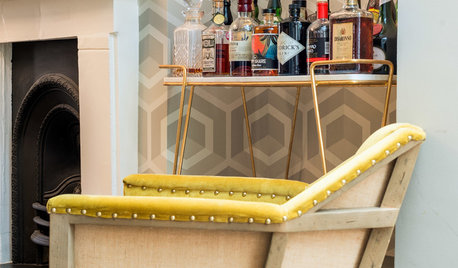
ENTERTAININGThink You Haven’t Got Space for a Home Bar?
Serve your drinks in style from a compact version of the classic bar, such as a neat bar cart, cool cabinet or chic tray
Full Story
LIFETurn Off the Video Games and Turn On Your Kid's Creativity
Going nuts planning summer activities? Kids overdosing on screen time? It may be time to foster more self-directed play
Full Story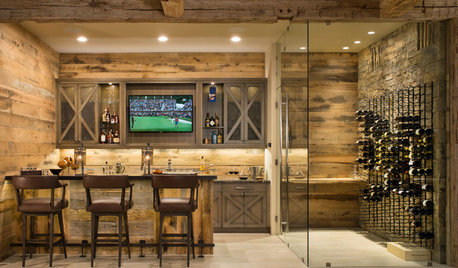
ENTERTAININGTrending Now: 8 Popular Ideas in Home Bars
Whether for coffee, juice or adult beverages, these spaces have caught on as a design feature
Full Story
DINING ROOMSRoom of the Day: Local Coffee Shops Inspire a Dining Spot
An Oregon designer builds her own table and transforms a boring corner into a lively dining space
Full Story


Buehl
John Liu
Related Professionals
Waycross Kitchen & Bathroom Designers · St. Louis Kitchen & Bathroom Designers · Bozeman Kitchen & Bathroom Designers · Lansing Kitchen Remodelers · Bartlesville Custom Countertops · Austin Custom Countertops · Texarkana Custom Countertops · Plattsburgh Custom Countertops · Topeka Home Remodeling · Clovis Home Remodeling · Daytona Beach Kitchen Remodelers · Lafayette Kitchen Remodelers · San Angelo Kitchen Remodelers · Selma Bathroom Remodelers · Napa Bathroom RemodelersDixie NunweilerOriginal Author
Dixie NunweilerOriginal Author
Dixie NunweilerOriginal Author
Dixie NunweilerOriginal Author
Minardi
chispa
millworkman
dani_m08
AnnKH