

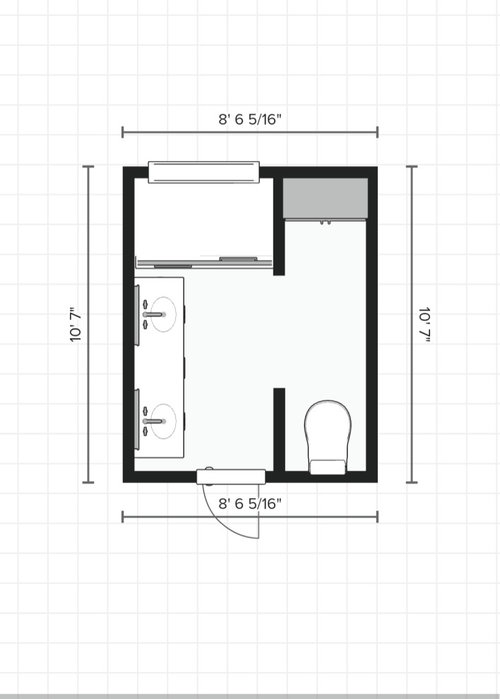
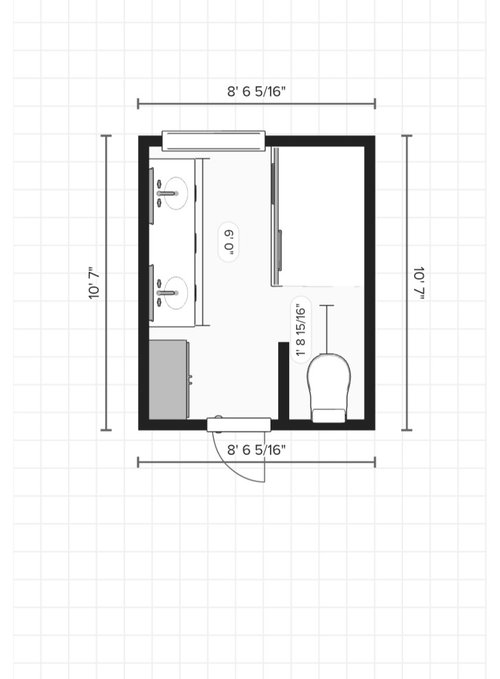
Bathroom remodel layout
10 months ago
Sort by:Oldest
Comments (6)

Related Stories
HOUZZ TV5 Bathroom Remodeling Trends Everyone Should Consider
Watch a video and read about popular colors, styles and other features from the 2021 U.S. Houzz Bathroom Trends Study
Full Story
REMODELING GUIDESBathroom Workbook: How Much Does a Bathroom Remodel Cost?
Learn what features to expect for $3,000 to $100,000-plus, to help you plan your bathroom remodel
Full Story
BATHROOM DESIGN14 Design Tips to Know Before Remodeling Your Bathroom
Learn a few tried and true design tricks to prevent headaches during your next bathroom project
Full Story
REMODELING GUIDES4 Rookie Bathroom-Remodeling Mistakes and How to Avoid Them
A remodeling expert reveals the blunders first-time bathroom remodelers make and how to steer clear
Full Story
BATHROOM DESIGNTry These Bathroom Remodeling Ideas to Make Cleaning Easier
These fixtures, features and materials will save you time when it comes to keeping your bathroom sparkling
Full Story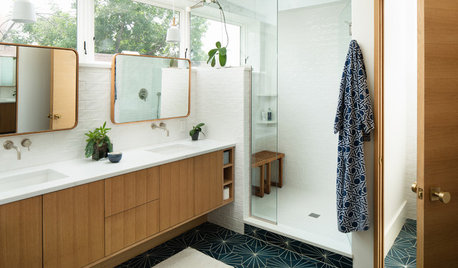
INSIDE HOUZZWhy Homeowners Are Remodeling Their Master Bathrooms in 2018
Priorities are style, lighting, resale value and ease of cleaning, according to the U.S. Houzz Bathroom Trends Study
Full Story
BATHROOM DESIGN10 Things to Consider Before Remodeling Your Bathroom
A designer shares her tips for your bathroom renovation
Full Story
HOUZZ PRODUCT NEWS5 Big-Picture Bathroom Remodeling Trends Happening Now
See the latest styles, vanity looks, spending habits and more from the 2022 U.S. Houzz Bathroom Trends Study
Full StoryDATA WATCH5 Big-Picture Bathroom Remodeling Trends Happening Now
See the latest styles, vanity looks, spending habits and more from the 2022 U.S. Houzz Bathroom Trends Study
Full Story
DATA WATCH11 Big-Picture Bathroom Remodeling Trends
Learn about the latest design and renovation activity happening now, from the 2024 U.S. Houzz Bathroom Trends Study
Full Story
Sponsored


Lorraine Leroux
Tejjy Inc.
Related Professionals
Natchitoches Home Remodeling · Norfolk Home Remodeling · Orangeburg Kitchen Remodelers · Newark Kitchen Remodelers · Albuquerque Bathroom Remodelers · Jackson Kitchen & Bathroom Designers · Sioux Falls Kitchen & Bathroom Designers · Modesto Kitchen & Bathroom Designers · Lexington Tile and Stone Contractors · San Antonio Tile and Stone Contractors · Wheeling Tile and Stone Contractors · Houston Interior Designers & Decorators · Cowansville Interior Designers & Decorators · Petersburg Architects & Building Designers · Durango Kitchen & Bathroom Designers3onthetree
Lyn Nielson
Nova
AnnKH