

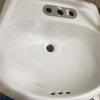
Ideas for small sink in bedroom
10 months ago
Sort by:Oldest
Comments (6)
Related Stories
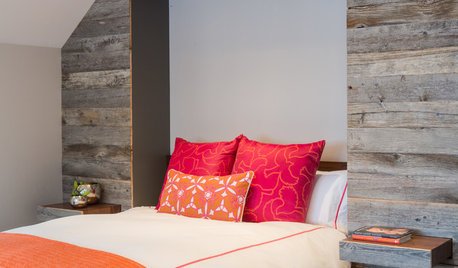
BEDROOMSSmall Living 101: Get Maximum Style in a Small Bedroom
A snug bedroom doesn’t have to look utilitarian to function well. Find out how to make a compact space work beautifully
Full Story
KITCHEN DESIGN10 Big Space-Saving Ideas for Small Kitchens
Feeling burned over a small cooking space? These features and strategies can help prevent kitchen meltdowns
Full Story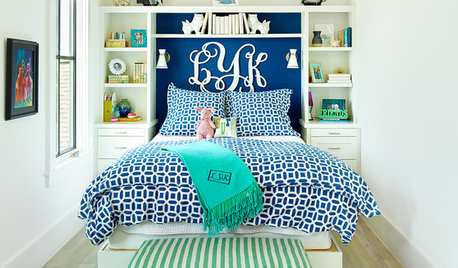
BEDROOMSHow to Decorate Your Small Bedroom
Dreaming your tiny bedroom had space for more than a bed? Or your guest room was more than a dumping ground? Then read on
Full Story
MORE ROOMSWeekend Decorating: 8 Ideas for a Small Entry
See How to Create a Warm Welcome in a Not-So-Big Space
Full Story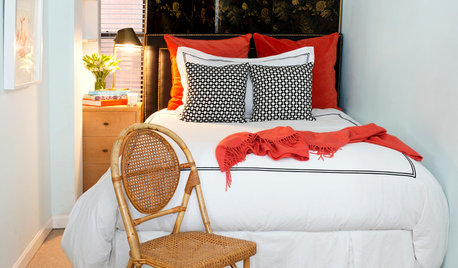
SMALL SPACES10 Tips to Make a Small Bedroom Look Great
Turn a compact space into a brilliant boudoir with these decorating, storage and layout techniques
Full Story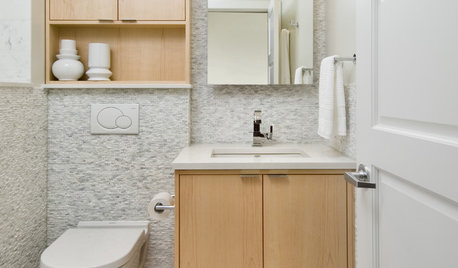
BATHROOM DESIGN15 Small-Bathroom Vanity Ideas That Rock Style and Storage
These floating vanities, repurposed dressers and open shelves offer creative and useful design solutions
Full Story
BATHROOM DESIGN30 Small Bathrooms Full of Big Ideas
See how homeowners around the world live large in little bathrooms
Full Story
BEDROOMS7 Ways to Make a Small Bedroom Look Bigger and Work Better
Max out on comfort and function in a mini space with built-ins, wall mounts and decorating tricks that fool the eye
Full Story
SMALL SPACESNew This Week: 6 Small-Bathroom Design Ideas
Pros share design tips for saving space and creating style in a compact bathroom
Full Story
SMALL SPACES11 Design Ideas for Splendid Small Living Rooms
Boost a tiny living room's social skills with an appropriate furniture layout — and the right mind-set
Full Story
millworkman
cat_ky
Related Professionals
West Palm Beach Home Remodeling · Dubuque Home Remodeling · Saint George Home Remodeling · San Angelo Kitchen Remodelers · Chula Vista Bathroom Remodelers · Lexington Interior Designers & Decorators · Elkton Interior Designers & Decorators · Huron Interior Designers & Decorators · Lynchburg Furniture & Accessories · Yakima Furniture & Accessories · Cody Furniture & Accessories · Knoxville Custom Closet Designers · Des Moines Custom Closet Designers · Cape Coral General Contractors · Albany Bathroom RemodelersG W
Kendrah
Jake The Wonderdog
gardener123