Software
Houzz Logo Print
webuser_723637627

Stuck on primary suite layout

11 months ago
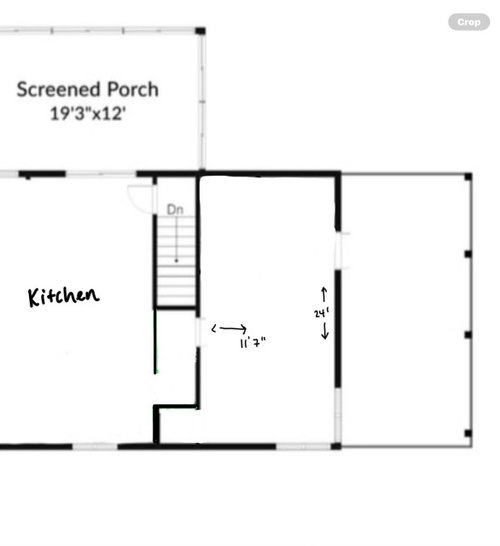
Hi all,


What would be an optimal layout to include:

- a bathroom with shower, toilet, vanity and ideally a freestanding tub,

- reach in closet space or european style wardrobe

- basic bed/nightstand set up


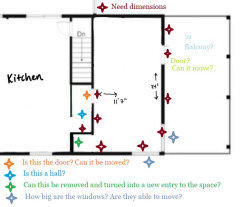
the bottom right nook is throwing me off. Am thinking additional closet space or a built in desk


Comments (27)

  • PRO
    11 months ago
    last modified: 11 months ago

    You are attempting a primary suite in just the portion noted with INSUFFICIENT dimensions?

    Come back with a scaled drawing, every single dimension, of each/every solid wall, each opening , the entrance "hall" each window.

    It's a reno? Show jpegs of the existing condition

    What "bottom right nook, " please? I see corner windows.

    You need a lot more context to your question.

  • PRO
    11 months ago

    Yes to all that.

  • PRO
    11 months ago

    For a primary suite, start by anchoring the bed to the wall that offers the best sightline and morning light, then arrange the closet and bath to support a smooth, non-corridor transition. Ensure comfortable walk-around space and avoid placing the closet door directly in the main bedroom traffic path.


    A slight shift of the entry into the bath or adding a small transition zone can make the suite feel less mechanical and more retreat-like. In the ensuite, keep the vanity near the entrance for convenience and position the shower where privacy and light align best. Small positional changes can dramatically improve comfort, flow, and the overall sense of calm in the suite.

  • PRO
    11 months ago

    ^^


    How many times will AI write your comments: )

  • PRO
    11 months ago

    @JAN MOYER bottom left* i’m not a pro and don’t realize if that’s why you expected so much from me. just on a pro free trial while i’m trying to DIY a remodel lol


    i have a gutted room that’s 24’ by 11’ 7” … was just looking for some general ideas/help. thanks

  • PRO
    11 months ago
    last modified: 11 months ago

    You could GET that help! Put feet and inches to every wall and window! On the plan!

    We're geniuses, just not visionaries. Everything takes up "space" and a solid wall is different than a window. !!

    If that idea is too foreign to you, or you think every inch won't count in this bathroom? then DIY....away. You're dead wrong: )

    No offense....

    A repairman is not a designer. Certainly not a bath designer. If a tape measure and a couple pictures loaded here in a comment are too much "work"? I'd consider NOT attempting the DIY.

  • PRO
    11 months ago
    last modified: 11 months ago

    If this seems like too much work hire a designer and pay. We are not miracle workers but we do require your involvement and answers to our questions Where is the plumbing that is the first thing you need to address Are you on a slab, do you have abasement ???

  • 11 months ago

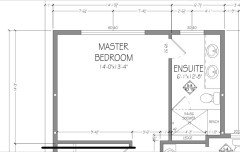
    Your space isn’t exactly the same size as our primary but this gives you a bit of an does on what might be possible with about the same space. You will also need to think about where plumbing will be and exterior walls and all that. This also does not include our closet. We have a small bedroom and it works great for us. Just for ideas of course.

  • PRO
    11 months ago

    ^^

    He wants the bed, the bath, ALL contained in 11' x 24" : ) or I really am stupid. The adjacent space appears unconditioned.

  • 11 months ago

    They are very similar in total square feet. 11x24=264. 14x19.5=273

  • PRO
    11 months ago

    @WestCoast Hopeful thank you for the helpful input! it really helps me visualize the suite a little better.

  • 11 months ago

    Yours would be smaller and obviously different but it could be done.

  • PRO
    11 months ago

    @WestCoast Hopeful of course. it's just helpful to see other layouts to jumpstart the envisioning process and get to work on mapping out the correct measurements as noted multiple times by all of the wasted energy above.

  • PRO
    11 months ago

    " Wasted energy"........lol

  • 11 months ago
    last modified: 11 months ago

    AHRepairs - it's not "wasted energy" - I've seen Jan Moyer come up with layouts for spaces that I thought were too small to possibly work for what the OP needed. However, she just needs to have all of the dimensions (windows/walls/doors/doorways/etc) in order to provide a layout that will actually work in the space you have. She's not being difficult - she would need the same info in order to help a paying customer - however, she'd see the space and take the dimensions herself.

    Trust me, it's worth the effort to provide the info requested!

  • 11 months ago

    AHRepairs - is the OP

  • PRO
    11 months ago

    @dani_m08 I don't doubt that! For the moment, all I'm able to provide is the existing floorplan that shows the general size of the space, less the nook in the bottom left (42x36"). All windows and doors in the existing photo can be moved as we're down to the studs.


    Wasn't looking for a perfect layout that I will automatically implement, just something to consider.

  • PRO
    11 months ago

    Lots of potential for this space but need more info please.


  • PRO
    11 months ago

    - Blue is a hall, yes and technically the door can move but it was set up this way for privacy so you don't walk straight out into the kitchen

    - The door will be closed as it leads to a carport we won't use

    - the width of the red diamond is 11 feet 7 inches and the length of the whole space is 24 feet (little nook on the left is roughly 42" deep by 36" wide)

    - The windows can move indeed, but i would like to keep them on the wall by the nook since it's south facing

  • PRO
    11 months ago

    My first thought was to move the entry to that nook area and turn the hall into a great closet!

    Let's see what can really be laid out. There are brilliant people here!

  • PRO
    11 months ago
    last modified: 11 months ago

    Kill us......


  • 11 months ago

    @WestCoast Hopeful - I know that AH Repairs is the OP - my comment was addressing OP's comment re: "wasted energy."

  • 11 months ago

    And AH Repairs didn’t need a big plan and a ton of details. The just needed a chance to wrap their head around what might be possible.

  • PRO
    11 months ago

    Totally agree with WestCoast Hopeful. Dimensions of everything are NOT needed in order to answer the OP's question, those are just automatic requests from several people who frequent this site. What IS needed is some indication from the OP about how the adjacent carport will be used.


    While waiting for that response, I would just say that I would want the windows and maximum light in the bedroom, not the bath. There may not be enough room for everything on the OPs wish list; if so, the freestanding tub may have to go. A desk in the nook might work, or perhaps it might be eliminated altogether and the space given over to the kitchen. A walk-in closet and moderately sized bath (sans tub) might be able to be side-by-side at the top of the plan.


    But again, the carport is a major question.


  • PRO
    11 months ago

    Another OP who cannot take time to give us a simple floor plan to work with and some much needed info

  • 11 months ago

    Actually Patricia, if you read the thread, OP got what they needed from the info provided. I floor plan needed beyond what was shared for them to get a sense of the space.