Software
Houzz Logo Print
bb_capecod

Wood Flooring Transition Between Different Widths

8 months ago
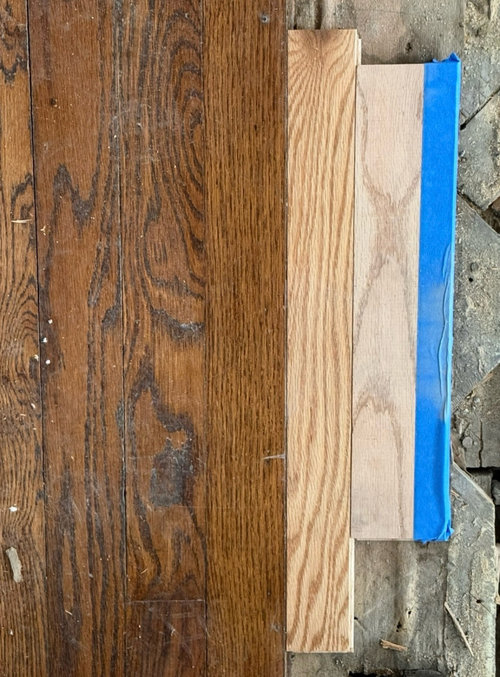
We are in the middle of a Reno on our 1940s house. Our goal was to keep existing wood flooring of 2 3/4 width and add the same width of flooring to our kitchen. For a more seamless look, we landed on keeping existing flooring in the LR and having the new flooring transition start at a DR entryway.

The wood just arrived and of course it’s not the same width as our existing. It is 1/2 an inch wider (3 1/4). Oddly what was delivered was a mistake as the contract states 2 1/4. The contractor is pushing us to make a decision between 1/2 larger or 1/2 smaller.

We knew our existing floor width is hard to come by and even communicated this to the contractor. In the first round of our contract it states new flooring to match existing. We then looked at the last version we signed and someone put in a different width and it was never discussed with us.

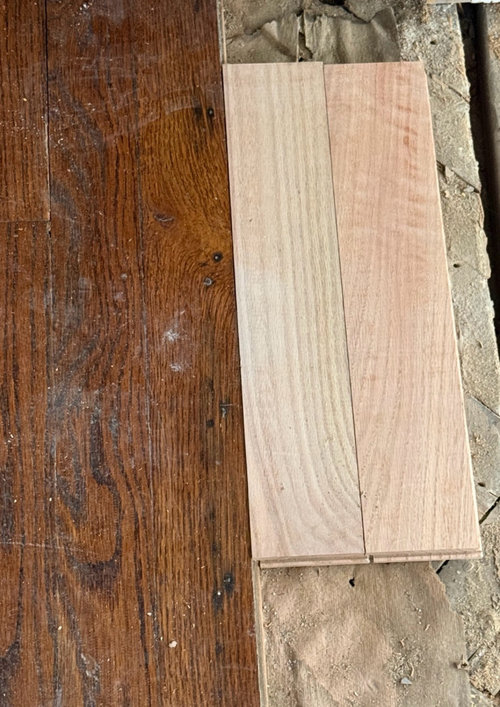
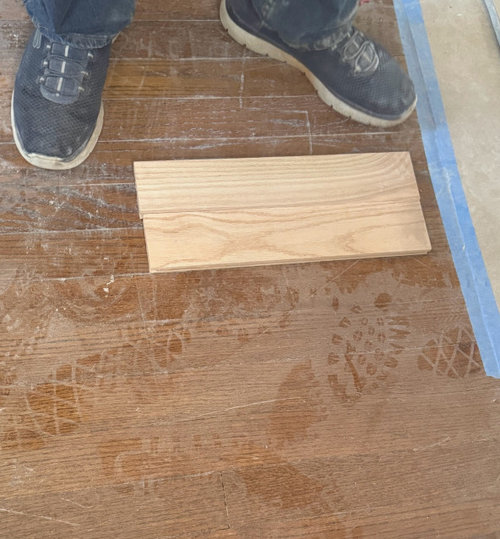
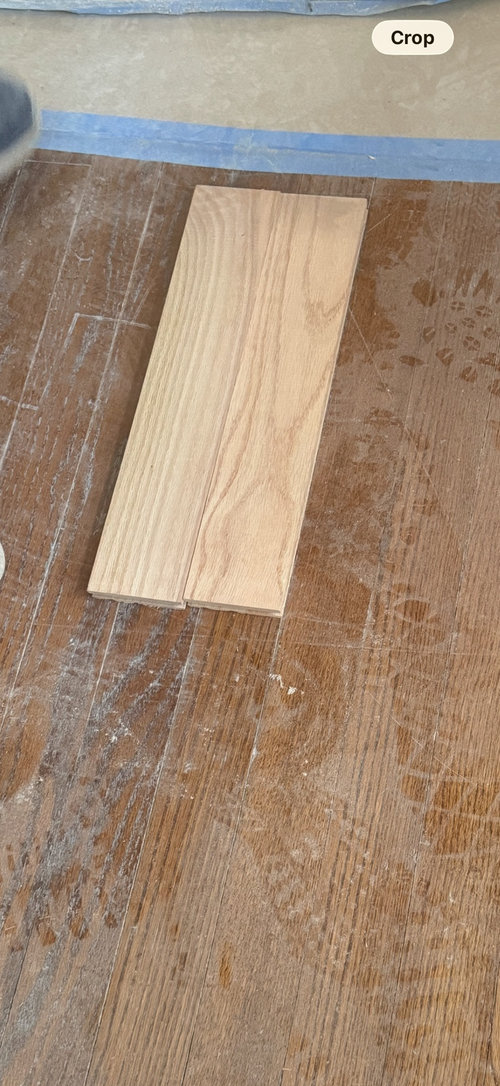
Regardless of contract issues- I am looking to hear opinions as to whether the transition will be very noticeable. Of course the contractor says it won’t be but I’m very upset and having a hard time being ok with it not matching.

Please only comment on this post if you have an aesthetic opinion to share.

Please see below for examples of wider and slimmer widths next to our existing floors.

Comments (16)

  • 8 months ago

    Our old and new (wider) floor boards are different widths, different installation techniques (old are nail down), and had to run in different directions. Once everything was sanded and refinished, everything blended well enough for us to be delighted with the result.

  • PRO
    8 months ago
    last modified: 8 months ago

    This is a NON problem, A half inch LARGER will be fine, Sand, stain, finish and be happy.

    You're wringing a hand over an acknowledged "contract' variable of 1/4" to 1/2" .: )

    Once finished it's just a really nice floor.and it happens all the time in transition from strip flooring to wider in old homes.

  • 8 months ago

    If you know this will bother you the flooring can be run through a shaper to cut the tongue at the correct width. Send it back to the supplier and pay for the change.

  • PRO
    8 months ago
    last modified: 8 months ago

    ^^

    Except it is 99.9% it won't bother anyone, including the op: )

    I will add one thing:

    Perfection......is quite overrated and most homes are as imperfectly perfect as the humans within, even when resources are a zero issue, even when customized to a 16th of an inch. This isn't to be confused with quality workmanship, but there will always be something that could have been more.....perfect. It's a trip to the loony bin.

    I'll spare all, my client stories where it was finally realized it is a juice not worth the squeeze.

  • 8 months ago

    I agree with Jan and given it is an older home, different width flooring is not unexpected and adds to its character. It is fortunate your existing flooring is in good enough condition to keep. Ask visitors to check their rulers at the door 😉.

  • 8 months ago

    Go with the wider wood that was delivered. It will look great and you will wonder why you even worried about this!

    Mine is new, engineered, but I did a few direction changes for some room. Run one piece the width of the door/cased opening wall and then change the material.


  • 8 months ago

    Agree you will not notice the difference once installed and it will look terrific


    I also understand being peeved about how it was handled

  • PRO
    8 months ago

    This is arrt and parcel of renovating old homes and trying to save some things that just do not need replacing. You honestly will not notice it once all the floors are the same finish. Stress over things that are really wrong . I grew up a in home thta was awesome but had a few quirks that made it kind of unique and one was flooring it was the style or whatever when the house was built to put cheaper flooring upstairs so the stairs and all the main floor nice the upstairs was a bit poorly done but my parents had it refinished to match the color so it was not as big a deal as my Mom thought at the time . I do feel for you as to the ignoring the contract but pick your battles

  • PRO
    8 months ago

    I hope you will feel better that 99% of the comments here say that it is not a problem. The old wood is beautiful as is the new wood. No one will ever notice.

    My home is over 100 years old, and has the original 2 1/4" oak strip floors, I'm not sure if they're white or red oak. I also just measured them because I had no idea exactly how wide they were. When we redid the kitchen in 2014 we installed brand new white oak, in 3" and 5" planks. Used the same Special Walnut stain, and you'd never know the difference.

  • 8 months ago

    ETA: If we choose to transition from the existing to the 3 1/4 at the threshold, does everyone recommend immediately starting the new width or would you add a thick transition strip? Which option would make this look more seamless?

    The direction of the new flooring will not change. It will be horizontal at the threshold and will continue in that direction.
    Please see pic showing the threshold:

  • PRO
    8 months ago
    last modified: 8 months ago

    I would skip the transition board. . I realize you find this nearly impossible to believe, but once done. and all of the new flooring /old is refinished, it will simply appear as a beautiful floor.

    You need not ask the permission of the floor boards......to gain a little "weight" !

    That seems to be the problem , yes? Put another way? The age old question of "will the flooring police knock my front door"?! No, they will not. But should you feel the need for that "permission slip", if it gives you comfort that you broke no flooring rule? Add the board and still no knock on your door will come.

    "But you didn't answer my question!" Yes.......I did: ) There is no "wrong"

    Your defined entry point is already a delineation between the two spaces, and is a "no rule" issue of whether to further highlight the transition, or accept it as is, because the board direction is SAME.. Were you changing direction of the flooring? I'd add the board, and the subsequent further highlight.


    Btw? This minimal Loss of "weight" / gain of weight as in WHAT IF the board were the narrower lol ( me, anticipating your further question ) ,,,,,,,,no change to my advice, for same reason. Boards laid same direction. in a space already defined.

    I was just reminded of something women can be prone to doing..... apologizing for things which require no apology, things ONLY that woman would know, or ever notice.......

    " Hi, ignore my hair pleeeze? I am having a really bad HAIR day,....."

    Or that old tv commercial, "Do these pants make my rear end look fat!?"

    Welllllllll....... now that you MENTION it? See what I mean? 😂

    " Go confidently in the direction of your dreams"..............the e.n.d

  • PRO
    8 months ago

    Start with a full floorboard, continuing from the old floor at the door. No filler strip or wide transition piece, unless you're matching other parts of the house.

  • 8 months ago

    To me, transition strips say - hey, look at me I’m changing! I’d skip it.

  • 8 months ago

    ETA: I agree that skipping the transition board makes sense. Where exactly should the new boards start? Should it start immediately inside the threshold, in the middle of the threshold, or just inside where the dining rooms starts (and in the threshold it would have original 2 3/4)? Note that the threshold, when drywall and trim are added, will be in the 4.5”-ish ballpark.

  • PRO
    8 months ago
    last modified: 8 months ago

    Don't split in the middle! .........!! Your goal is to make Y.O.U train your eye to ignore this 1/2 inch difference. I think you will notice it less and I would simply begin inside edge of opening IN the kitchen: ) What more can we say that will make you not wring your hands on this?: )

    Just proceed and enjoy your result. Nobody, not even you will be lingering in the doorway. How about you post the more important thing? The kitchen plan........ then we MIGHT be able to give you something to worry about?

  • PRO
    8 months ago

    The only reason for a transition strip is if the height of the two floors is different. Yours look to be the same, so just continue it as if they were the same width. If you have a good flooring pro, he'll know what to do.