Software
Houzz Logo Print
tarai

fix my floor plan!

8 months ago
last modified: 8 months ago
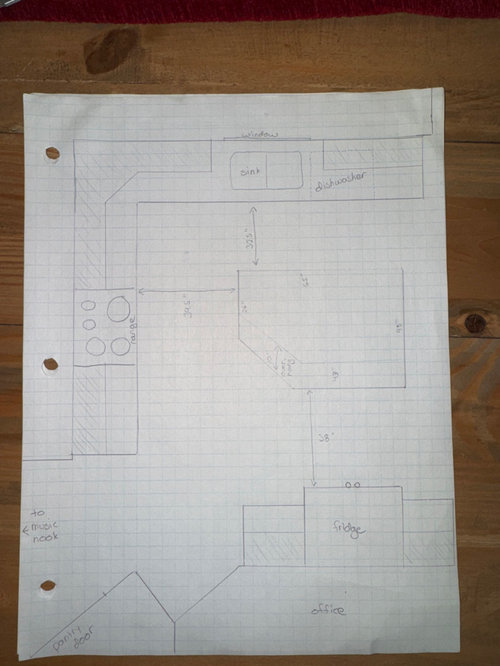
I’m struggling with the layout of my kitchen. The island is too large and there is insufficient space for more than one person despite the generous dimensions of this kitchen (roughly 12’3” x 14’4”). The other big issue is the placement of the fridge on the opposite wall as the sink, resulting in an inefficient work triangle.


The sink and range are on exterior walls. But I’m open to moving electrical and plumbing. The fridge we have is actually counterdepth, but the surround that is presently is is for a deeper fridge so it takes up more space than actually needed. The weird diagonal walls don't seem to have an obvious purpose. Presently we have the garbage can there.


Restrictions:

  • There’s a dining table about 4’ from the end of the island so it cannot go any further down.
  • There’s a big window in the music nook that brings in a lot of light so I don’t want that opening to get any smaller. The window by the sink does not get direct sunlight.


Comments (17)

  • PRO
    8 months ago

    Are you 'Building a Home' or is this a 'Remodeling" ?

  • 8 months ago

    Remove the island.

    End of problem.

  • 8 months ago
    last modified: 8 months ago

    Why dont you place the dishwasher to the left of sink and run a peninsula down on the right of sink….show the dining zone as you describe constraints but its not in your sketch. what is the scale ? inches per square of your graph paper? with music room and office foot traffic immediately close by , id prefer the U shape w a peninsula … more free space for kitchen users …the fridge beyond is enough to compromise….without the island you can get better flow in the general space you have.

  • 8 months ago

    @herbflavor - the linear dimension of each square is 5”. Unfortunately a peninsula will not work because of the placement of the dining table. There was not enough room to show this on my page, but essentially the left side will need to remain open for accessing the table.

    @mad-gallica - I like having an island for prep space. We only have open stool there right now but it’s also where my daughter eats breakfast and hangs out when I cook/bake.

    @mark - remodel.

  • 8 months ago
    last modified: 8 months ago

    A fully-measured layout would be more useful - could you please provide one for us as well as a sketch of the entire floor the Kitchen is on?

    See the Featured Answer in the "New to Kitchens? Read Me First!" thread for more information regarding what information we need to help you as best we can.

    Excerpt:

    Please post a fully-measured layout of the space under consideration and a sketch of the entire floor. Both can be either hand-drawn, computer generated, or drawn up with computer/app tools.

    By "fully-measured", we mean a layout with the widths of each wall/window/door/doorway and the distances between each wall/window/door/doorway labeled. See a sample below. If something cannot be moved or changed, label it precisely on your layout (see post in sample) and tell us why it cannot be moved/changed -- we may have some ideas for you.

    The sketch of the entire floor lets us see how the Kitchen relates to the rest of the home. It doesn't have to be to-scale, but it should accurately show how the rooms relate to each other and should include all interior & exterior doors. In addition, it will help us see how traffic flows in, around, and through the Kitchen. Label the front entry and family entry. The family entry is usually a garage or side entry, but it might not be. It's helpful to know which door you use to bring in groceries.

    Regardless of how you draw it up (by hand, computer, etc.), please be sure all measurements are labeled. (Note: Computer generated layouts often lack key measurements and, sometimes, measure to/from things like the middle of a wall or the middle of a window. Neither are useful. Measure each item and the distances between each item.)

    Other questions...

    • Tell us about you and your family and how you plan to use your Kitchen. All-adults? Empty Nesters? Children (now or in the future)?
    • What appliances (& their sizes) do you plan to have?
    • Where are you flexible? Can walls/windows/doors/doorways change (move, change size, add, delete)?
    • Do you have a basement under the Kitchen or are you on a slab?
    • What table space(s) do you have and where are they in relation to the Kitchen? (The sketch of the floor will provide us with the relationship of the Kitchen & table space(s).)


  • 8 months ago
    last modified: 8 months ago

    Counting boxes is too imprecise, that's why we need the actual dimensions listed. The dimensions should be for a "blank" layout - no cabinets/appliances. See sample in previous message.

    If you want to make the island truly functional for prepping, a prep sink should be added. However, until we have the fully measured layout, we cannot say what will/will not work.

  • 8 months ago

    We need more floorplan expanse. Make each square 6" or 8" if necessary. From what I see you need more aisle space. I'm seeing a possibility by moving the frig and cabinets. Along that wall install 11" deep full height shelves behind doors for really functional pantry storage. Then recess the frig into the area marked pantry. Will this work? Have to see a larger floorplan to know. You get inches to use for aisle clearance.

  • PRO
    8 months ago

    Too faint, can't read it.

    as this


  • 8 months ago

    Thanks for the helpful feedback. I’ve included a couple more photos of the kitchen layout with dimensions for the walls and openings. I’ve also included a sketch of the whole floor (not to scale! but closeish). All walls in the sketch are in black, and out main path of travel is shown in red.

    Directly below the kitchen is an unfinished basement room and were open to moving electrical, plumbing and the kitchen window (although it should stay on the same wall so that it’s not opening into the screened porch.

    I don’t want a cooktop or sink on the island. I do a lot of cooking and baking so counter space is always a plus and I find an island helpful for tasking space. Not adverse to a peninsula, but I don’t think it works with the close proximity to the dining table (right now about 4’ between the island and table). The dining table dimensions are 87”x39.5”. We host a large family often.

    Family of 3 plus 3 dogs (one who loves to hang out near me). Daughter (10) likes to hangout in the kitchen when I’m working or eat breakfast on the island. It would be be nice to have seating for 2-3 people.

    Appliance dimensions are:
    Fridge: 33” w x 26” d
    Range: 30” w x 29.5” d (inclusive of handles)
    Dishwasher: 23.5” w (fits under 25” countertop)
    I’d like a double sink, but not very deep because I’m tall and dislike leaning over a lot.

  • 8 months ago
    last modified: 8 months ago

    i thought the diagonal office wall was an entry...it appears not. place shallow pantry cabs on the diagonal wall.....move fridge closer / up toward music room . Then the aisle between island and office wall will expand....for stools or shallow cabinetry where fridge was. Is there truly only one tub/shower ...in the master ? I would seriously work on a plan for the half bath to use the closet there to get a shower stall .

  • PRO
    8 months ago

    Tried to make the sketches readable but this is the best that can be done.


  • 8 months ago

    @herbflavor yes, the office door is beside the cabinetry, not in the weird diagonal corner. and yes, on this floor we just have a single tub and shower. there is another full bathroom on the lower level. for now, as it's just the three of us, another shower isn't a major priority, but I can definitely see how it would be for a larger family.

  • PRO
    8 months ago

    Consider contacting a local competent architect that will be able to investigate all the existing pertinent information needed to come up with a viable solution. In a remodeling there are a multitude of existing factors that effect the design that is impossible to communicate over the internet. Even the most talented people can offer bad advice if they do not know all the facts.

  • PRO
    8 months ago

    ^^

    I will echo Mark above. This NEEDS an architect on your site. : )

    Make a list of what is most important to have, and would be nice to have, but not a deal breaker....

  • 8 months ago
    last modified: 8 months ago

    I would move the dishwasher to the other side of the sink and put the refrigerator were the dishwasher is now. Then reduce the size of the kitchen island.

  • 8 months ago
    last modified: 8 months ago

    You show 32.5" between the sink run and the island. 42 is a minimum. Some like 46-48". To retain the island the frig and cabinets have to go or be pushed back into the office. Or the frig recessed into the pantry. Or the frig placed at the dining area end of the sink run. More dimensions for that run and other walls are needed. Can't count squares at 5" each because they're too faint when blown up. The sink can be a single bowl 24" in a 24" base. This gives you an interior of 21" wide and 17" or so front to back. This is plenty big to wash anything used in a kitchen. Make a cardboard test sink to see for yourself. Move the sinkbase to the let some. You'll need the added counter and additional cabinet width you'll get if the frig goes at the end of the reconfigured sink run. As a plus, function goes up with the frig closer to the sink. Dedicate a little more time with a ruler to drawing your layouts. Lota money to be spent. It's worth an hour.

  • PRO
    8 months ago

    You need an actual KD ideally independant. Sorry but most architects in my experience are bad kitchens designers . This space needs lots of work to be a good design . Walkways too small. A trip past the renage to go from fridge to sink not good . NO stools in that space IMO and actually no island if the walkways are to be at least 42" and ideally 48"












